Welcome to 4515 S Delaware Street! A beautifully updated Englewood home where thoughtful finishes, wonderful outdoor space and an incredible location come together! Step inside to freshly refinished hardwood floors complemented by new accent paint, custom wainscoting, designer lighting and wonderful built-ins that give this home a polished, custom feel. The remodeled kitchen is a standout with newer cabinetry, quartz countertops, stainless steel appliances, custom range hood, floating shelves and subway tile backsplash. A large picture window fills the space with natural light while overlooking the private backyard and adjoining greenbelt. The finished basement offers even more flexible living space with a family room, half bath, laundry area, non-conforming third bedroom and impressive storage room. Outside, the setting is truly special! Beautiful landscaping surrounds the home, while the private backyard, storage shed and greenbelt backdrop provide a wonderful place to relax, entertain and enjoy the outdoors. The location is hard to beat with easy access to nearby parks, greenbelts and trails, including Jason Park, Belleview Park and Big Dry Creek Trail. Enjoy Englewood Recreation Center, Pirates Cove and Broken Tee Golf Course, plus the restaurants, coffee shops, bakeries, boutiques and entertainment found throughout Downtown Englewood and the South Broadway corridor. Nearby light rail, Broadway, Santa Fe Drive and Hampden Avenue make getting around the metro area convenient. Beautifully remodeled, filled with character and backing to green space—this is an Englewood home you won't want to miss! Whether enjoying morning coffee overlooking the greenbelt, entertaining in the private backyard or heading out to explore nearby trails, parks and local favorites, this home offers a wonderful blend of indoor comfort and outdoor living—all tucked into an established Englewood neighborhood.
For sale
$550,000
4515 S Delaware Street, Englewood, CO 80110
3beds
1,736sqft
Single Family Residence
Built in 1952
6,534 Square Feet Lot
$-- Zestimate®
$317/sqft
$-- HOA
What's special
- 3 days
- 349
- 40
Zillow last checked:
Listing updated:
Listed by:
Christine Gulley 303-748-0985 christine.gulley@compass.com,
Compass - Denver
Source: REcolorado as distributed by MLS GRID,MLS#: 5220317
Facts & features
Interior
Bedrooms & bathrooms
- Bedrooms: 3
- Bathrooms: 2
- Full bathrooms: 1
- 1/2 bathrooms: 1
- Main level bathrooms: 1
- Main level bedrooms: 2
Bedroom
- Description: Wood Floors, Great Window Placement, Accent Paint, Wainscoating, Walk-In Closet
- Features: Primary Suite
- Level: Main
Bedroom
- Description: Wood Floors, Accent Paint, Nice Closet Space, Ceiling Fan, Great Light Through The Windows
- Level: Main
Bedroom
- Description: Non-Conforming Bedroom, Vinyl Flooring, Nice Closet Space
- Level: Basement
Bathroom
- Description: Tile Floors, Light Paint, Nice Lighting, White Tile Shower, Nice Shelving
- Level: Main
Bathroom
- Description: Nice Lighting, Newer Vanity, Nice Colors
- Level: Basement
Dining room
- Description: Wood Floors, Accent Paint, Wonderful Built-Ins And Lots Of Cabinet Space
- Level: Main
Family room
- Description: Vinyl Flooring, Light Paint, Custom Ceiling
- Level: Basement
Kitchen
- Description: Newly Remodeled, Quartz Counters, Stainless Appliances, Tile Backsplash, Floating Shelves, Nice Cabinets
- Level: Main
Laundry
- Description: Washer And Dryer Included, Nice Shelving Space
- Level: Basement
Living room
- Description: Wood Floors, Accent Paint, So Many Great Windows For Natural Light
- Level: Main
Utility room
- Description: Great Storage Or More Room To Finish
- Level: Basement
Heating
- Forced Air
Cooling
- None
Appliances
- Included: Cooktop, Dishwasher, Disposal, Dryer, Oven, Range, Range Hood, Refrigerator, Self Cleaning Oven, Washer
- Laundry: In Unit
Features
- Ceiling Fan(s), Quartz Counters
- Flooring: Tile, Vinyl, Wood
- Windows: Double Pane Windows
- Basement: Full,Partial
Interior area
- Total structure area: 1,736
- Total interior livable area: 1,736 sqft
- Finished area above ground: 868
- Finished area below ground: 621
Video & virtual tour
Property
Features
- Levels: One
- Stories: 1
- Patio & porch: Front Porch, Patio
- Exterior features: Garden, Private Yard
- Fencing: Partial
- Has view: Yes
- View description: Meadow
Lot
- Size: 6,534 Square Feet
- Features: Greenbelt, Landscaped, Sprinklers In Front, Sprinklers In Rear
Details
- Parcel number: 032005637
- Zoning: res
- Special conditions: Standard
Construction
Type & style
- Home type: SingleFamily
- Architectural style: Bungalow
- Property subtype: Single Family Residence
Materials
- Frame, Wood Siding
- Foundation: Slab
- Roof: Composition
Condition
- Updated/Remodeled
- Year built: 1952
Utilities & green energy
- Sewer: Public Sewer
- Water: Public
- Utilities for property: Electricity Connected, Natural Gas Connected
Community & HOA
Community
- Security: Carbon Monoxide Detector(s)
- Subdivision: Wollenwebers Heights
HOA
- Has HOA: No
Location
- Region: Englewood
Financial & listing details
- Price per square foot: $317/sqft
- Tax assessed value: $502,800
- Annual tax amount: $2,681
- Date on market: 9/4/2026
- Listing terms: 1031 Exchange,Cash,Conventional,FHA,VA Loan
- Exclusions: Staging Items
- Ownership: Individual
- Electric utility on property: Yes
- Road surface type: Paved
Estimated market value
Not available
Estimated sales range
Not available
Not available
Price history
| Date | Event | Price |
|---|---|---|
| 9/4/2026 | Listed for sale | $550,000+52.8%$317/sqft |
Source:  REcolorado as distributed by MLS GRID #5220317 Report a problem REcolorado as distributed by MLS GRID #5220317 Report a problem | ||
| 7/19/2019 | Sold | $360,000+2.9%$207/sqft |
Source: HomeSmart Intl Solds #8153534_80110 Report a problem | ||
| 6/23/2019 | Pending sale | $350,000$202/sqft |
Source: HomeSmart Realty Group of Colorado #8153534 Report a problem | ||
| 6/21/2019 | Listed for sale | $350,000$202/sqft |
Source: HomeSmart Realty Group of Colorado #8153534 Report a problem | ||
| 6/14/2019 | Pending sale | $350,000$202/sqft |
Source: HomeSmart Realty Group of Colorado #8153534 Report a problem | ||
| 6/11/2019 | Listed for sale | $350,000$202/sqft |
Source: HomeSmart Realty Group of Colorado #8153534 Report a problem | ||
Public tax history
| Year | Property taxes | Tax assessment |
|---|---|---|
| 2025 | $2,545 +13.4% | $31,425 -1.5% |
| 2024 | $2,245 +17% | $31,919 -11.2% |
| 2023 | $1,919 +0.4% | $35,949 +36.5% |
| 2022 | $1,911 | $26,341 -2.8% |
| 2021 | -- | $27,099 +10.9% |
| 2020 | $1,794 +84% | $24,432 |
| 2019 | $975 | $24,432 +24.2% |
| 2018 | $975 +0.9% | $19,670 |
| 2017 | $966 | $19,670 +7.1% |
| 2016 | -- | $18,364 |
| 2015 | -- | $18,364 +45.6% |
| 2014 | $703 +53.1% | $12,609 -9.4% |
| 2013 | $459 | $13,920 |
| 2012 | -- | $13,920 |
| 2011 | $818 +1.1% | $13,920 +5.5% |
| 2010 | $809 +88.6% | $13,190 |
| 2009 | $429 | $13,190 -5.9% |
| 2008 | -- | $14,010 |
| 2007 | -- | $14,010 -5.9% |
| 2006 | -- | $14,885 |
| 2005 | -- | $14,885 +4.5% |
| 2002 | $883 +17.7% | $14,250 +24% |
| 2001 | $751 | $11,490 |
Find assessor info on the county website
Monthly payment
Est. payment
Payment breakdown
Explore the cost of this home by adjusting the details. Changes won't be saved.Climate risks
Neighborhood: Jason Park
Nearby schools
Schools provided by the listing agent
- Elementary: Clayton
- Middle: Englewood
- High: Englewood
- District: Englewood 1
Source: REcolorado as distributed by MLS GRID. This data may not be complete. We recommend contacting the local school district to confirm school assignments for this home.

Similar homes
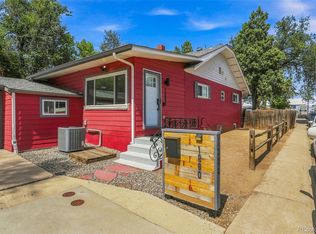
- $649,0004 bd2 ba2k sqft1280 W Oxford s Avenue, Englewood, CO 80110For Sale
 MLS ID #3122173, Laura Allred, Laura Allred. REcolorado as distributed by MLS GRID
 - $485,0002 bd1 ba1.3k sqft4218 S Cherokee Street, Englewood, CO 80110For Sale
 MLS ID #6965335, Geoffrey Buck, Compass - Denver. REcolorado as distributed by MLS GRID
 - $610,0003 bd3 ba1.9k sqft4296 S Sherman Street, Englewood, CO 80113For Sale
 MLS ID #3406887, Joseph R Graller, RE/MAX Alliance. REcolorado as distributed by MLS GRID
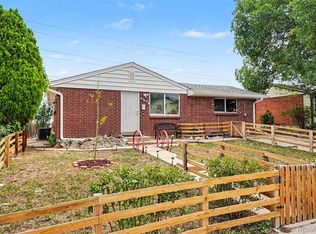
 - $545,0004 bd2 ba1.8k sqft4126 S Dale Court, Englewood, CO 80110For Sale
 MLS ID #4898158, Obed Avalos, Orchard Brokerage LLC. REcolorado as distributed by MLS GRID
 - $555,0004 bd2 ba1.5k sqft12 E Quincy Avenue, Englewood, CO 80113For SaleMLS ID #2108901, Holly Jaros, Denver Luxury Real Estate. REcolorado as distributed by MLS GRID
- $459,9733 bd1 ba1k sqft4595 S Lipan Court, Englewood, CO 80110For SaleMLS ID #7528266, Jennifer Heineman, Buy-Out Company Realty, LLC. REcolorado as distributed by MLS GRID
- $549,0004 bd2 ba2.1k sqft4800 S Fox Street, Englewood, CO 80110For SaleMLS ID #7047392, DD Rockwell, Berkshire Hathaway HomeServices Colorado Real Estate, LLC. REcolorado as distributed by MLS GRID
- $450,0003 bd1 ba1.5k sqft4942 S Galapago Street, Englewood, CO 80110For SaleMLS ID #8861867, Leo Rowen, RE/MAX of Cherry Creek. REcolorado as distributed by MLS GRID
- $574,9004 bd3 ba2.4k sqft4541 S Jason Street, Englewood, CO 80110For SaleMLS ID #8148806, Taylor Simmons, Your Castle Real Estate Inc. REcolorado as distributed by MLS GRID
- $575,0005 bd2 ba2.1k sqft4511 S Galapago Street, Englewood, CO 80110For SaleMLS ID #9016396, Stephanie Espinosa, HomeSmart. REcolorado as distributed by MLS GRID
- $535,0003 bd2 ba1.3k sqft4135 S Delaware Street, Englewood, CO 80110For SaleMLS ID #3826026, William Grimes, Keller Williams Advantage Realty LLC. REcolorado as distributed by MLS GRID
- $519,9003 bd2 ba1.2k sqft3791 S Huron Street, Englewood, CO 80110For SaleMLS ID #7820597, Tyler Bulmer, Compass - Denver. REcolorado as distributed by MLS GRID
- $485,0004 bd2 ba1.8k sqft4344 S Acoma Street, Englewood, CO 80110For SaleMLS ID #8557592, Teresa Vendegnia, RE/MAX Northwest Inc. REcolorado as distributed by MLS GRID
- $569,9004 bd2 ba1.5k sqft4151 S Cherokee Street, Englewood, CO 80110For SaleMLS ID #7958623, Mitch Gilbert, RE/MAX Professionals. REcolorado as distributed by MLS GRID
- $550,0003 bd2 ba1.5k sqft4247 S Grant Street, Englewood, CO 80113For SaleMLS ID #5047958, Janel Fisher, LPT Realty. REcolorado as distributed by MLS GRID
- $540,0004 bd2 ba1.8k sqft4825 S Galapago Street, Englewood, CO 80110For SaleMLS ID #3604489, Maynard Rome, Maynard Rome and Associates. REcolorado as distributed by MLS GRID
- $400,0003 bd2 ba2k sqft561 W Tufts Avenue, Englewood, CO 80110For SaleMLS ID #5159086, Leroy Lutu, eXp Realty, LLC. REcolorado as distributed by MLS GRID
- $559,0003 bd2 ba1.4k sqft4676 S Lincoln Street, Englewood, CO 80113For SaleMLS ID #6400055, Brian Cowdrey, Real Broker, LLC DBA Real. REcolorado as distributed by MLS GRID
- $555,0003 bd2 ba1.4k sqft3761 S Bannock Street, Englewood, CO 80110For SaleMLS ID #2248586, Amy Olson, Compass - Denver. REcolorado as distributed by MLS GRID
- $550,0003 bd2 ba1.1k sqft4320 S Grant Street, Englewood, CO 80113For SaleMLS ID #9679395, Lisa Hoyer, West and Main Homes Inc. REcolorado as distributed by MLS GRID
