Minutes from Swedish Medical Center, Porter Adventist Hospital, Craig Hospital, and the University of Denver. Exceptional Value Priced Over $100,000 Below Recent Appraised Value!
Welcome to 360 W. Stanford Avenue, a stunning 2026 new construction home offering modern luxury, thoughtful design, and an unbeatable Englewood location. Priced at $899,000, more than $100,000 below its recent appraised value, this is an incredible opportunity to own a brand-new home with immediate equity.
Featuring 5 beds, 4 bathrooms, and approximately 1,938 square feet, the thoughtfully designed floor plan maximizes living space. The bright, open-concept main level features a designer kitchen with premium cabinetry, quartz countertops, stainless steel appliances, abundant storage, and seamless flow into the dining and living areas.
The luxurious primary suite offers a spa-inspired bathroom with sleek tilework, a glass-enclosed shower, Kohler fixtures, and contemporary finishes. Two additional bedrooms complete the upper level.
The finished basement includes two conforming bedrooms and a full bathroom, ideal for multigenerational living, guests, a home office, or flexible living arrangements.
Built with energy-efficient construction, high ceilings, designer finishes, and quality craftsmanship throughout. Two dedicated off-street parking spaces add convenience.
Low-maintenance xeriscaped front and rear yards provide inviting outdoor space without the upkeep, while a nearby neighborhood park is perfect for walking your furry friends or enjoying the outdoors.
Located minutes from premier medical centers, light rail, South Broadway's restaurants and entertainment, shopping, parks, and major commuter routes, you'll enjoy the perfect balance of urban convenience and neighborhood charm.
Don't miss this rare opportunity to own a brand-new home with luxury finishes, a flexible floor plan, immediate equity, and a convenient Denver metro location. Schedule your showing today!
For sale
$899,000
360 W Stanford Avenue, Englewood, CO 80110
5beds
1,938sqft
Single Family Residence
Built in 2026
2,233 Square Feet Lot
$-- Zestimate®
$464/sqft
$-- HOA
What's special
- 16 days |
- 230 |
- 10 |
Zillow last checked:
Listing updated:
Listed by:
Mor Zucker 303-557-8862 Mor@TeamDenverHomes.com,
LIV Sotheby's International Realty
Source: REcolorado as distributed by MLS GRID,MLS#: 6592561
Facts & features
Interior
Bedrooms & bathrooms
- Bedrooms: 5
- Bathrooms: 4
- Full bathrooms: 4
- Main level bathrooms: 1
Bedroom
- Level: Upper
Bedroom
- Features: Primary Suite
- Level: Upper
Bedroom
- Level: Upper
Bedroom
- Level: Basement
Bedroom
- Level: Basement
Bathroom
- Level: Main
Bathroom
- Level: Upper
Bathroom
- Level: Upper
Bathroom
- Level: Basement
Kitchen
- Level: Main
Laundry
- Level: Basement
Living room
- Level: Main
Utility room
- Level: Basement
Heating
- Electric
Cooling
- Central Air
Appliances
- Included: Cooktop, Dishwasher, Disposal
- Laundry: In Unit
Features
- Ceiling Fan(s), Eat-in Kitchen, Five Piece Bath, Granite Counters
- Flooring: Vinyl
- Basement: Finished
Interior area
- Total structure area: 1,938
- Total interior livable area: 1,938 sqft
- Finished area above ground: 1,351
- Finished area below ground: 587
Video & virtual tour
Property
Parking
- Total spaces: 3
- Parking features: Garage - Attached
- Attached garage spaces: 1
- Details: Off Street Spaces: 2
Features
- Levels: Two
- Stories: 2
Lot
- Size: 2,233 Square Feet
Details
- Parcel number: 207710220001
- Special conditions: Standard
Construction
Type & style
- Home type: SingleFamily
- Property subtype: Single Family Residence
Materials
- Frame
- Roof: Composition
Condition
- Year built: 2026
Utilities & green energy
- Sewer: Public Sewer
- Water: Public
- Utilities for property: Electricity Connected, Internet Access (Wired), Natural Gas Connected
Community & HOA
Community
- Subdivision: Clayton
HOA
- Has HOA: No
Location
- Region: Englewood
Financial & listing details
- Price per square foot: $464/sqft
- Annual tax amount: $4,914
- Date on market: 8/5/2026
- Listing terms: Cash,Conventional,Other
- Exclusions: Seller's Personal Property
- Ownership: Corporation/Trust
- Electric utility on property: Yes
- Road surface type: Paved
Estimated market value
Not available
Estimated sales range
Not available
Not available
Price history
| Date | Event | Price |
|---|---|---|
| 8/5/2026 | Listed for sale | $899,000$464/sqft |
Source:  REcolorado as distributed by MLS GRID #6592561 Report a problem REcolorado as distributed by MLS GRID #6592561 Report a problem | ||
Public tax history
Tax history is unavailable.
Monthly payment
Est. payment
Payment breakdown
Explore the cost of this home by adjusting the details. Changes won't be saved.Climate risks
Neighborhood: Jason Park
Nearby schools
GreatSchools rating
- 5/10Clayton Elementary SchoolGrades: K-6Distance: 0.2 mi
- 3/10Englewood Middle SchoolGrades: 7-8Distance: 1 mi
- 4/10Englewood High SchoolGrades: 9-12Distance: 1 mi
Schools provided by the listing agent
- Elementary: Clayton
- Middle: Englewood
- High: Englewood
- District: Englewood 1
Source: REcolorado as distributed by MLS GRID. This data may not be complete. We recommend contacting the local school district to confirm school assignments for this home.
- $3,7007 bd6 ba2.6k sqft4500 S Delaware St, Englewood, CO 80110For Rent

- $--1 bd1 ba750 sqft4510 S Delaware St #2, Englewood, CO 80110Off Market
- $520,0001 bd1 ba750 sqft4510 S Delaware St, Englewood, CO 80110Off Market
- $--2 bd1 ba891 sqft4520 S Delaware St #A, Englewood, CO 80110Off Market
- $--1 bd1 ba750 sqft4520 S Delaware St #B, Englewood, CO 80110Off Market
- $2,0001 bd1 ba900 sqft4520 S Delaware St, Englewood, CO 80110For Rent
- $625,0004 bd2 ba2k sqft4496 S Delaware St, Englewood, CO 80110Sold
- $399,300-- bd1 ba912 sqft4501 S Cherokee St, Englewood, CO 80110Off Market
A local agent can set up tours, give advice and negotiate with sellers.
Similar homes
- $699,9005 bd3 ba2.7k sqft3301 W Union Avenue, Englewood, CO 80110For Sale
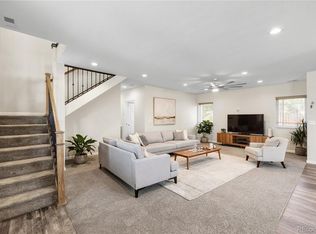
 MLS ID #4217035, Brian Trampler, Corcoran Perry & Co.. REcolorado as distributed by MLS GRID
 - $569,0003 bd2 ba1.6k sqft3009 S Elati Street, Englewood, CO 80110For Sale
 MLS ID #4778952, Sheila Gossen, HomeSmart. REcolorado as distributed by MLS GRID
 - $624,9003 bd3 ba2.3k sqft2887 S Fox Street, Englewood, CO 80110For Sale
 MLS ID #5950081, Laura Ruch, West and Main Homes Inc. REcolorado as distributed by MLS GRID
 - $749,0004 bd2 ba1.9k sqft2266 S Humboldt Street, Denver, CO 80210For Sale
 MLS ID #2758415, Jessica Thomas, Compass - Denver. REcolorado as distributed by MLS GRID
 - $750,0003 bd3 ba1.8k sqft2134 S Josephine Street, Denver, CO 80210For SaleMLS ID #6840129, Ann Durham, LIV Sotheby's International Realty. REcolorado as distributed by MLS GRID
- $599,0004 bd3 ba2.1k sqft7533 W Ottawa Place, Littleton, CO 80128For SaleMLS ID #5646564, Chadwick V.R. Williams, Denver Real Estate Professionals. REcolorado as distributed by MLS GRID
- $689,0004 bd3 ba2.1k sqft6794 S Ash Way, Centennial, CO 80122For SaleMLS ID #9381541, Sarah Thomas, Brokers Guild Real Estate. REcolorado as distributed by MLS GRID
- $749,9005 bd4 ba2.3k sqft8494 W 74th Place, Arvada, CO 80005For SaleMLS ID #7569599, Socrates Saldarriaga, Realty One Group Five Star. REcolorado as distributed by MLS GRID
- $675,0004 bd4 ba2.8k sqft3335 Cranston Circle, Littleton, CO 80126For SaleMLS ID #8276484, James Button, Keller Williams Integrity Real Estate LLC. REcolorado as distributed by MLS GRID
- $700,0004 bd2 ba2.1k sqft13938 W Baker Place, Lakewood, CO 80228For SaleMLS ID #3514002, Skyler Bachicha, Realty One Group Five Star Colorado. REcolorado as distributed by MLS GRID
- $699,9004 bd3 ba2.1k sqft580 S Field Court, Denver, CO 80226For SaleMLS ID #7488395, Robert Gruber, Next Realty & Management, LLC. REcolorado as distributed by MLS GRID
- $569,9004 bd2 ba1.6k sqft2131 W Gill Place, Denver, CO 80223For SaleMLS ID #4019494, Briseida Hernandez, Megastar Realty. REcolorado as distributed by MLS GRID
- $640,0004 bd4 ba2.3k sqft17351 Hop Clover Avenue, Parker, CO 80134For SaleMLS ID #1752339, Natasha Balabanova, Brokers Guild Real Estate. REcolorado as distributed by MLS GRID
- $699,0004 bd3 ba2.5k sqft4316 Federal Boulevard, Denver, CO 80211For SaleMLS ID #5449491, Megan Kline, Resident Realty North Metro LLC. REcolorado as distributed by MLS GRID
- $760,0006 bd4 ba2.7k sqft9561 Brentford Drive, Littleton, CO 80130For SaleMLS ID #7018783, Wendy Lee, Compass - Denver. REcolorado as distributed by MLS GRID
- $675,0005 bd3 ba2.1k sqft6033 Hoyt Court, Arvada, CO 80004For SaleMLS ID #7845966, Andrea Zulaica, Keller Williams Realty Urban Elite. REcolorado as distributed by MLS GRID
- $775,0003 bd2 ba1.4k sqft4035 Kalamath Street, Denver, CO 80211For SaleMLS ID #7316065, Jennifer Apel, Compass - Denver. REcolorado as distributed by MLS GRID
- $719,0004 bd4 ba2.2k sqft15763 W Girard Avenue, Morrison, CO 80465For SaleMLS ID #1950845, Dan Turre, eXp Realty, LLC. REcolorado as distributed by MLS GRID
- $595,0005 bd3 ba2.6k sqft4582 S Fraser Way, Aurora, CO 80015For SaleMLS ID #4981198, Marcyndah Cosner, Coldwell Banker Realty 44. REcolorado as distributed by MLS GRID
- $550,0003 bd1 ba1k sqft1474 W Lake Avenue, Littleton, CO 80120For SaleMLS ID #3222394, Mary Anschutz, Compass - Denver. REcolorado as distributed by MLS GRID
