Experience urban living at its finest in this bright, 3-bedroom + loft, 2.5 bathroom home in the vibrant Iron Works community. With 1,674 square feet of well-designed space, this home features soaring 10-foot ceilings and an open, light-filled floor plan perfect for modern life. All three bedrooms are conveniently located on the upper level, offering a quiet retreat, while the full, unfinished basement provides incredible potential for storage or future expansion to build equity. Enjoy added privacy with an elevated front deck, providing the perfect space for low maintenance outdoor living. Built in 2019, this home features all original, well-maintained systems, including the roof, furnace, and tankless water heater. Modern convenience is built-in with a suite of smart home features, including a Nest doorbell, garage camera, and smart thermostat. Situated in a quiet, highly desirable spot away from busy roads and train tracks, you’ll enjoy a true sense of community with neighborhood block parties and holiday events. Outdoor enthusiasts will love the proximity to Harvard Gulch Park, golf course, and Cushing Park ~ featuring a skate park and playground. You’re also just minutes from the South Platte Trail, Denver Beer Co., and a short drive to the South Pearl Street farmers market. With easy access to major thoroughfares for trips to the mountains or Downtown, this turnkey gem offers the perfect balance of peaceful living and urban excitement.
For sale
$640,000
2887 S Fox Street, Englewood, CO 80110
3beds
2,306sqft
:
Get pre-qualified$4,017/mo
Single Family Residence
Built in 2019
2,004 Square Feet Lot
$-- Zestimate®
$278/sqft
$70/mo HOA
What's special
- 37 days |
- 428 |
- 16 |
Zillow last checked:
Listing updated:
Listed by:
Laura Ruch 720-289-7653 lauraruch@ruchgroup.com,
West and Main Homes Inc
Source: REcolorado as distributed by MLS GRID,MLS#: 5950081
Facts & features
Interior
Bedrooms & bathrooms
- Bedrooms: 3
- Bathrooms: 3
- Full bathrooms: 2
- 1/2 bathrooms: 1
- Main level bathrooms: 1
Bedroom
- Level: Upper
- Area: 150 Square Feet
- Dimensions: 15 x 10
Bedroom
- Level: Upper
- Area: 160 Square Feet
- Dimensions: 16 x 10
Bedroom
- Description: Vaulted Ceilings, Walk-In Closet
- Features: Primary Suite
- Level: Upper
- Area: 187 Square Feet
- Dimensions: 17 x 11
Bathroom
- Level: Upper
Bathroom
- Description: Separate Bathtub + Shower, 2 Sinks
- Features: Primary Suite
- Level: Upper
- Area: 80 Square Feet
- Dimensions: 10 x 8
Bathroom
- Level: Main
Dining room
- Description: Access To Side Porch, Great For Grilling Area.
- Level: Main
- Area: 135 Square Feet
- Dimensions: 9 x 15
Kitchen
- Description: Ss Appliances, Gas Stove/Range, Tile Backsplash, Granite Counters.
- Level: Main
- Area: 135 Square Feet
- Dimensions: 9 x 15
Laundry
- Description: Upstairs Laundry Closet
- Level: Upper
Living room
- Description: Lvp Flooring, Front Porch Access, Ceiling Fan
- Level: Main
- Area: 323 Square Feet
- Dimensions: 17 x 19
Loft
- Description: Great For Office Or Added Living Space
- Level: Upper
- Area: 132 Square Feet
- Dimensions: 11 x 12
Heating
- Forced Air
Cooling
- Central Air
Appliances
- Included: Dishwasher, Disposal, Microwave, Oven, Range, Refrigerator, Tankless Water Heater
- Laundry: In Unit
Features
- Ceiling Fan(s), Five Piece Bath, Granite Counters, High Ceilings, Open Floorplan, Pantry, Primary Suite, Vaulted Ceiling(s), Walk-In Closet(s)
- Flooring: Carpet, Vinyl
- Windows: Double Pane Windows
- Basement: Bath/Stubbed,Full,Unfinished
Interior area
- Total structure area: 2,306
- Total interior livable area: 2,306 sqft
- Finished area above ground: 1,674
- Finished area below ground: 0
Video & virtual tour
Property
Parking
- Total spaces: 2
- Parking features: Garage - Attached
- Attached garage spaces: 2
Features
- Levels: Two
- Stories: 2
- Patio & porch: Covered, Front Porch
- Exterior features: Lighting, Rain Gutters
Lot
- Size: 2,004 Square Feet
- Features: Landscaped, Near Public Transit, Sprinklers In Front
Details
- Parcel number: 035250849
- Special conditions: Standard
Construction
Type & style
- Home type: SingleFamily
- Architectural style: Contemporary
- Property subtype: Single Family Residence
Materials
- Frame
- Roof: Composition
Condition
- Year built: 2019
Utilities & green energy
- Sewer: Public Sewer
- Water: Public
- Utilities for property: Cable Available, Electricity Connected, Natural Gas Connected
Community & HOA
Community
- Security: Carbon Monoxide Detector(s), Smoke Detector(s)
- Subdivision: Iron Works Village
HOA
- Has HOA: Yes
- Services included: Reserve Fund, Irrigation, Maintenance Grounds, Recycling, Snow Removal, Trash
- HOA fee: $70 monthly
- HOA name: Iron Works Village
- HOA phone: 303-987-0835
Location
- Region: Englewood
Financial & listing details
- Price per square foot: $278/sqft
- Tax assessed value: $578,000
- Annual tax amount: $5,198
- Date on market: 6/26/2026
- Listing terms: Cash,Conventional,FHA,VA Loan
- Exclusions: Seller's Personal Property, Staging + Decor.
- Ownership: Individual
- Electric utility on property: Yes
- Road surface type: Alley Paved, Paved
Estimated market value
Not available
Estimated sales range
Not available
Not available
Price history
| Date | Event | Price |
|---|---|---|
| 6/25/2026 | Listed for sale | $640,000+11.3%$278/sqft |
Source:  REcolorado as distributed by MLS GRID #5950081 Report a problem REcolorado as distributed by MLS GRID #5950081 Report a problem | ||
| 6/10/2021 | Sold | $575,000+17.4%$249/sqft |
Source: Public Record Report a problem | ||
| 11/10/2020 | Sold | $489,900$212/sqft |
Source: Public Record Report a problem | ||
| 10/10/2020 | Pending sale | $489,900$212/sqft |
Source: Blvd Real Estate Services, Llc #9525043 Report a problem | ||
| 9/24/2020 | Price change | $489,900-2%$212/sqft |
Source: BLVDWAY Communities Report a problem | ||
| 8/19/2020 | Listed for sale | $499,850+1%$217/sqft |
Source: Blvd Real Estate Services, Llc #9525043 Report a problem | ||
| 5/12/2020 | Listing removed | $494,853$215/sqft |
Source: Blvd Real Estate Services, Llc #6575404 Report a problem | ||
| 3/10/2020 | Price change | $494,853+1.6%$215/sqft |
Source: Blvd Real Estate Services, Llc #6575404 Report a problem | ||
| 2/14/2020 | Listed for sale | $487,270$211/sqft |
Source: Blvd Real Estate Services, Llc #2812328 Report a problem | ||
Public tax history
| Year | Property taxes | Tax assessment |
|---|---|---|
| 2025 | $5,641 +7.5% | $36,126 -13.4% |
| 2024 | $5,249 +12.3% | $41,701 -9% |
| 2023 | $4,672 +0.5% | $45,826 +29.3% |
| 2022 | $4,649 | $35,439 -2.8% |
| 2021 | -- | $36,458 +177.1% |
| 2020 | $1,830 +48.9% | $13,157 |
| 2019 | $1,229 | -- |
| 2018 | $1,229 -40.2% | $8,565 -42.7% |
| 2017 | $2,056 | $14,954 |
Find assessor info on the county website
Monthly payment
Est. payment
Payment breakdown
Explore the cost of this home by adjusting the details. Changes won't be saved.Climate risks
Neighborhood: General Iron Works
Nearby schools
GreatSchools rating
- 5/10Wm E Bishop Elementary SchoolGrades: K-6Distance: 0.3 mi
- 1/10Englewood Middle SchoolGrades: 7-8Distance: 1.4 mi
- 4/10Englewood High SchoolGrades: 9-12Distance: 1.4 mi
Schools provided by the listing agent
- Elementary: Bishop
- Middle: Englewood
- High: Englewood
- District: Englewood 1
Source: REcolorado as distributed by MLS GRID. This data may not be complete. We recommend contacting the local school district to confirm school assignments for this home.
- $3,0503 bd3 ba2.3k sqft2883 S Fox St, Englewood, CO 80110For Rent

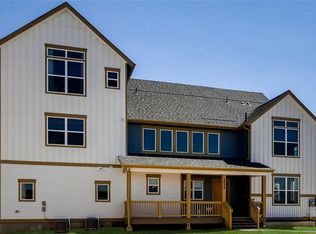
- $598,4003 bd4 ba2k sqft2877 S Fox St, Englewood, CO 80110Off Market
- $682,7004 bd4 ba2.6k sqft2897 S Fox St, Englewood, CO 80110Off Market
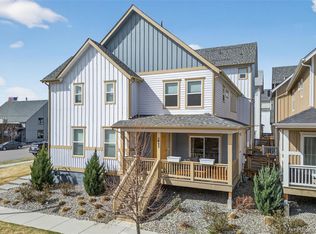
- $625,5004 bd5 ba2.5k sqft2893 S Fox St, Englewood, CO 80110Sold
- $582,0003 bd3 ba1.8k sqft2873 S Fox St, Englewood, CO 80110Off Market
- $595,5003 bd3 ba1.7k sqft2886 S Fox Ct, Englewood, CO 80110Off Market
- $596,2003 bd4 ba2.5k sqft2892 S Fox Ct, Englewood, CO 80110Off Market
- $621,0003 bd5 ba1.8k sqft2882 S Fox Ct, Englewood, CO 80110Off Market
A local agent can set up tours, give advice and negotiate with sellers.
Similar homes
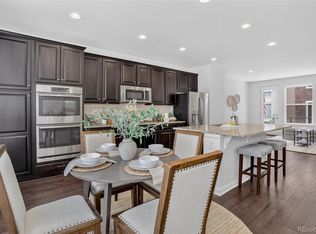
- $620,0003 bd3 ba1.7k sqft530 E Hinsdale Avenue, Littleton, CO 80122For Sale
 MLS ID #4058081, Amber Simonis, Coldwell Banker Realty 24. REcolorado as distributed by MLS GRID
 - $650,0003 bd4 ba2.4k sqft11390 E 26th Avenue, Aurora, CO 80010For Sale
 MLS ID #3671225, The Neir Team, Compass - Denver. REcolorado as distributed by MLS GRID
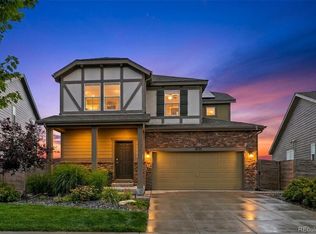
 - $640,0004 bd4 ba2.7k sqft4777 Jasper Street, Denver, CO 80239For Sale
 MLS ID #8914910, Jonell Herndon, Guide Real Estate. REcolorado as distributed by MLS GRID
 - $649,9004 bd4 ba2.6k sqft4958 Verbena Street, Denver, CO 80238For Sale
 MLS ID #7135777, Lisa Nguyen, RE/MAX Professionals. REcolorado as distributed by MLS GRID
 - $690,0003 bd3 ba2.3k sqftBerkley Shores, Denver, CO 80221For SaleMLS ID #3206703, Stefanie Broom, Compass - Denver. REcolorado as distributed by MLS GRID
- $589,0003 bd3 ba1.8k sqft7486 S Logan Street, Littleton, CO 80122For SaleMLS ID #9676196, Angelica Olmsted, RE/MAX Professionals. REcolorado as distributed by MLS GRID
- $775,0003 bd3 ba2.4k sqftCrescendo, Highlands Ranch, CO 80129For SaleMLS ID #6632374, Sarah Bangert, Compass - Denver. REcolorado as distributed by MLS GRID
- $569,5003 bd3 ba2.2k sqft6827 Canosa Street, Denver, CO 80221For SaleMLS ID #7392153, Kristin Bramer, Compass - Denver. REcolorado as distributed by MLS GRID
- $650,0003 bd3 ba2.3k sqft5037 N Quemoy Street, Aurora, CO 80019For SaleMLS ID #4295957, Jeff VanDerhule, Kentwood Real Estate City Properties. REcolorado as distributed by MLS GRID
- $714,9003 bd4 ba3.2k sqft6707 Mariposa Court, Denver, CO 80221For SaleMLS ID #8632268, Juan Munoz, eXp Realty, LLC. REcolorado as distributed by MLS GRID
- $685,0004 bd4 ba2.6k sqft26822 E Easter Place, Aurora, CO 80016For SaleMLS ID #9274364, Heather Christensen, Keller Williams DTC. REcolorado as distributed by MLS GRID
- $550,0002 bd3 ba2.2k sqft4100 Albion Street #1118, Denver, CO 80216For SaleMLS ID #4084185, Jennifer Stenbak, Compass - Denver. REcolorado as distributed by MLS GRID
- $579,9003 bd3 ba2.8k sqft6977 Isabell Lane #A, Arvada, CO 80007For SaleMLS ID #9488987, Sergio Fabian Carrasco, Compass - Denver. REcolorado as distributed by MLS GRID
- $690,0003 bd3 ba2k sqft15632 W Wesley Avenue, Denver, CO 80228For SaleMLS ID #3889052, Kyle Petersen, Thrive Real Estate Group. REcolorado as distributed by MLS GRID
- $625,0004 bd3 ba2.4k sqft855 S Elk Way, Aurora, CO 80018For SaleMLS ID #6783746, Jessica Whitney, Madison & Company Properties. REcolorado as distributed by MLS GRID
- $720,0003 bd3 ba1.8k sqft6127 W 28th Court, Edgewater, CO 80214For SaleMLS ID #7096443, Kathlene Weaver, RE/MAX Professionals. REcolorado as distributed by MLS GRID
- $600,0005 bd4 ba3.2k sqft6737 Alan Drive, Denver, CO 80221For SaleMLS ID #1531539, Juan Munoz, eXp Realty, LLC. REcolorado as distributed by MLS GRID
- $585,0004 bd4 ba2k sqft1580 W 68th Lane, Denver, CO 80221For SaleMLS ID #4328072, Joe Chang, Corcoran Perry & Co.. REcolorado as distributed by MLS GRID
- $575,0003 bd3 ba2.6k sqft26361 E 5th Place, Aurora, CO 80018For SaleMLS ID #3758167, The Awaka Group, Real Broker, LLC DBA Real. REcolorado as distributed by MLS GRID
- $725,0004 bd4 ba2.2k sqft15763 W Girard Avenue, Morrison, CO 80465For SaleMLS ID #1950845, Dan Turre, eXp Realty, LLC. REcolorado as distributed by MLS GRID
