Property qualifies for a 7/1 Conventional ARM that is up to 1 to 1.5% below fixed rates. Call Listing agent for details.
Welcome Home to Maintenance-Free Living in Littleton Village.
Prepare to be greeted by an abundance of natural light in this amazing home. The main floor includes a study, perfect for remote work, a fitness area, or a hobby space. You’ll have ample room for entertaining guests or preparing a sumptuous meal in the chef-inspired kitchen, featuring double ovens, a gas range, and generous counter space. The spacious oversized island is an ideal gathering spot for your visitors.
On the upper level, you’ll find the primary suite, complete with a double vanity and a large walk-in closet. Two additional bedrooms are also on this floor, along with a sizable full guest bathroom. The laundry is conveniently located upstairs for easy accessibility.
The south-facing patio and front porch provide an excellent space to enjoy the beautiful Colorado weather.
Take a short stroll to the nearby coffee shop or grab a quick bite. Grocery stores and various shopping options just around the corner.
For sale
Price cut: $10K (8/11)
$610,000
530 E Hinsdale Avenue, Littleton, CO 80122
3beds
1,747sqft
Single Family Residence
Built in 2016
1,742 Square Feet Lot
$-- Zestimate®
$349/sqft
$93/mo HOA
What's special
- 75 days
- 336
- 13
Zillow last checked:
Listing updated:
Listed by:
Amber Simonis 303-905-5137,
Coldwell Banker Realty 24,
Your Home Town Property Solutions 303-905-5137,
Coldwell Banker Realty 24
Source: REcolorado as distributed by MLS GRID,MLS#: 4058081
Facts & features
Interior
Bedrooms & bathrooms
- Bedrooms: 3
- Bathrooms: 3
- Full bathrooms: 1
- 3/4 bathrooms: 1
- 1/2 bathrooms: 1
Bedroom
- Level: Upper
Bedroom
- Level: Upper
Bedroom
- Description: Generous Walk In Closet
- Features: Primary Suite
- Level: Upper
Bathroom
- Level: Upper
Bathroom
- Level: Upper
Bathroom
- Features: Primary Suite
- Level: Upper
Dining room
- Description: Room For A Large Table And Hutch
- Level: Upper
Kitchen
- Description: Gourmet Style
- Level: Upper
Laundry
- Level: Upper
Living room
- Description: Direct Balcony Access
- Level: Upper
Office
- Level: Main
Heating
- Forced Air
Cooling
- Central Air
Appliances
- Included: Dishwasher, Disposal, Double Oven, Dryer, Microwave, Range, Refrigerator, Washer
- Laundry: In Unit
Features
- Granite Counters, High Ceilings, High Speed Internet, Kitchen Island, Open Floorplan, Radon Mitigation System, Smart Thermostat, Smoke Free, Walk-In Closet(s)
- Flooring: Carpet, Tile, Wood
- Windows: Window Coverings
- Has basement: No
Interior area
- Total structure area: 1,747
- Total interior livable area: 1,747 sqft
- Finished area above ground: 1,747
Video & virtual tour
Property
Parking
- Total spaces: 2
- Parking features: Garage - Attached
- Attached garage spaces: 2
Features
- Levels: Three Or More
- Patio & porch: Front Porch, Patio
- Exterior features: Balcony, Gas Valve, Playground
Lot
- Size: 1,742 Square Feet
Details
- Parcel number: 035123642
- Special conditions: Standard
Construction
Type & style
- Home type: SingleFamily
- Architectural style: Urban Contemporary
- Property subtype: Single Family Residence
Materials
- Frame, Wood Siding
- Roof: Composition
Condition
- Year built: 2016
Utilities & green energy
- Sewer: Public Sewer
Community & HOA
Community
- Subdivision: Littleton Village
HOA
- Has HOA: Yes
- Amenities included: Playground
- Services included: Maintenance Grounds, Recycling, Road Maintenance, Snow Removal, Trash
- HOA fee: $279 quarterly
- HOA name: Littleton Village MD
- HOA phone: 303-779-5710
Location
- Region: Littleton
Financial & listing details
- Price per square foot: $349/sqft
- Tax assessed value: $634,000
- Annual tax amount: $6,362
- Date on market: 6/19/2026
- Listing terms: 1031 Exchange,Cash,Conventional,FHA,VA Loan
- Exclusions: Sellers’ Personal Belongings.
- Ownership: Individual
- Road surface type: Paved
Estimated market value
Not available
Estimated sales range
Not available
Not available
Price history
| Date | Event | Price |
|---|---|---|
| 8/11/2026 | Price change | $610,000-1.6%$349/sqft |
Source:  REcolorado as distributed by MLS GRID #4058081 Report a problem REcolorado as distributed by MLS GRID #4058081 Report a problem | ||
| 7/6/2026 | Price change | $620,000-1.6%$355/sqft |
Source: REcolorado as distributed by MLS GRID #4058081 Report a problem | ||
| 6/17/2026 | Listed for sale | $630,000+44.8%$361/sqft |
Source: REcolorado as distributed by MLS GRID #4058081 Report a problem | ||
| 3/8/2017 | Sold | $435,000+21.8%$249/sqft |
Source: Public Record Report a problem | ||
| 11/28/2016 | Sold | $357,000$204/sqft |
Source: Agent Provided Report a problem | ||
Public tax history
| Year | Property taxes | Tax assessment |
|---|---|---|
| 2025 | $6,708 +29.3% | $39,625 +3.5% |
| 2024 | $5,186 -5.5% | $38,297 -9.7% |
| 2023 | $5,485 +0.4% | $42,389 +23% |
| 2022 | $5,463 | $34,465 -2.8% |
| 2021 | -- | $35,457 +2.3% |
| 2020 | $5,339 +13% | $34,657 |
| 2019 | $4,725 | -- |
| 2018 | $4,725 +4.7% | $33,185 |
| 2017 | $4,512 | $33,185 +512.8% |
| 2016 | -- | $5,415 +32.2% |
| 2015 | -- | $4,097 |
Find assessor info on the county website
Monthly payment
Est. payment
Payment breakdown
Explore the cost of this home by adjusting the details. Changes won't be saved.Climate risks
Neighborhood: 80122
Nearby schools
Schools provided by the listing agent
- Elementary: Hopkins
- Middle: Euclid
- High: Heritage
- District: Littleton 6
Source: REcolorado as distributed by MLS GRID. This data may not be complete. We recommend contacting the local school district to confirm school assignments for this home.
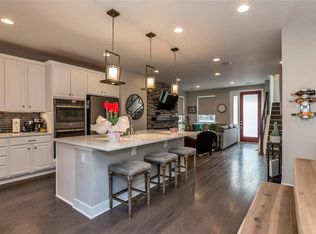


Similar homes
- $579,0003 bd3 ba1.8k sqft7486 S Logan Street, Littleton, CO 80122For Sale
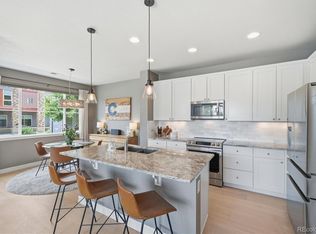
 MLS ID #9676196, Angelica Olmsted, RE/MAX Professionals. REcolorado as distributed by MLS GRID
 - $485,0002 bd3 ba1.5k sqft612 E Hinsdale Avenue, Littleton, CO 80122For Sale
 MLS ID #9681241, AK Riley, Coldwell Banker Realty 24. REcolorado as distributed by MLS GRID
 - $624,9003 bd3 ba2.3k sqft2887 S Fox Street, Englewood, CO 80110For Sale
 MLS ID #5950081, Laura Ruch, West and Main Homes Inc. REcolorado as distributed by MLS GRID
 - $625,0003 bd4 ba2.1k sqft10747 Towerbridge Circle, Highlands Ranch, CO 80130For Sale
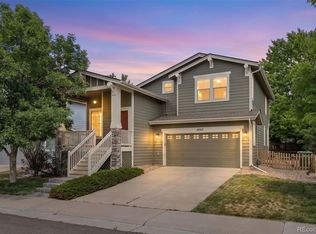 MLS ID #1654178, Lisa Jones, LIV Sotheby's International Realty. REcolorado as distributed by MLS GRID
 - $639,9004 bd3 ba2.3k sqft8377 Rush Creek Avenue, Littleton, CO 80125For SaleMLS ID #6857822, Dena Appleton, Madison & Company Properties. REcolorado as distributed by MLS GRID
- $614,9953 bd3 ba2k sqft8892 Yellowcress Street, Littleton, CO 80125New ConstructionMLS ID #1730007, Shelley Conger, West and Main Homes Inc. REcolorado as distributed by MLS GRID
- $585,0002 bd3 ba1.8k sqft5051 S Queen Court, Littleton, CO 80127For SaleMLS ID #8118902, Jessica Argo, Compass - Denver. REcolorado as distributed by MLS GRID
- $630,0003 bd4 ba2.5k sqft7166 W Evans Avenue, Denver, CO 80227For SaleMLS ID #5642688, Allen Walsh, House Of Walsh Realty LLC. REcolorado as distributed by MLS GRID
- $624,0004 bd4 ba1.8k sqft9050 E Caley Way, Englewood, CO 80111For SaleMLS ID #7648358, Athena Brownson, Your Castle Real Estate Inc. REcolorado as distributed by MLS GRID
- $775,0003 bd3 ba2.4k sqftCrescendo, Highlands Ranch, CO 80129For SaleMLS ID #6632374, Sarah Bangert, Compass - Denver. REcolorado as distributed by MLS GRID
- $610,0003 bd3 ba1.9k sqft3617 Mykonos Drive, Castle Rock, CO 80109For SaleMLS ID #6045000, Mary Jane Ogle, eXp Realty, LLC. REcolorado as distributed by MLS GRID
- $569,9003 bd3 ba2k sqft3675 Penang Drive, Castle Rock, CO 80109For SaleMLS ID #7264084, Dave Easton, Compass - Denver. REcolorado as distributed by MLS GRID
- $575,0003 bd4 ba2.1k sqft6817 Clay Street, Denver, CO 80221For SaleMLS ID #6634152, Christina Perry, Compass - Denver. REcolorado as distributed by MLS GRID
- $579,0003 bd3 ba2k sqft2579 Palau Way, Castle Rock, CO 80109For SaleMLS ID #7118303, Ryan J Mulstay, LIV Sotheby's International Realty. REcolorado as distributed by MLS GRID
- $620,0003 bd3 ba1.6k sqftHarlan Row, Lakewood, CO 80214For SaleMLS ID #2532821, Tricia Whitaker, Generator Real Estate, LLC. REcolorado as distributed by MLS GRID
- $575,0004 bd4 ba2.5k sqft7639 S Zante Court, Aurora, CO 80016For SaleMLS ID #4279715, Danielle Martini, Coldwell Banker Realty 44. REcolorado as distributed by MLS GRID
- $625,0003 bd4 ba2k sqft2809 W Parkside Place, Denver, CO 80221For SaleMLS ID #3858228, Annie Foushee, Redfin Corporation. REcolorado as distributed by MLS GRID
- $629,0003 bd4 ba2.4k sqft11390 E 26th Avenue, Aurora, CO 80010For SaleMLS ID #3671225, The Neir Team, Compass - Denver. REcolorado as distributed by MLS GRID
- $535,0003 bd3 ba1.8k sqftSilver Mesa, Littleton, CO 80130For SaleMLS ID #4707494, Ben Prucey, RE/MAX Professionals. REcolorado as distributed by MLS GRID
- $599,0002 bd3 ba2.1k sqft3636 Willow Street, Denver, CO 80238For SaleMLS ID #4151944, Karie Treter, Coldwell Banker Realty 24. REcolorado as distributed by MLS GRID
