
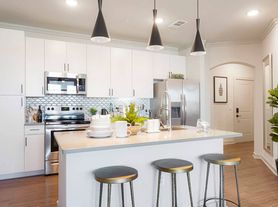
Welcome to 2579 Palau Way, an exceptional Devoe-model home nestled in a tranquil setting, free from the hustle and bustle of traffic, situated on a premium lot adjacent to a peaceful green space in the highly sought-after Meadows community. This stunning residence features the largest CityScape floor plan with 3 bedrooms, 3 bathrooms, and a versatile office/flex space that can easily serve as a fourth bedroom. The open-concept layout showcases luxury vinyl plank flooring, Hunter Douglas window coverings, custom lighting, and designer railings throughout, while the gourmet kitchen delights with an expanded island, quartz countertops, a designer backsplash, a 5-burner gas cooktop, double ovens, a large pantry, upgraded stainless-steel appliances, and abundant cabinetry, seamlessly flowing into the dining and living areas for effortless entertaining. The spacious primary suite includes a walk-in closet and a luxurious ensuite bath with dual sinks and a walk-in shower, with two additional bedrooms, a full bath, and a convenient laundry area situated upstairs. A highlight of the home is the expansive 500+ sq. ft. rooftop terrace with unobstructed mountain views, upgraded tile pavers, and a gas line for grilling. Enjoy easy access to shopping, dining, parks, medical facilities, top-rated schools, and I-25, along with outstanding Meadows amenities, including The Grange and Taft House community centers, pools, fitness facilities, over 1,000 acres of open space, more than 20 miles of trails, and nearby Philip S. Miller Park. Move-in ready and thoughtfully designed, this home perfectly blends luxury, flexibility, and a serene location.
Trash, Recycling, Insurance, Grounds Maintenance
House for rent
Accepts Zillow applications
$3,200/mo
2579 Palau Way, Castle Rock, CO 80109
3beds
2,071sqft
This listing now includes required monthly fees in the total monthly price. Price shown reflects the lease term provided. Learn more|
Single family residence
Available now
Cats, dogs OK
Air conditioner, central air
In unit laundry
Attached garage parking
Central, forced air
What's special
Unobstructed mountain viewsSpacious primary suiteCustom lightingDouble ovensExpanded islandLarge pantryUpgraded stainless-steel appliances
- 5 days |
- -- |
- -- |
Zillow last checked:
Listing updated:
Travel times
Facts & features
Interior
Bedrooms & bathrooms
- Bedrooms: 3
- Bathrooms: 3
- Full bathrooms: 3
Heating
- Central, Forced Air
Cooling
- Air Conditioner, Central Air
Appliances
- Included: Dishwasher, Dryer, Microwave Oven, Oven, Refrigerator, Washer
- Laundry: In Unit
Features
- Walk In Closet
- Flooring: Carpet, Hardwood
Interior area
- Total interior livable area: 2,071 sqft
Property
Parking
- Parking features: Attached, Garage
- Has attached garage: Yes
- Details: Contact manager
Features
- Patio & porch: Patio
- Exterior features: Walk In Closet
- Has private pool: Yes
- Pool features: Pool
Details
- Additional structures: Garage(s)
- Parcel number: 235133152058
Construction
Type & style
- Home type: SingleFamily
- Property subtype: Single Family Residence
Community & HOA
HOA
- Amenities included: Pool
Location
- Region: Castle Rock
Financial & listing details
- Lease term: 1 Year
Price history
| Date | Event | Price |
|---|---|---|
| 9/4/2026 | Listed for rent | $3,200$2/sqft |
Source: Zillow Rentals Report a problem | ||
| 8/6/2026 | Listing removed | $595,000$287/sqft |
Source:  IRES as distributed by MLS GRID #1062639 Report a problem IRES as distributed by MLS GRID #1062639 Report a problem | ||
| 6/24/2026 | Listed for sale | $595,000+4.7%$287/sqft |
Source: IRES as distributed by MLS GRID #1062639 Report a problem | ||
| 5/25/2021 | Sold | $568,300-2.6%$274/sqft |
Source: Public Record Report a problem | ||
| 4/15/2021 | Pending sale | $583,329$282/sqft |
Source: Richmond Homes #7422111 Report a problem | ||
| 4/7/2021 | Price change | $583,329+1.7%$282/sqft |
Source: Richmond Homes #7422111 Report a problem | ||
| 3/19/2021 | Price change | $573,322+0.9%$277/sqft |
Source: Richmond Homes Report a problem | ||
| 3/16/2021 | Listed for sale | $568,322+11.2%$274/sqft |
Source: Richmond Homes Report a problem | ||
| 1/13/2021 | Listing removed | -- |
Source:  REcolorado as distributed by MLS GRID Report a problem REcolorado as distributed by MLS GRID Report a problem | ||
| 10/21/2020 | Pending sale | $511,259$247/sqft |
Source: Richmond Realty Inc #7422111 Report a problem | ||
| 10/7/2020 | Price change | $511,259+7.6%$247/sqft |
Source: Richmond American Homes Report a problem | ||
| 10/6/2020 | Listed for sale | $475,311$230/sqft |
Source: Richmond Realty Inc #7422111 Report a problem | ||
Neighborhood: The Meadows
Nearby schools
GreatSchools rating
- 7/10Meadow View Elementary SchoolGrades: PK-6Distance: 1 mi
- 5/10Castle Rock Middle SchoolGrades: 7-8Distance: 0.7 mi
- 8/10Castle View High SchoolGrades: 9-12Distance: 0.9 mi