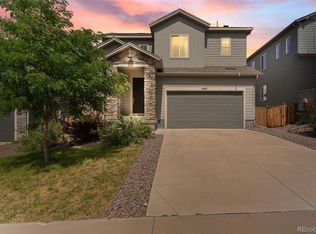
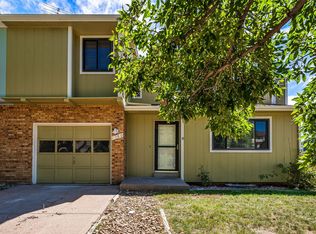
Welcome home to this beautifully maintained townhome in the sought-after Meadows community of Castle Rock, known for its miles of trails, parks, and strong sense of community. This light and open floorplan features new paint, stainless steel appliances, premium LVP flooring on main level, newer carpet, gas range and granite countertops in kitchen and all bathrooms, a main-floor office with French doors perfect for working from home, plus 3 bedrooms, laundry and a versatile loft upstairs. The spacious primary suite includes a walk-in closet. Full unfinished basement with high ceilings great for storage. Located within the highly rated Douglas County School District, with Meadow View Elementary, Castle Rock Middle, and Castle View High School nearby, this home offers both convenience and lifestyle. Easy access to shopping, dining, and outdoor recreation makes this one a standout opportunity in The Meadows!
-Renters insurance required.
-650 credit score minimum.
-No smoking.
-No cats, Small dogs okay. $300 refundable pet fee per pet.
-Tenant(s) responsible for all utilities (e.g. water, gas, electric).
-12 months lease length minimum.
-First Month's Rent and Security Deposit due at lease signing.
-Application review includes but not limited to rental & eviction history, credit check, employment history & current job status, criminal & background check, current landlord reference check.
Townhouse for rent
Accepts Zillow applications
$3,100/moFees may apply
3786 Happyheart Way, Castle Rock, CO 80109
3beds
2,042sqft
Price may not include required fees and charges. Price shown reflects the lease term provided. Learn more|
Townhouse
Available Tue Sep 15 2026
Small dogs OK
Air conditioner, central air
In unit laundry
Attached garage parking
Central, forced air
What's special
Spacious primary suiteNew paintGas rangeStainless steel appliancesWalk-in closetLight and open floorplanVersatile loft upstairs
- 7 days |
- -- |
- -- |
Zillow last checked:
Listing updated:
Travel times
Facts & features
Interior
Bedrooms & bathrooms
- Bedrooms: 3
- Bathrooms: 3
- Full bathrooms: 2
- 1/2 bathrooms: 1
Heating
- Central, Forced Air
Cooling
- Air Conditioner, Central Air
Appliances
- Included: Dishwasher, Dryer, Freezer, Microwave Oven, Oven, Refrigerator, Washer
- Laundry: In Unit
Features
- Walk In Closet
- Flooring: Carpet, Tile
Interior area
- Total interior livable area: 2,042 sqft
Property
Parking
- Parking features: Attached, Garage
- Has attached garage: Yes
- Details: Contact manager
Features
- Exterior features: Walk In Closet
Details
- Additional structures: Garage(s)
- Parcel number: 235133145011
Construction
Type & style
- Home type: Townhouse
- Property subtype: Townhouse
Building
Management
- Pets allowed: Yes
Community & HOA
Location
- Region: Castle Rock
Financial & listing details
- Lease term: 1 Year
Nearby apartments for rent


Price history
| Date | Event | Price |
|---|---|---|
| 8/28/2026 | Listed for rent | $3,100$2/sqft |
Source: Zillow Rentals Report a problem | ||
| 12/4/2018 | Sold | $405,000-1.2%$198/sqft |
Source: Public Record Report a problem | ||
| 11/14/2018 | Pending sale | $410,000$201/sqft |
Source: MB TEAM LASSEN #7196667 Report a problem | ||
| 11/14/2018 | Price change | $410,000-6%$201/sqft |
Source: MB TEAM LASSEN #7196667 Report a problem | ||
| 9/14/2018 | Price change | $436,000+0.5%$214/sqft |
Source: KB Home Report a problem | ||
| 7/13/2018 | Price change | $434,000+0.7%$213/sqft |
Source: KB Home Report a problem | ||
| 6/16/2018 | Listed for sale | $431,000$211/sqft |
Source: KB Home Report a problem | ||
Neighborhood: The Meadows
Nearby schools
GreatSchools rating
- 7/10Meadow View Elementary SchoolGrades: PK-6Distance: 0.8 mi
- 5/10Castle Rock Middle SchoolGrades: 7-8Distance: 0.6 mi
- 8/10Castle View High SchoolGrades: 9-12Distance: 0.8 mi