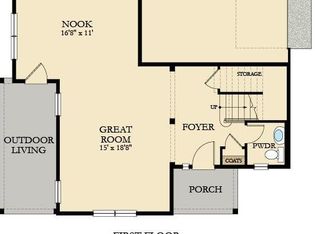
Better than new, this beautifully appointed residence offers the perfect combination of thoughtful design, modern finishes, and an ideal location within Sterling Ranch. Very lightly lived in, this exceptional home showcases an open and inviting floor plan accented by designer finishes, granite countertops, contemporary gray cabinetry, luxury vinyl plank flooring, and gorgeous custom window treatments in the main living area. A highly desirable main-level bedroom with an adjacent ¾ bath provides exceptional flexibility for guests, a home office, or multi-generational living. Upstairs, you'll find a generous open loft that creates the perfect second living area, media room, or workspace. The spacious primary suite is a private retreat complete with a well-appointed ensuite bath and a generous walk-in closet, while two additional spacious bedrooms and a full bath provide plenty of room for family and guests. One of the home's most unique features is the expansive crawl space with nearly 6-foot ceilings, providing an incredible amount of easily accessible storage. Step outside to the comfortable side deck, an ideal spot to enjoy Colorado's beautiful weather, whether enjoying your morning coffee or relaxing on a warm summer evening. Large two car garage with convenient cabinetry storage. Low-maintenance exterior, a nice feature for those seeking a lock-and-leave lifestyle. Ideally situated in one of Sterling Ranch's most desirable neighborhoods, just steps from Burns Park, the community pickleball courts, and an extensive network of neighborhood trails. You'll also enjoy an easy walk to Sterling Ranch's outstanding community amenities, including the resort-style community pool, clubhouse, parks, playgrounds, and year-round community events. Surrounded by miles of open space and scenic trails, Sterling Ranch offers an active Colorado lifestyle while providing convenient access to Chatfield Reservoir, Waterton Canyon, Roxborough State Park, shopping, dining, and C-470.
For sale
$639,900
8377 Rush Creek Avenue, Littleton, CO 80125
4beds
2,367sqft
Single Family Residence
Built in 2022
3,659 Square Feet Lot
$-- Zestimate®
$270/sqft
$-- HOA
What's special
- 8 days |
- 453 |
- 22 |
Zillow last checked:
Listing updated:
Listed by:
Dena Appleton 303-882-9314 appleton.dena@gmail.com,
Madison & Company Properties
Source: REcolorado as distributed by MLS GRID,MLS#: 6857822
Facts & features
Interior
Bedrooms & bathrooms
- Bedrooms: 4
- Bathrooms: 3
- Full bathrooms: 1
- 3/4 bathrooms: 2
- Main level bathrooms: 1
- Main level bedrooms: 1
Bedroom
- Description: Yes! There Is A Main Level Bedroom
- Level: Main
Bedroom
- Description: Generous Primary Suite
- Features: Primary Suite
- Level: Upper
Bedroom
- Level: Upper
Bedroom
- Level: Upper
Bathroom
- Description: Adjacent To Main Level Bedroom
- Level: Main
Bathroom
- Description: With Granite Counters And Walk-In Closet
- Features: En Suite Bathroom, Primary Suite
- Level: Upper
Bathroom
- Description: Full Bathroom With Tub
- Level: Upper
Dining room
- Description: Spacious Eat-In Kitchen/Dining Area
- Level: Main
Kitchen
- Description: Gorgeous Designer Kitchen - An Entertainers Delight
- Level: Main
Laundry
- Description: Convenient Upper Level Laundry Room
- Level: Upper
Living room
- Description: Large And Light Filled Living Room
- Level: Main
Loft
- Description: Such A Versatile Area - Currently An Office
- Level: Upper
Heating
- Forced Air, Natural Gas
Cooling
- Central Air
Appliances
- Included: Dishwasher, Disposal, Microwave, Oven, Range, Refrigerator
Features
- Eat-in Kitchen, Granite Counters, High Ceilings, High Speed Internet, Kitchen Island, Open Floorplan, Pantry, Primary Suite, Smoke Free, Walk-In Closet(s)
- Flooring: Carpet, Vinyl
- Windows: Double Pane Windows, Window Coverings
- Basement: Crawl Space
Interior area
- Total structure area: 2,367
- Total interior livable area: 2,367 sqft
- Finished area above ground: 2,367
Video & virtual tour
Property
Parking
- Total spaces: 2
- Parking features: Garage - Attached
- Attached garage spaces: 2
Features
- Levels: Two
- Stories: 2
- Patio & porch: Deck
Lot
- Size: 3,659 Square Feet
- Features: Landscaped
Details
- Parcel number: R0604709
- Special conditions: Standard
Construction
Type & style
- Home type: SingleFamily
- Architectural style: Contemporary
- Property subtype: Single Family Residence
Materials
- Cement Siding
- Foundation: Slab
- Roof: Composition
Condition
- Year built: 2022
Details
- Builder name: Lennar
Utilities & green energy
- Sewer: Public Sewer
- Water: Public
Community & HOA
Community
- Security: Carbon Monoxide Detector(s), Smoke Detector(s), Video Doorbell
- Subdivision: Sterling Ranch
HOA
- Has HOA: Yes
- Amenities included: Clubhouse, Fitness Center, Pool
- HOA name: Sterling Ranch Authority Board
- HOA phone: 720-661-9694
Location
- Region: Littleton
Financial & listing details
- Price per square foot: $270/sqft
- Tax assessed value: $650,809
- Annual tax amount: $7,643
- Date on market: 8/7/2026
- Listing terms: Cash,Conventional,FHA,VA Loan
- Exclusions: Clothes Washer And Dryer, Detached Garage Workbench, Both Attached Tv's (And Their Mounts), And Seller's Personal Property.
- Ownership: Individual
Estimated market value
Not available
Estimated sales range
Not available
Not available
Price history
| Date | Event | Price |
|---|---|---|
| 8/7/2026 | Listed for sale | $639,900+2.4%$270/sqft |
Source:  REcolorado as distributed by MLS GRID #6857822 Report a problem REcolorado as distributed by MLS GRID #6857822 Report a problem | ||
| 2/14/2022 | Sold | $625,000-1.1%$264/sqft |
Source: Public Record Report a problem | ||
| 11/11/2021 | Pending sale | $631,900+1.1%$267/sqft |
Source:  RE/MAX International #5438030 Report a problem RE/MAX International #5438030 Report a problem | ||
| 10/21/2021 | Price change | $625,000-0.3%$264/sqft |
Source:  Lennar Homes Report a problem Lennar Homes Report a problem | ||
| 9/20/2021 | Price change | $626,900+0.3%$265/sqft |
Source: Lennar Homes Report a problem | ||
| 8/21/2021 | Listed for sale | $624,900$264/sqft |
Source: Lennar Homes Report a problem | ||
Public tax history
| Year | Property taxes | Tax assessment |
|---|---|---|
| 2025 | $7,439 -0.5% | $40,670 -10.3% |
| 2024 | $7,474 +153.6% | $45,350 -1% |
| 2023 | $2,947 +9.4% | $45,790 +166.5% |
| 2022 | $2,695 | $17,180 +8.5% |
| 2021 | -- | $15,830 +30.8% |
| 2020 | $2,064 | $12,100 |
| 2019 | -- | -- |
Find assessor info on the county website
Monthly payment
Est. payment
Payment breakdown
Explore the cost of this home by adjusting the details. Changes won't be saved.Climate risks
Neighborhood: 80125
Nearby schools
GreatSchools rating
- 8/10Coyote Creek Elementary SchoolGrades: PK-6Distance: 2.5 mi
- 6/10Ranch View Middle SchoolGrades: 7-8Distance: 3.1 mi
- 9/10Thunderridge High SchoolGrades: 9-12Distance: 3.4 mi
Schools provided by the listing agent
- Elementary: Coyote Creek
- Middle: Ranch View
- High: Thunderridge
- District: Douglas RE-1
Source: REcolorado as distributed by MLS GRID. This data may not be complete. We recommend contacting the local school district to confirm school assignments for this home.
- $645,3004 bd2 ba2.3k sqft8377 Rush Creek Ave, Lone Tree, CO 80124Off Market
- $600,5003 bd2 ba2k sqft8379 Rush Creek Ave, Littleton, CO 80125Off Market
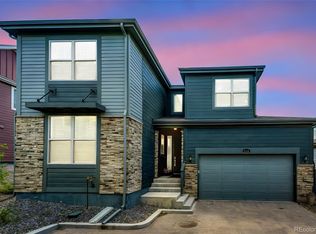
- $604,9004 bd3 ba2.3k sqft8394 Bijou Creek Ave, Littleton, CO 80125Off Market
- $625,7004 bd3 ba2.3k sqft8405 Rush Creek Ave, Littleton, CO 80125Off Market
- $630,3004 bd3 ba2.3k sqft8375 Rush Creek Ave, Littleton, CO 80125Off Market
- $603,4003 bd2 ba2k sqft8403 Rush Creek Ave, Lone Tree, CO 80124Off Market
- $610,0003 bd3 ba2.1k sqft8373 Rush Creek Ave, Littleton, CO 80125Sold
- $617,0004 bd2 ba2.3k sqft8374 Bijou Creek Ave, Lone Tree, CO 80124Off Market
A local agent can set up tours, give advice and negotiate with sellers.
Similar homes
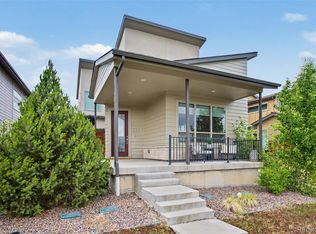
- $639,9004 bd3 ba2.3k sqft8424 Bijou Creek Avenue, Littleton, CO 80125For Sale
 MLS ID #2887046, Thomas Krause, Dominion Realty Group LLC. REcolorado as distributed by MLS GRID
 - $725,0004 bd4 ba3.1k sqft9633 Taylor River Circle, Littleton, CO 80125For Sale
 MLS ID #9502741, Anne Dresser Kocur, LIV Sotheby's International Realty. REcolorado as distributed by MLS GRID
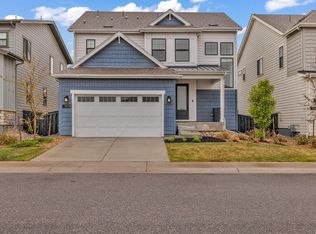
 - $724,9004 bd4 ba3.1k sqft9761 Taylor River Circle, Littleton, CO 80125For Sale
 MLS ID #4597002, Nicholas Quenzer, Compass - Denver. REcolorado as distributed by MLS GRID
 - $750,0003 bd3 ba3.3k sqft9074 Moondance Dr, Littleton, CO 80125For Sale
 MLS ID #1065833, Dawn Conzelman, eXp Realty LLC. IRES as distributed by MLS GRID
 - $799,9004 bd3 ba2.6k sqft8492 Arriba Drive, Littleton, CO 80125For SaleMLS ID #3928781, Dane Rickard, RE/MAX Professionals. REcolorado as distributed by MLS GRID
- $649,0003 bd3 ba2.7k sqft10699 Torrington Lane, Littleton, CO 80126For SaleMLS ID #4693793, Elham Mohaghegh Zadeh, Keller Williams DTC. REcolorado as distributed by MLS GRID
- $700,0004 bd4 ba2.4k sqft9577 High Cliffe Street, Highlands Ranch, CO 80129For SaleMLS ID #7301941, Abigail Barratt, Compass - Denver. REcolorado as distributed by MLS GRID
- $675,0004 bd4 ba2.8k sqft3335 Cranston Circle, Littleton, CO 80126For SaleMLS ID #8276484, James Button, Keller Williams Integrity Real Estate LLC. REcolorado as distributed by MLS GRID
- $512,0003 bd3 ba1.5k sqft7922 Sterling Ranch Avenue, Littleton, CO 80125For SaleMLS ID #9747806, Marie Montoya, Lifestyle International Realty. REcolorado as distributed by MLS GRID
- $635,0004 bd3 ba2.7k sqft18095 Dandy Brush Drive, Parker, CO 80134For SaleMLS ID #3888817, Dylan Lander, Serhant Colorado LLC. REcolorado as distributed by MLS GRID
- $830,0004 bd4 ba2.9k sqft9112 Moondance Drive, Littleton, CO 80125For SaleMLS ID #8034304, Mary Roth, Keller Williams Real Estate LLC. REcolorado as distributed by MLS GRID
- $510,0003 bd2 ba1.5k sqft8863 Fraser River Loop, Littleton, CO 80125For SaleMLS ID #1062601, Nicholas Quenzer, Compass-Denver. IRES as distributed by MLS GRID
- $849,0005 bd4 ba3.1k sqft8489 Arriba Drive, Littleton, CO 80125For SaleMLS ID #4071371, Corey Martin, Keller Williams DTC. REcolorado as distributed by MLS GRID
- $610,0003 bd3 ba1.7k sqft530 E Hinsdale Avenue, Littleton, CO 80122For SaleMLS ID #4058081, Amber Simonis, Coldwell Banker Realty 24. REcolorado as distributed by MLS GRID
- $629,9003 bd3 ba2.6k sqft10559 Jewelberry Trail, Littleton, CO 80130For SaleMLS ID #9292341, Samuel Rodriguez Jr, 1 Percent Lists Mile High. REcolorado as distributed by MLS GRID
- $625,0003 bd4 ba2.1k sqft10747 Towerbridge Circle, Highlands Ranch, CO 80130For SaleMLS ID #1654178, Lisa Jones, LIV Sotheby's International Realty. REcolorado as distributed by MLS GRID
- $725,0005 bd4 ba3.3k sqft9234 W Hinsdale Place, Littleton, CO 80128For SaleMLS ID #1572530, Cynthia Delaney, Coldwell Banker Realty 54. REcolorado as distributed by MLS GRID
- $650,0004 bd3 ba2.2k sqft10382 Nottingham Drive, Parker, CO 80134For SaleMLS ID #4991744, Shaylin Werner, RE/MAX Professionals. REcolorado as distributed by MLS GRID
- $585,0004 bd3 ba3.1k sqft2545 Villageview Ln, Castle Rock, CO 80104For SaleMLS ID #1066392, Tabatha McClure, Compass - Boulder. IRES as distributed by MLS GRID
- $640,0003 bd3 ba2.3k sqft2887 S Fox Street, Englewood, CO 80110For SaleMLS ID #5950081, Laura Ruch, West and Main Homes Inc. REcolorado as distributed by MLS GRID
