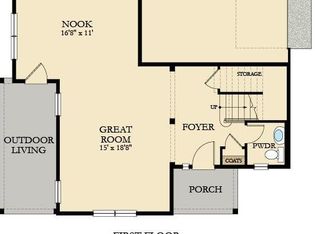
Escape to this stunning retreat situated between Chatfield State Park and Roxborough State Park, in the highly sought-after Sterling Ranch neighborhood. This residence sits on a premium lot perfectly positioned south to be bathed in natural light, creating a sun-drenched atmosphere that radiates warmth and serenity throughout. 3 spacious bedrooms, a spacious loft, and 3 well pointed bathrooms offer an open-concept layout that blends style with functionality. The spacious interior is complemented by breathtaking mountain views that can be enjoyed from both the main living areas and Bedrooms. Unwind in the spacious primary bedroom and ensuite bathroom that provide a spa like atmosphere. Enjoy the sunset in your private backyard which includes a maintenance free dog run for your furry friends! Home also comes ready with a whole home humidifier and radon mitigation system! Designed for you to not have to lift a finger, this home offers both luxury and convenience, providing an ideal sanctuary for those who appreciate modern comfort in a peaceful, vibrant setting.
Sterling Ranch is known for its many dedicatedly maintained amenities, including Parks, 1,300 acres of open space, and 30 miles of internal trails. Sterling Ranch Center, located only minuets away, houses delicious pick me ups from Atlas coffee, awesome cocktails and wine at Salta Wine Bar, and delicious Colorado craft beers at Living the Dream Brewing Company. Not to mention the countless engaging community events, come see why so many are moving to this fabulous neighborhood!
Sold for $610,000
$610,000
8373 Rush Creek Avenue, Littleton, CO 80125
3beds
2,178sqft
Single Family Residence
Built in 2021
5,009 Square Feet Lot
$594,100 Zestimate®
$280/sqft
$3,572 Estimated rent
Home value
$594,100
$564,000 - $624,000
$3,572/mo
Zestimate® history
Owner options
List your home for rent
$3,572/mo
Rent Zestimate®
Find your next renter with Zillow Rental Manager. Plus, with online applications, you can quickly screen prospective tenants – for free.
$3,572/mo
Rent Zestimate®
Refinance and save
$3,591/mo
Est. payment
Refinancing to a lower rate could help reduce your monthly payments and save thousands over the life of the loan.
$3,591/mo
Est. payment
Explore your selling options
Work with a Zillow partner agent
Leverage their expertise and Zillow's premium Showcase listings to get your home seen by more buyers.
Get startedList with your own agent
Get your home in front of millions of buyers by listing it on Zillow.
Learn how to do itSell it yourself
Take full control of how buyers see your home on Zillow by listing For Sale by Owner (FSBO).
List your homeWhat's special
Zillow last checked:
Listing updated:
Listed by:
Andrew Chetram 917-916-2707 andrew@thrivedenver.com,
Thrive Real Estate Group
Bought with:
Kimberly Van Horn, 100077533
Colorado Home Realty
Lee Van Horn, 100091451
Colorado Home Realty
Source: REcolorado as distributed by MLS GRID,MLS#: 7629574
Facts & features
Interior
Bedrooms & bathrooms
- Bedrooms: 3
- Bathrooms: 3
- Full bathrooms: 2
- 1/2 bathrooms: 1
- Main level bathrooms: 1
Primary bedroom
- Level: Upper
Bedroom
- Level: Upper
Bedroom
- Level: Upper
Primary bathroom
- Level: Upper
Bathroom
- Level: Upper
Bathroom
- Level: Main
Dining room
- Level: Main
Kitchen
- Level: Main
Laundry
- Level: Upper
Living room
- Level: Main
Heating
- Forced Air, Natural Gas
Cooling
- Central Air
Appliances
- Included: Dishwasher, Disposal, Microwave, Oven, Refrigerator, Self Cleaning Oven
Features
- Granite Counters, Kitchen Island, Open Floorplan, Walk-In Closet(s)
- Flooring: Carpet, Tile, Vinyl
- Basement: Crawl Space
Interior area
- Total structure area: 2,178
- Total interior livable area: 2,178 sqft
- Finished area above ground: 2,178
Property
Parking
- Total spaces: 2
- Parking features: Garage - Attached
- Attached garage spaces: 2
Features
- Levels: Two
- Stories: 2
- Exterior features: Dog Run, Private Yard, Rain Gutters
Lot
- Size: 5,009 Square Feet
- Features: Corner Lot
Details
- Parcel number: R0604707
- Special conditions: Standard
Construction
Type & style
- Home type: SingleFamily
- Property subtype: Single Family Residence
Materials
- Frame, Other
- Roof: Composition
Condition
- Year built: 2021
Details
- Builder model: Isla
- Builder name: Lennar
Utilities & green energy
- Sewer: Public Sewer
- Water: Public
- Utilities for property: Cable Available, Internet Access (Wired)
Community & HOA
Community
- Senior community: Yes
- Subdivision: Sterling Ranch
HOA
- Has HOA: Yes
- Services included: Maintenance Grounds, Recycling, Trash
- HOA name: Sterling Ranch Metro Taxing District
- HOA phone: 720-419-3480
Location
- Region: Littleton
Financial & listing details
- Price per square foot: $280/sqft
- Tax assessed value: $642,417
- Annual tax amount: $7,603
- Date on market: 1/31/2025
- Listing terms: Cash,Conventional,FHA,VA Loan
- Exclusions: Seller`s Personal Property, Washer & Dryer (Negotiable)
- Ownership: Individual
- Electric utility on property: Yes
Price history
| Date | Event | Price |
|---|---|---|
| 3/10/2025 | Sold | $610,000$280/sqft |
Source:  REcolorado as distributed by MLS GRID #7629574 Report a problem REcolorado as distributed by MLS GRID #7629574 Report a problem | ||
| 2/12/2025 | Pending sale | $610,000$280/sqft |
Source: REcolorado as distributed by MLS GRID #7629574 Report a problem | ||
| 1/30/2025 | Listed for sale | $610,000-0.3%$280/sqft |
Source: REcolorado as distributed by MLS GRID #7629574 Report a problem | ||
| 1/11/2022 | Sold | $611,800$281/sqft |
Source: Public Record Report a problem | ||
| 9/13/2021 | Listing removed | -- |
Source:  Lennar Homes Report a problem Lennar Homes Report a problem | ||
| 8/7/2021 | Listed for sale | $611,800$281/sqft |
Source: Lennar Homes Report a problem | ||
Public tax history
| Year | Property taxes | Tax assessment |
|---|---|---|
| 2025 | $7,568 -0.5% | $40,150 -12.8% |
| 2024 | $7,603 +36.4% | $46,060 -0.9% |
| 2023 | $5,576 +90.3% | $46,500 +43.1% |
| 2022 | $2,930 | $32,500 +88.8% |
| 2021 | -- | $17,210 +36.7% |
| 2020 | $2,148 | $12,590 |
| 2019 | -- | -- |
Find assessor info on the county website
Neighborhood: 80125
Nearby homes
- $630,3004 bd3 ba2.3k sqft8375 Rush Creek Ave, Littleton, CO 80125Off Market
- $600,5003 bd2 ba2k sqft8379 Rush Creek Ave, Littleton, CO 80125Off Market
- $639,9004 bd3 ba2.3k sqft8377 Rush Creek Ave, Littleton, CO 80125For Sale

- $641,5004 bd2 ba2.3k sqft8377 Rush Creek Ave, Lone Tree, CO 80124Off Market
- $610,1004 bd3 ba2.3k sqft8374 Bijou Creek Ave, Littleton, CO 80124Off Market
- $602,2004 bd2 ba2.3k sqft8374 Bijou Creek Ave, Lone Tree, CO 80124Off Market
- $604,9004 bd3 ba2.3k sqft8394 Bijou Creek Ave, Littleton, CO 80125Off Market
- $603,4003 bd2 ba2k sqft8403 Rush Creek Ave, Lone Tree, CO 80124Off Market
Nearby schools
GreatSchools rating
- 9/10Coyote Creek Elementary SchoolGrades: PK-6Distance: 2.5 mi
- 7/10Ranch View Middle SchoolGrades: 7-8Distance: 3.1 mi
- 9/10Thunderridge High SchoolGrades: 9-12Distance: 3.4 mi
Schools provided by the listing agent
- Elementary: Coyote Creek
- Middle: Ranch View
- High: Thunderridge
- District: Douglas RE-1
Source: REcolorado as distributed by MLS GRID. This data may not be complete. We recommend contacting the local school district to confirm school assignments for this home.
Get a cash offer in 3 minutes
Find out how much your home could sell for in as little as 3 minutes with a no-obligation cash offer.
Estimated market value
$594,100
Get a cash offer in 3 minutes
Find out how much your home could sell for in as little as 3 minutes with a no-obligation cash offer.
Estimated market value
$594,100
- Colorado
- Douglas County
- Littleton
- 80125
- 8373 Rush Creek Avenue
Nearby cities
Nearby neighborhoods
Nearby zip codes
Other Littleton Topics
