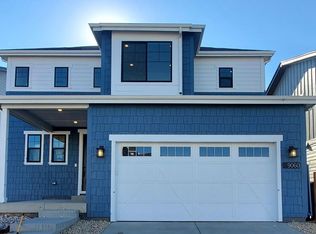
Imagine living right near the beauty of Chatfield Reservoir! Built in 2021 by Shea Homes. An inviting layout with a great room, gas fireplace, chef's kitchen, quartz countertops, a large kitchen island, and a roomy pantry. Energy-efficient living with owned solar panels installed in 2023 and a negotiable EV charging station in the oversized 2-car garage! Enjoy access to a fantastic clubhouse, fitness center, and pool. Endless outdoor fun with community parks, playgrounds, and extensive trails.
For sale
Price cut: $20K (5/28)
$750,000
9074 Moondance Dr, Littleton, CO 80125
3beds
3,396sqft
:
Get pre-qualified$4,837/mo
Single Family Residence
Built in 2021
5,097 Square Feet Lot
$-- Zestimate®
$221/sqft
$124/mo HOA
What's special
Gas fireplaceQuartz countertopsRoomy pantryLarge kitchen island
- 3 days |
- 123 |
- 2 |
Zillow last checked:
Listing updated:
Listed by:
Dawn Conzelman 303-214-8917,
eXp Realty LLC
Source: IRES as distributed by MLS GRID,MLS#: 1065833
Facts & features
Interior
Bedrooms & bathrooms
- Bedrooms: 3
- Bathrooms: 3
- Full bathrooms: 2
- 1/2 bathrooms: 1
- Main level bathrooms: 1
Rooms
- Room types: Loft
Primary bedroom
- Description: Carpet
- Features: Full Primary Bath
- Level: Upper
- Area: 168 Square Feet
- Dimensions: 12 x 14
Bedroom 2
- Description: Carpet
- Level: Upper
- Area: 140 Square Feet
- Dimensions: 10 x 14
Bedroom 3
- Description: Carpet
- Level: Upper
- Area: 154 Square Feet
- Dimensions: 11 x 14
Dining room
- Description: Luxury Vinyl
- Level: Main
- Area: 120 Square Feet
- Dimensions: 10 x 12
Family room
- Description: Luxury Vinyl
- Level: Main
- Area: 378 Square Feet
- Dimensions: 14 x 27
Kitchen
- Description: Luxury Vinyl
- Level: Main
- Area: 207 Square Feet
- Dimensions: 9 x 23
Laundry
- Description: Tile
- Level: Upper
- Area: 42 Square Feet
- Dimensions: 7 x 6
Study
- Description: Carpet
- Level: Upper
- Area: 168 Square Feet
- Dimensions: 12 x 14
Heating
- Forced Air
Cooling
- Central Air
Appliances
- Included: Gas Range, Dishwasher, Microwave, Disposal
Features
- Eat-in Kitchen, Separate Dining Room, Open Floorplan, Pantry, Walk-In Closet(s), Kitchen Island
- Windows: Window Coverings
- Basement: Unfinished
- Has fireplace: Yes
- Fireplace features: Gas, Family Room
Interior area
- Total structure area: 2,291
- Total interior livable area: 3,396 sqft
- Finished area above ground: 2,291
Video & virtual tour
Property
Parking
- Total spaces: 2
- Parking features: Attached, Oversized
- Attached garage spaces: 2
- Details: Attached
Features
- Levels: Two
- Stories: 2
- Patio & porch: Patio
- Exterior features: Sprinkler System
- Fencing: Partial
Lot
- Size: 5,097 Square Feet
Details
- Parcel number: R0605223
- Zoning: SFR
- Special conditions: Private Owner
Construction
Type & style
- Home type: SingleFamily
- Property subtype: Single Family Residence
Materials
- Wood Siding
- Roof: Composition
Condition
- New construction: No
- Year built: 2021
Details
- Builder model: Embark
- Builder name: Shea Homes
Utilities & green energy
- Electric: Photovoltaics Seller Owned
- Sewer: Public Sewer
- Water: District
- Utilities for property: Natural Gas Available, Electricity Available, Cable Available, Satellite Avail, High Speed Avail
Community & HOA
Community
- Features: Clubhouse, Tennis Court(s), Pool, Fitness Center, Park, Trail(s)
- Security: Fire Alarm
- Subdivision: Solstice
HOA
- Has HOA: Yes
- Services included: Common Amenities, Trash, Snow Removal
- HOA fee: $124 monthly
- HOA name: Solstice Owners Association
- HOA phone: 303-482-2213
Location
- Region: Littleton
Financial & listing details
- Price per square foot: $221/sqft
- Tax assessed value: $649,842
- Annual tax amount: $7,526
- Date on market: 8/6/2026
- Listing terms: Cash,Conventional,FHA,VA Loan
- Exclusions: Seller's personal belongings, Refrigerator, Washer & Dryer, EV Charging Port
- Electric utility on property: Yes
- Road surface type: Asphalt
Estimated market value
Not available
Estimated sales range
Not available
Not available
Price history
| Date | Event | Price |
|---|---|---|
| 5/28/2026 | Price change | $750,000-2.6%$221/sqft |
Source: eXp Realty #3234549 Report a problem | ||
| 4/30/2026 | Listed for sale | $770,000+40.4%$227/sqft |
Source: eXp Realty #3234549 Report a problem | ||
| 11/8/2021 | Sold | $548,240$161/sqft |
Source: Public Record Report a problem | ||
Public tax history
| Year | Property taxes | Tax assessment |
|---|---|---|
| 2025 | $6,297 -2.9% | $40,610 -1% |
| 2024 | $6,485 +37.3% | $41,030 -1% |
| 2023 | $4,725 +97.9% | $41,430 +43.5% |
| 2022 | $2,388 | $28,870 +99.1% |
| 2021 | -- | $14,500 +20% |
| 2020 | $1,994 | $12,080 |
| 2019 | -- | -- |
Find assessor info on the county website
Monthly payment
Est. payment
Payment breakdown
Explore the cost of this home by adjusting the details. Changes won't be saved.Climate risks
Neighborhood: 80125
Nearby schools
GreatSchools rating
- 8/10Coyote Creek Elementary SchoolGrades: PK-6Distance: 1.8 mi
- 6/10Ranch View Middle SchoolGrades: 7-8Distance: 2.5 mi
- 9/10Thunderridge High SchoolGrades: 9-12Distance: 2.7 mi
Schools provided by the listing agent
- Elementary: Coyote Crk
- Middle: Ranch View
- High: ThunderRidge
Source: IRES as distributed by MLS GRID. This data may not be complete. We recommend contacting the local school district to confirm school assignments for this home.
- $830,0003 bd4 ba4.1k sqft9082 Moondance Dr, Littleton, CO 80125Sold
- $694,5004 bd4 ba2.8k sqft9066 Moondance Dr, Littleton, CO 80125Off Market
- $646,3004 bd3 ba2.3k sqft9088 Moondance Dr, Littleton, CO 80125Off Market
- $660,3004 bd4 ba2.5k sqft9060 Moondance Dr, Littleton, CO 80125Off Market
- $713,0005 bd4 ba2.8k sqft11207 Bellsong Ln, Littleton, CO 80125Off Market
- $733,3004 bd4 ba2.8k sqft9096 Moondance Dr, Littleton, CO 80125Off Market
- $632,6004 bd3 ba2.3k sqft9052 Moondance Dr, Littleton, CO 80125Off Market
- $667,0004 bd3 ba2.4k sqft11218 Moondance Trl, Littleton, CO 80125Off Market
A local agent can set up tours, give advice and negotiate with sellers.
Similar homes
- $785,0003 bd3 ba2.9k sqft8989 Bellsong Drive, Littleton, CO 80125For Sale

 MLS ID #6418673, Mark Hojegian, Your Castle Real Estate Inc. REcolorado as distributed by MLS GRID
 - $830,0004 bd4 ba2.9k sqft9112 Moondance Drive, Littleton, CO 80125For Sale
 MLS ID #8034304, Mary Roth, Keller Williams Real Estate LLC. REcolorado as distributed by MLS GRID
 - $725,0004 bd4 ba3.1k sqft9633 Taylor River Circle, Littleton, CO 80125For Sale
 MLS ID #9502741, Anne Dresser Kocur, LIV Sotheby's International Realty. REcolorado as distributed by MLS GRID
 - $639,9004 bd3 ba2.3k sqft8377 Rush Creek Avenue, Littleton, CO 80125For Sale
 MLS ID #6857822, Dena Appleton, Madison & Company Properties. REcolorado as distributed by MLS GRID
 - $900,0003 bd3 ba3.5k sqft11460 Stonewash Lane, Littleton, CO 80125For SaleMLS ID #1823468, Jillian Schneggenburger, Thrive Real Estate Group. REcolorado as distributed by MLS GRID
- $799,9004 bd3 ba2.6k sqft8492 Arriba Drive, Littleton, CO 80125For SaleMLS ID #3928781, Dane Rickard, RE/MAX Professionals. REcolorado as distributed by MLS GRID
- $925,0004 bd4 ba4.2k sqft8491 Hotchkiss Loop, Littleton, CO 80125For SaleMLS ID #9505602, Kyle Petersen, Thrive Real Estate Group. REcolorado as distributed by MLS GRID
- $925,0005 bd4 ba3.8k sqft9828 Eagle River Street, Littleton, CO 80125For SaleMLS ID #1622957, Dale Carroll, Coldwell Banker Realty 24. REcolorado as distributed by MLS GRID
- $775,0003 bd3 ba2.4k sqftCrescendo, Highlands Ranch, CO 80129For SaleMLS ID #6632374, Sarah Bangert, Compass - Denver. REcolorado as distributed by MLS GRID
- $650,0004 bd3 ba2.7k sqft14190 Mosaic Drive, Parker, CO 80134For SaleMLS ID #8459669, Jason Ellis, Madison & Company Properties. REcolorado as distributed by MLS GRID
- $639,9004 bd3 ba2.3k sqft8424 Bijou Creek Avenue, Littleton, CO 80125For SaleMLS ID #2887046, Thomas Krause, Dominion Realty Group LLC. REcolorado as distributed by MLS GRID
- $740,0005 bd4 ba2.9k sqft426 Dallas Street, Denver, CO 80230For SaleMLS ID #8171703, Emily Gafari, Distinct Real Estate LLC. REcolorado as distributed by MLS GRID
- $800,0004 bd3 ba4.1k sqft2755 Echo Park Drive, Castle Rock, CO 80104For SaleMLS ID #5380481, Zoe Macaulay, RE/MAX Synergy. REcolorado as distributed by MLS GRID
- $875,0004 bd3 ba4.1k sqft10835 Hickory Ridge Lane, Highlands Ranch, CO 80126For SaleMLS ID #3346091, Shelly Jamieson, eXp Realty, LLC. REcolorado as distributed by MLS GRID
- $575,0003 bd3 ba2.9k sqft3810 Cadence Drive, Castle Rock, CO 80109For SaleMLS ID #3612196, Nicholas Muldoon, The Agency - Denver. REcolorado as distributed by MLS GRID
- $750,0004 bd4 ba3.5k sqft410 Hyde Park Circle, Castle Pines, CO 80108For SaleMLS ID #2613844, Jackie Stratton, LIV Sotheby's International Realty. REcolorado as distributed by MLS GRID
- $860,0004 bd3 ba4k sqft3071 Fox Sedge Lane, Highlands Ranch, CO 80126For SaleMLS ID #6355514, Jackie Garcia, RE/MAX Professionals. REcolorado as distributed by MLS GRID
- $629,9003 bd3 ba2.6k sqft10559 Jewelberry Trail, Littleton, CO 80130For SaleMLS ID #9292341, Samuel Rodriguez Jr, 1 Percent Lists Mile High. REcolorado as distributed by MLS GRID
- $749,0004 bd3 ba3.6k sqft12677 Fisher Drive, Englewood, CO 80112For SaleMLS ID #9101430, Stephanie Collins, Redfin Corporation. REcolorado as distributed by MLS GRID
- $915,0004 bd4 ba3.9k sqft5071 Coulee Trail, Castle Rock, CO 80108For SaleMLS ID #9363057, Andrea Price, Price & Co. Real Estate. REcolorado as distributed by MLS GRID
