14190Mosaic.com - Highlight Video, Zillow 3D Tour, + Floor Plan.
Welcome to this light, bright, and beautifully maintained home in Parker’s coveted Stepping Stone community. Offering a model home feel, stylish finishes, and a flexible floor plan, this four bedroom, three bathroom home is truly move in ready! The main level features engineered hardwood flooring, plantation shutters, and an open concept layout filled with natural light.
The on-trend kitchen is equally suited for everyday living and entertaining, with white cabinetry, stone countertops, stainless steel appliances, a spacious pantry, and an oversized center island with plenty of room to gather. The dedicated dining area opens directly to the expansive backyard patio, while the inviting great room is anchored by a cozy freestanding electric fireplace. A main floor bedroom and adjacent three quarter bathroom create an ideal space for guests or a private home office.
Upstairs, the elevated finishes continue with engineered hardwood flooring and plantation shutters throughout. The spacious primary suite features a customized closet system and an ensuite bathroom with a large walk-in shower and dual shower heads. Two additional bedrooms, a full bathroom, and a convenient laundry closet (washer and dryer included) complete the upper level.
The unfinished basement provides valuable storage and endless potential for future expansion.
Step outside to enjoy the brand new oversized stamped concrete patio, a dedicated area with raised garden beds, and a backyard designed for relaxing, entertaining, and enjoying Colorado’s beautiful seasons. Additional highlights include new exterior paint completed in 2023 and a durable cement tile roof.
Ideally situated just steps from the community pool, clubhouse, playground, and park, this exceptional Stepping Stone home offers the perfect blend of thoughtful upgrades, modern style, and everyday convenience, all with easy access to I-25.
Accepting backups
$650,000
14190 Mosaic Drive, Parker, CO 80134
4beds
2,745sqft
Single Family Residence
Built in 2016
7,754 Square Feet Lot
$-- Zestimate®
$237/sqft
$148/mo HOA
What's special
- 20 days |
- 944 |
- 92 |
Zillow last checked:
Listing updated:
Listed by:
Jason Ellis 303-906-3395 jason@madisonprops.com,
Madison & Company Properties
Source: REcolorado as distributed by MLS GRID,MLS#: 8459669
Facts & features
Interior
Bedrooms & bathrooms
- Bedrooms: 4
- Bathrooms: 3
- Full bathrooms: 1
- 3/4 bathrooms: 2
- Main level bathrooms: 1
- Main level bedrooms: 1
Bedroom
- Description: 4th Bed Or Home Office
- Level: Main
- Area: 118.75 Square Feet
- Dimensions: 9.5 x 12.5
Bedroom
- Features: Primary Suite
- Level: Upper
- Area: 187.6 Square Feet
- Dimensions: 14 x 13.4
Bedroom
- Level: Upper
- Area: 94.64 Square Feet
- Dimensions: 9.1 x 10.4
Bedroom
- Level: Upper
- Area: 113.36 Square Feet
- Dimensions: 10.9 x 10.4
Bathroom
- Level: Main
Bathroom
- Features: En Suite Bathroom, Primary Suite
- Level: Upper
- Area: 95.95 Square Feet
- Dimensions: 9.5 x 10.1
Bathroom
- Level: Upper
- Area: 38.4 Square Feet
- Dimensions: 4.8 x 8
Dining room
- Level: Main
- Area: 129.6 Square Feet
- Dimensions: 10.8 x 12
Great room
- Level: Main
- Area: 343 Square Feet
- Dimensions: 14 x 24.5
Kitchen
- Level: Main
- Area: 150.48 Square Feet
- Dimensions: 8.8 x 17.1
Heating
- Forced Air
Cooling
- Central Air
Appliances
- Included: Cooktop, Disposal, Dryer, Microwave, Oven, Range Hood, Refrigerator, Washer
Features
- Eat-in Kitchen, Entrance Foyer, Kitchen Island, Open Floorplan, Pantry, Primary Suite, Smoke Free, Walk-In Closet(s)
- Flooring: Tile, Wood
- Windows: Double Pane Windows
- Basement: Cellar,Unfinished
- Number of fireplaces: 1
- Fireplace features: Electric, Free Standing, Great Room
Interior area
- Total structure area: 2,745
- Total interior livable area: 2,745 sqft
- Finished area above ground: 1,939
- Finished area below ground: 0
Video & virtual tour
Property
Parking
- Total spaces: 2
- Parking features: Garage - Attached
- Attached garage spaces: 2
Features
- Levels: Two
- Stories: 2
- Patio & porch: Patio
- Exterior features: Garden, Private Yard
- Fencing: Full
Lot
- Size: 7,754 Square Feet
Details
- Parcel number: R0483000
- Special conditions: Standard
Construction
Type & style
- Home type: SingleFamily
- Property subtype: Single Family Residence
Materials
- Frame
- Foundation: Slab
- Roof: Concrete
Condition
- Year built: 2016
Details
- Builder name: Shea Homes
Utilities & green energy
- Sewer: Public Sewer
- Water: Public
Community & HOA
Community
- Subdivision: Stepping Stone
HOA
- Has HOA: Yes
- Amenities included: Clubhouse, Park, Playground, Pool
- Services included: Recycling, Trash
- HOA fee: $148 monthly
- HOA name: Advance HOA
- HOA phone: 303-482-2213
Location
- Region: Parker
Financial & listing details
- Price per square foot: $237/sqft
- Tax assessed value: $639,907
- Annual tax amount: $4,994
- Date on market: 8/7/2026
- Listing terms: Cash,Conventional,FHA,VA Loan
- Exclusions: Sellers Personal Property, Beverage Fridge In Garage, All Tv's & Mounts, Metal Storage Shelf In Basement, Backyard Giraffe Tools Retractable Hose
- Ownership: Corporation/Trust
Estimated market value
Not available
Estimated sales range
Not available
Not available
Price history
| Date | Event | Price |
|---|---|---|
| 8/10/2026 | Pending sale | $650,000$237/sqft |
Source:  REcolorado as distributed by MLS GRID #8459669 Report a problem REcolorado as distributed by MLS GRID #8459669 Report a problem | ||
| 8/7/2026 | Listed for sale | $650,000+22.6%$237/sqft |
Source: REcolorado as distributed by MLS GRID #8459669 Report a problem | ||
| 12/14/2020 | Sold | $530,000+1%$193/sqft |
Source: Public Record Report a problem | ||
| 11/8/2020 | Pending sale | $525,000$191/sqft |
Source: All Pro Realty Inc #3138663 Report a problem | ||
| 11/7/2020 | Listed for sale | $525,000+33.5%$191/sqft |
Source: All Pro Realty Inc #3138663 Report a problem | ||
| 8/22/2016 | Sold | $393,310$143/sqft |
Source: Public Record Report a problem | ||
Public tax history
| Year | Property taxes | Tax assessment |
|---|---|---|
| 2025 | $5,371 -0.8% | $40,000 -16.3% |
| 2024 | $5,411 +22.7% | $47,800 -1% |
| 2023 | $4,409 -3.4% | $48,260 +44.5% |
| 2022 | $4,562 | $33,390 -2.8% |
| 2021 | -- | $34,360 +8.6% |
| 2020 | $4,213 +7.8% | $31,640 |
| 2019 | $3,908 | $31,640 +13.2% |
| 2018 | $3,908 -2.8% | $27,950 |
| 2017 | $4,022 +118.9% | $27,950 +251.1% |
| 2016 | $1,837 +226.9% | $7,960 |
| 2015 | $562 +59.2% | $7,960 +70.1% |
| 2014 | $353 | $4,680 |
Find assessor info on the county website
Monthly payment
Est. payment
Payment breakdown
Explore the cost of this home by adjusting the details. Changes won't be saved.Climate risks
Neighborhood: Stepping Stone
Nearby schools
GreatSchools rating
- 9/10Prairie Crossing Elementary SchoolGrades: PK-6Distance: 1.4 mi
- 5/10Sierra Middle SchoolGrades: 7-8Distance: 3.5 mi
- 9/10Chaparral High SchoolGrades: 9-12Distance: 1.9 mi
Schools provided by the listing agent
- Elementary: Prairie Crossing
- Middle: Sierra
- High: Chaparral
- District: Douglas RE-1
Source: REcolorado as distributed by MLS GRID. This data may not be complete. We recommend contacting the local school district to confirm school assignments for this home.
- $660,5003 bd3 ba2.1k sqft14210 Mosaic Dr, Parker, CO 80134Off Market
- $725,9004 bd3 ba3.5k sqft14170 Mosaic Dr, Parker, CO 80134Off Market
- $649,9003 bd3 ba2.7k sqft14230 Mosaic Dr, Parker, CO 80134Off Market
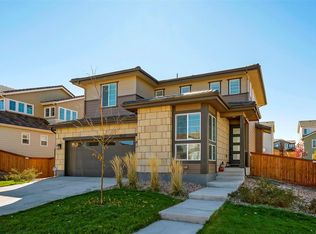
- $702,5004 bd3 ba2.1k sqft14150 Mosaic Dr, Parker, CO 80134Off Market
- $695,0004 bd3 ba2.5k sqft14189 Mosaic Dr, Parker, CO 80134Off Market
- $647,4003 bd3 ba2.7k sqft14205 Mosaic Dr, Parker, CO 80134Off Market
- $690,9005 bd3 ba2.2k sqft14221 Mosaic Ave, Parker, CO 80134Off Market
- $622,9003 bd3 ba1.9k sqft14171 Mosaic Dr, Parker, CO 80134Off Market
A local agent can set up tours, give advice and negotiate with sellers.
Similar homes
- $635,0004 bd4 ba2.7k sqft17016 Lamar Drive, Parker, CO 80134For Sale

 MLS ID #9589559, Mor Zucker, LIV Sotheby's International Realty. REcolorado as distributed by MLS GRID
 - $635,0004 bd3 ba2.7k sqft18095 Dandy Brush Drive, Parker, CO 80134For Sale
 MLS ID #3888817, Dylan Lander, Serhant Colorado LLC. REcolorado as distributed by MLS GRID
 - $650,0004 bd4 ba3.2k sqftCompark, Parker, CO 80134For Sale
 MLS ID #2497384, Jayson Holland, Listings.com. REcolorado as distributed by MLS GRID
 - $770,0004 bd3 ba3.8k sqft12223 S Buffalo Gap Trail, Parker, CO 80134For Sale
 MLS ID #4877804, Tatiana Torres, Compass - Denver. REcolorado as distributed by MLS GRID
 - $629,9005 bd4 ba2.5k sqft10526 Berthoud Way, Parker, CO 80134For SaleMLS ID #4156213, Brittney Ostransky, Real Broker, LLC DBA Real. REcolorado as distributed by MLS GRID
- $632,0005 bd3 ba2.8k sqft19191 E Clear Creek Drive, Parker, CO 80134For SaleMLS ID #9693220, David Cox, Cox Real Estate Group. REcolorado as distributed by MLS GRID
- $685,0004 bd3 ba3.5k sqft20820 Omaha Avenue, Parker, CO 80138For SaleMLS ID #3509393, Daniel Gurzhiev, Fixed Rate Real Estate, LLC. REcolorado as distributed by MLS GRID
- $680,0004 bd3 ba3.3k sqft17664 Prairie Peak Trail, Parker, CO 80134For SaleMLS ID #2811594, Stephanie Olson, Emblem Real Estate, Inc.. REcolorado as distributed by MLS GRID
- $610,0004 bd4 ba2.4k sqft5360 Rhyolite Way, Parker, CO 80134For SaleMLS ID #26-1148, Shurie Anderson, Re/Max Resorts Of Grand County. GCBOR
- $585,0004 bd3 ba2.2k sqft17409 Birds Foot Avenue, Parker, CO 80134For SaleMLS ID #9486661, Michael Cuasito, Real Broker, LLC DBA Real. REcolorado as distributed by MLS GRID
- $620,0003 bd4 ba2.6k sqft21827 E Tallkid Avenue, Parker, CO 80138For SaleMLS ID #6213682, Lisa Jones, LIV Sotheby's International Realty. REcolorado as distributed by MLS GRID
- $649,0003 bd3 ba2.7k sqft10699 Torrington Lane, Littleton, CO 80126For SaleMLS ID #4693793, Elham Mohaghegh Zadeh, Keller Williams DTC. REcolorado as distributed by MLS GRID
- $740,0003 bd3 ba2.8k sqft11988 Amplify Circle, Parker, CO 80134For SaleMLS ID #3571145, Donna Ryan, LIV Sotheby's International Realty. REcolorado as distributed by MLS GRID
- $625,0003 bd4 ba2.1k sqft10747 Towerbridge Circle, Highlands Ranch, CO 80130For SaleMLS ID #1654178, Lisa Jones, LIV Sotheby's International Realty. REcolorado as distributed by MLS GRID
- $735,0004 bd3 ba3.6k sqft12677 Fisher Drive, Englewood, CO 80112For SaleMLS ID #9101430, Stephanie Collins, Redfin Corporation. REcolorado as distributed by MLS GRID
- $759,0005 bd3 ba3.7k sqft6454 Leathers Lane, Parker, CO 80134For SaleMLS ID #5724072, Joshua Hastings, Coldwell Banker Realty 44. REcolorado as distributed by MLS GRID
- $870,0005 bd5 ba4k sqft17031 Desert Wine Trail, Parker, CO 80134For SaleMLS ID #4495672, Jordan Wagner, Serhant Colorado LLC. REcolorado as distributed by MLS GRID
- $639,9004 bd3 ba2.3k sqft8377 Rush Creek Avenue, Littleton, CO 80125For SaleMLS ID #6857822, Dena Appleton, Madison & Company Properties. REcolorado as distributed by MLS GRID
- $660,0004 bd3 ba3.7k sqft1955 S Danube Way, Aurora, CO 80013For SaleMLS ID #4089177, Loba Ergeno, The Impact Realty. REcolorado as distributed by MLS GRID
- $670,0004 bd4 ba2.6k sqft26822 E Easter Place, Aurora, CO 80016For SaleMLS ID #9274364, Heather Christensen, Keller Williams DTC. REcolorado as distributed by MLS GRID
