Picture waking up to Pikes Peak framed right outside your window, with wide open space stretching behind instead of another house or a neighbor's patio. This 2023 built home brings Taylor Morrison's popular Hayden II floorplan to life, paired with a backyard view most spend years chasing.
This section of Looking Glass is already established, so you can settle in & start enjoying the neighborhood today. No dust, no framing crews next door, no picking up a nail in your tire on the way out of the driveway. Looking Glass already offers extensive parks & trails, with even more community amenities on the way, so there's plenty to look forward to as things continue to grow around you.
The thoughtful layout includes a main floor bedroom that also works perfectly as a dedicated home office, complete with its own closet, and a full bath just down the hall, ideal for guests or multigenerational living. Upstairs, three more bedrooms await, including a primary suite that feels wonderfully private, with no neighbor's windows looking back at you, just open sky and space to unwind.
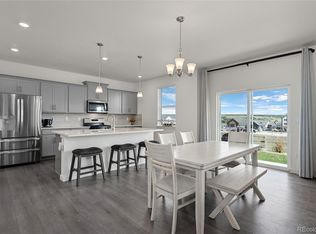
The heart of this home is the kitchen, featuring an oversized island and a pantry, ideal for everyday living and entertaining alike. Mountain views carry through the living & dining areas so the scenery is never far away no matter where you are in the house.
Laundry is conveniently located upstairs, right where you need it most. No more hauling baskets up & down the stairs.
The unfinished basement is a blank canvas, ready for you to design a space that fits your life, whether it's a rec room, gym, additional bedrooms, or extra storage.
Outside, enjoy a Colorado drought-friendly xeriscaped backyard designed for easy maintenance & water conscious living, plus an EV charger installed in the garage. A radon mitigation system is also in place for added peace of mind.
This is a rare opportunity to own a like new home with unbeatable views, in a community that's already come into its own.
For sale
$680,000
17664 Prairie Peak Trail, Parker, CO 80134
4beds
3,357sqft
:
Get pre-qualified$4,452/mo
Single Family Residence
Built in 2023
4,966 Square Feet Lot
$-- Zestimate®
$203/sqft
$128/mo HOA
What's special
- 8 days |
- 349 |
- 35 |
Zillow last checked:
Listing updated:
Listed by:
Stephanie Olson 720-882-1694 steph@stephanieolsonhomes.com,
Emblem Real Estate, Inc.
Source: REcolorado as distributed by MLS GRID,MLS#: 2811594
Facts & features
Interior
Bedrooms & bathrooms
- Bedrooms: 4
- Bathrooms: 3
- Full bathrooms: 2
- 3/4 bathrooms: 1
- Main level bathrooms: 1
- Main level bedrooms: 1
Bedroom
- Description: Main Floor 4th Bedroom Doubles As A Study
- Level: Main
Bedroom
- Description: Tons Of Natural Light, A Huge Walk-In Closet, And Mountain Views!
- Features: Primary Suite
- Level: Upper
- Area: 195 Square Feet
- Dimensions: 13 x 15
Bedroom
- Description: More Views From This Secondary Bedroom
- Level: Upper
- Area: 132.25 Square Feet
- Dimensions: 11.5 x 11.5
Bedroom
- Description: Another Roomy Bedroom With Good-Sized Closet
- Level: Upper
- Area: 132.25 Square Feet
- Dimensions: 11.5 x 11.5
Bathroom
- Description: Full Bathroom Is Great For Guests Or Multi-Gen Living
- Level: Main
Bathroom
- Description: Double Sinks, A Walk-In Shower, Separate Water Closet, And Large Linen Closet
- Features: En Suite Bathroom, Primary Suite
- Level: Upper
Bathroom
- Description: Shared Upstairs Bathroom With An Extended Countertop
- Level: Upper
Dining room
- Description: Room To Feed A Crowd - Small Or Large!
- Level: Main
Kitchen
- Description: Oversized Island, Pantry & Slider Door To Backyard
- Level: Main
Laundry
- Description: Built In Shelf And Window Make Doing Laundry Enjoyable!
- Level: Upper
Living room
- Description: Spacious Open Living Space With Views
- Level: Main
Loft
- Description: Small Loft Area Works Perfectly For A Writing Desk Or A Reading Nook
- Level: Upper
Mud room
- Description: Small Drop Zone To Keep Shoes And Coats Handy As You Walk In From Garage
- Level: Main
Heating
- Forced Air
Cooling
- Central Air
Appliances
- Included: Dishwasher, Disposal, Microwave, Range, Tankless Water Heater
Features
- Ceiling Fan(s), Eat-in Kitchen, Kitchen Island, Open Floorplan, Pantry, Primary Suite, Radon Mitigation System, Smoke Free, Walk-In Closet(s)
- Flooring: Carpet, Concrete, Tile, Vinyl
- Windows: Window Coverings, Window Treatments
- Basement: Bath/Stubbed,Interior Entry,Partial,Sump Pump,Unfinished
Interior area
- Total structure area: 3,357
- Total interior livable area: 3,357 sqft
- Finished area above ground: 2,256
- Finished area below ground: 0
Property
Parking
- Total spaces: 2
- Parking features: Concrete, Electric Vehicle Charging Station(s), Lighted, Oversized
- Attached garage spaces: 2
Features
- Levels: Two
- Stories: 2
- Patio & porch: Patio
- Exterior features: Lighting, Private Yard, Rain Gutters
- Fencing: Full
- Has view: Yes
- View description: Meadow, Mountain(s)
Lot
- Size: 4,966 Square Feet
- Features: Greenbelt, Irrigated, Landscaped, Level, Master Planned, Open Space, Sprinklers In Front
- Residential vegetation: Grassed, Mixed, Xeriscaping
Details
- Parcel number: R0613057
- Special conditions: Standard
Construction
Type & style
- Home type: SingleFamily
- Property subtype: Single Family Residence
Materials
- Stone, Wood Siding
Condition
- Year built: 2023
Details
- Builder model: Hayden II
- Builder name: Taylor Morrison
Utilities & green energy
- Electric: 220 Volts, 220 Volts in Garage
- Sewer: Public Sewer
- Water: Public
- Utilities for property: Cable Available, Electricity Connected, Internet Access (Wired), Natural Gas Available
Community & HOA
Community
- Security: Carbon Monoxide Detector(s), Radon Detector, Smoke Detector(s)
- Subdivision: Looking Glass
HOA
- Has HOA: Yes
- Amenities included: Park, Playground, Trail(s)
- HOA fee: $128 monthly
- HOA name: Looking Glass Owners Association
- HOA phone: 970-484-0101
Location
- Region: Parker
Financial & listing details
- Price per square foot: $203/sqft
- Tax assessed value: $677,567
- Annual tax amount: $7,528
- Date on market: 8/7/2026
- Listing terms: Cash,Conventional,FHA,VA Loan
- Exclusions: Sellers Personal Property Except Those Listed In Inclusions, All Staging Items, Kitchen Fridge, Washer & Dryer, Wall Mounted Bike Rack In Garage, Metal Shelving In Garage And Basement, All Ring Security Cameras And Doorbell, Safe In Primary Closet, Tv And Tv Mount In Living Room
- Ownership: Individual
- Electric utility on property: Yes
- Road surface type: Paved
Estimated market value
Not available
Estimated sales range
Not available
Not available
Price history
| Date | Event | Price |
|---|---|---|
| 8/7/2026 | Listed for sale | $680,000-11.3%$203/sqft |
Source:  REcolorado as distributed by MLS GRID #2811594 Report a problem REcolorado as distributed by MLS GRID #2811594 Report a problem | ||
| 5/3/2023 | Sold | $766,930$228/sqft |
Source: Public Record Report a problem | ||
Public tax history
| Year | Property taxes | Tax assessment |
|---|---|---|
| 2025 | $6,634 +133.3% | $42,340 +1.9% |
| 2024 | $2,843 +8.1% | $41,560 +97.2% |
| 2023 | $2,631 +55.7% | $21,080 +24.8% |
| 2022 | $1,690 | $16,890 +56.7% |
| 2021 | -- | $10,780 |
Find assessor info on the county website
Monthly payment
Est. payment
Payment breakdown
Explore the cost of this home by adjusting the details. Changes won't be saved.Climate risks
Neighborhood: 80134
Nearby schools
GreatSchools rating
- 5/10Legacy Point Elementary SchoolGrades: PK-5Distance: 0.9 mi
- 6/10Sagewood Middle SchoolGrades: 6-8Distance: 3.7 mi
- 8/10Ponderosa High SchoolGrades: 9-12Distance: 3 mi
Schools provided by the listing agent
- Elementary: Legacy Point
- Middle: Sagewood
- High: Ponderosa
- District: Douglas RE-1
Source: REcolorado as distributed by MLS GRID. This data may not be complete. We recommend contacting the local school district to confirm school assignments for this home.
- $662,7004 bd4 ba2.4k sqft17678 Prairie Peak Trl, Parker, CO 80134Off Market
- $691,2004 bd4 ba2.5k sqft17652 Prairie Peak Trl, Parker, CO 80134Off Market
- $651,5004 bd3 ba2.2k sqft17688 Prairie Peak Trl, Parker, CO 80134Off Market
- $655,9003 bd3 ba2.2k sqft17640 Prairie Peak Trl, Parker, CO 80134Off Market
- $671,8004 bd4 ba2.5k sqft13390 Big Iron Ln, Parker, CO 80134Off Market
- $727,7004 bd2 ba4k sqft17628 Prairie Peak Trl, Parker, CO 80134Off Market
- $689,4004 bd2 ba4k sqft13399 Blue Amber Ct, Parker, CO 80134Off Market
- $799,5703 bd3 ba4k sqft13450 Amber Sky St, Parker, CO 80134Sold
A local agent can set up tours, give advice and negotiate with sellers.
Similar homes
- $635,0004 bd3 ba2.7k sqft18095 Dandy Brush Drive, Parker, CO 80134For Sale

 MLS ID #4303720, Dylan Lander, Real Broker, LLC DBA Real. REcolorado as distributed by MLS GRID
 - $649,0004 bd3 ba3.4k sqft18383 Prince Hill Circle, Parker, CO 80134For Sale
 MLS ID #4348531, Lindsay Lichty, eXp Realty, LLC. REcolorado as distributed by MLS GRID
 - $610,0004 bd2 ba3.3k sqft14032 Shasta Daisy Street, Parker, CO 80134For Sale
 MLS ID #6075603, Jaime Goldmann, Keller Williams DTC. REcolorado as distributed by MLS GRID
 - $610,0004 bd4 ba2.4k sqft5360 Rhyolite Way, Parker, CO 80134For Sale
 MLS ID #26-1148, Shurie Anderson, Re/Max Resorts Of Grand County. GCBOR
 - $585,0004 bd3 ba2.2k sqft17409 Birds Foot Avenue, Parker, CO 80134For SaleMLS ID #9486661, Michael Cuasito, Real Broker, LLC DBA Real. REcolorado as distributed by MLS GRID
- $699,9994 bd4 ba2.5k sqft15085 Gladshine Drive, Parker, CO 80134For SaleMLS ID #8357184, Trelora Realty Team, Trelora Realty, Inc.. REcolorado as distributed by MLS GRID
- $712,5004 bd4 ba4k sqft15514 E Flower Mound Place, Parker, CO 80134For SaleMLS ID #9632387, Brittanie Chambers, eXp Realty, LLC. REcolorado as distributed by MLS GRID
- $759,0005 bd3 ba3.7k sqft6454 Leathers Lane, Parker, CO 80134For SaleMLS ID #5724072, Joshua Hastings, Coldwell Banker Realty 44. REcolorado as distributed by MLS GRID
- $765,0004 bd3 ba4.2k sqft11747 Larkspur Drive, Parker, CO 80134For SaleMLS ID #9491852, Stephen White, HomeSmart Realty. REcolorado as distributed by MLS GRID
- $650,0004 bd3 ba2.2k sqft10382 Nottingham Drive, Parker, CO 80134For SaleMLS ID #4991744, Shaylin Werner, RE/MAX Professionals. REcolorado as distributed by MLS GRID
- $650,0004 bd4 ba3.2k sqftCompark, Parker, CO 80134For SaleMLS ID #2497384, Jayson Holland, Listings.com. REcolorado as distributed by MLS GRID
- $719,9004 bd4 ba3.9k sqft15981 Red Bud Drive, Parker, CO 80134For SaleMLS ID #6112138, Anitha Sundar, Full Circle Realty CO. REcolorado as distributed by MLS GRID
- $559,0004 bd4 ba2.3k sqft11235 S Neu Towne Circle, Parker, CO 80134For SaleMLS ID #4021043, Sparkle Burton, Elevated Lifestyles Real Estate. REcolorado as distributed by MLS GRID
- $699,9883 bd3 ba3k sqft6845 Zebra Grass Lane, Parker, CO 80138For SaleMLS ID #5209334, Michael Anest, Mile High Real Estate LLC. REcolorado as distributed by MLS GRID
- $697,5005 bd3 ba3.8k sqftCobblestone Ranch, Castle Rock, CO 80108For SaleMLS ID #3977188, Ghassan Kanafani, Kentwood Real Estate Cherry Creek. REcolorado as distributed by MLS GRID
- $840,0005 bd4 ba3.1k sqft12548 Bagley Way, Parker, CO 80134Sold
- $849,9906 bd5 ba4.2k sqft16923 Red Dawn Place, Parker, CO 80134New ConstructionMLS ID #4515945, Batey McGraw, DFH Colorado Realty LLC. REcolorado as distributed by MLS GRID
- $640,0004 bd4 ba2.8k sqftCanterberry Crossing, Parker, CO 80138For SaleMLS ID #7057331, Amy Kriegbaum, MB Homes by Amy K. REcolorado as distributed by MLS GRID
- $675,0004 bd3 ba3.7k sqft2995 Moonfire Way, Castle Rock, CO 80109For SaleMLS ID #4721936, Brandie Sciacca, Berkshire Hathaway HomeServices Colorado Real Estate, LLC. REcolorado as distributed by MLS GRID
- $639,9004 bd3 ba2.3k sqft8377 Rush Creek Avenue, Littleton, CO 80125For SaleMLS ID #6857822, Dena Appleton, Madison & Company Properties. REcolorado as distributed by MLS GRID
