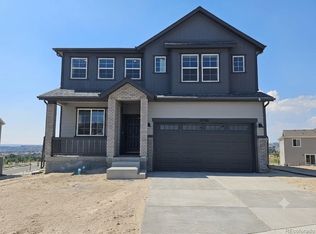
REAR LANDSCAPING AND FENCING INCLUDED! Step into luxury and comfort with this spacious two-story home in one of Parker's most sought-after communities! This beautifully designed home features 6 bedrooms, 5 bathrooms, a finished basement, and a versatile floor plan designed for today's lifestyle. Upon entry, you'll be welcomed by a dramatic two-story foyer and an expansive open-concept layout filled with abundant natural light from oversized windows, highlighting soaring ceilings and quality finishes throughout. The gourmet kitchen is a chef's dream, featuring 42-inch white cabinetry, quartz countertops, a large center island, and premium stainless steel appliances, including a 36-inch gas cooktop and double ovens. The kitchen flows seamlessly into the spacious dining area and great room, making it ideal for both everyday living and entertaining. A convenient main-level bedroom, added in lieu of the study, provides exceptional flexibility for guests, multigenerational living, or a private home office. Upstairs, the luxurious primary suite offers a relaxing retreat with a spa-inspired bathroom, oversized walk-in closet, and direct access to the upper-level laundry room for added convenience. One of the secondary bedrooms features a private en-suite bathroom, providing additional comfort and privacy. The finished basement expands your living space with an additional bedroom, full bathroom, and a versatile recreation area perfect for entertaining, a home gym, media room, or private guest suite. Additional highlights include a spacious laundry room, an attached 3-car tandem garage, and thoughtfully designed architectural details throughout. Located in a vibrant community near top-rated schools, parks, shopping, dining, and recreation, this exceptional home offers everything today's buyers are looking for. Interior photos are of the Ironwood floor plan and are for representative purposes only. Actual finishes, colors, and features may vary.
New construction
Price cut: $15K (7/16)
$849,990
16923 Red Dawn Place, Parker, CO 80134
6beds
4,251sqft
:
Get pre-qualified$5,474/mo
Single Family Residence
Built in 2026
6,229 Square Feet Lot
$848,600 Zestimate®
$200/sqft
$128/mo HOA
What's special
- 27 days |
- 397 |
- 31 |
Zillow last checked:
Listing updated:
Listed by:
Batey McGraw mls.co@dreamfindershomes.com,
DFH Colorado Realty LLC
Source: REcolorado as distributed by MLS GRID,MLS#: 4515945
Facts & features
Interior
Bedrooms & bathrooms
- Bedrooms: 6
- Bathrooms: 5
- Full bathrooms: 3
- 3/4 bathrooms: 2
- Main level bathrooms: 1
- Main level bedrooms: 1
Bedroom
- Description: Oversized Walk-In Closet
- Features: Primary Suite
- Level: Upper
- Area: 255 Square Feet
- Dimensions: 17 x 15
Bedroom
- Description: Private Attached Bath
- Level: Upper
- Area: 132 Square Feet
- Dimensions: 12 x 11
Bedroom
- Description: Walk-In Closet
- Level: Upper
- Area: 140 Square Feet
- Dimensions: 14 x 10
Bedroom
- Level: Upper
- Area: 130 Square Feet
- Dimensions: 13 x 10
Bedroom
- Features: Primary Suite
- Level: Main
Bedroom
- Level: Basement
Bathroom
- Features: Primary Suite
- Level: Upper
Bathroom
- Features: En Suite Bathroom
- Level: Upper
Bathroom
- Level: Upper
Bathroom
- Level: Main
Bathroom
- Level: Basement
Dining room
- Level: Main
- Area: 165 Square Feet
- Dimensions: 11 x 15
Family room
- Level: Basement
Great room
- Level: Main
- Area: 374 Square Feet
- Dimensions: 17 x 22
Kitchen
- Description: Gourmet Kitchen W/ 36" Gas Cooktop, Hood, Double Oven, And Built-In Microwave
- Level: Main
Laundry
- Level: Upper
Loft
- Level: Upper
- Area: 230 Square Feet
- Dimensions: 10 x 23
Office
- Level: Main
- Area: 120 Square Feet
- Dimensions: 12 x 10
Heating
- Forced Air, Natural Gas
Cooling
- Central Air
Appliances
- Included: Cooktop, Dishwasher, Disposal, Double Oven, Microwave, Range Hood, Tankless Water Heater
Features
- Eat-in Kitchen, Entrance Foyer, High Ceilings, Kitchen Island, Open Floorplan, Pantry, Primary Suite, Quartz Counters, Walk-In Closet(s), Wired for Data
- Flooring: Carpet, Laminate, Tile
- Windows: Double Pane Windows
- Basement: Bath/Stubbed,Finished,Full,Sump Pump
- Number of fireplaces: 1
- Fireplace features: Gas, Great Room
Interior area
- Total structure area: 4,251
- Total interior livable area: 4,251 sqft
- Finished area above ground: 2,993
- Finished area below ground: 1,008
Property
Parking
- Total spaces: 3
- Parking features: Concrete, Dry Walled, Tandem
- Attached garage spaces: 3
Features
- Levels: Two
- Stories: 2
- Patio & porch: Covered, Front Porch, Patio
- Exterior features: Private Yard, Rain Gutters, Smart Irrigation
- Fencing: None
Lot
- Size: 6,229 Square Feet
- Features: Landscaped, Master Planned, Sprinklers In Front
Details
- Parcel number: R0621871
- Special conditions: Standard
Construction
Type & style
- Home type: SingleFamily
- Architectural style: Traditional
- Property subtype: Single Family Residence
Materials
- Cement Siding, Frame, Stone
- Foundation: Concrete Perimeter
Condition
- New Construction,Under Construction
- New construction: Yes
- Year built: 2026
Details
- Builder model: Ironwood
- Builder name: Dream Finder Homes
- Warranty included: Yes
Utilities & green energy
- Electric: 110V, 220 Volts, 220 Volts in Garage
- Sewer: Public Sewer
- Water: Public
- Utilities for property: Cable Available, Electricity Connected, Internet Access (Wired), Natural Gas Connected
Community & HOA
Community
- Security: Carbon Monoxide Detector(s), Smoke Detector(s)
- Subdivision: The Rialto At Looking Glass
HOA
- Has HOA: Yes
- Amenities included: Park, Playground, Pool, Trail(s)
- Services included: Maintenance Grounds, Recycling, Trash
- HOA fee: $128 monthly
- HOA name: Looking Glass Owner's Association
- HOA phone: 970-484-0101
Location
- Region: Parker
Financial & listing details
- Price per square foot: $200/sqft
- Annual tax amount: $7,575
- Date on market: 7/3/2026
- Listing terms: 1031 Exchange,Cash,Conventional,FHA,Jumbo,VA Loan
- Exclusions: None
- Ownership: Builder
- Electric utility on property: Yes
- Road surface type: Paved
Estimated market value
$848,600
$806,000 - $891,000
$2,866/mo
Price history
| Date | Event | Price |
|---|---|---|
| 7/16/2026 | Price change | $849,990-1.7%$200/sqft |
Source:  REcolorado as distributed by MLS GRID #4515945 Report a problem REcolorado as distributed by MLS GRID #4515945 Report a problem | ||
| 7/9/2026 | Price change | $864,990+3.6%$203/sqft |
Source: REcolorado as distributed by MLS GRID #4515945 Report a problem | ||
| 7/3/2026 | Listed for sale | $834,990$196/sqft |
Source: REcolorado as distributed by MLS GRID #4515945 Report a problem | ||
Public tax history
Tax history is unavailable.
Monthly payment
Est. payment
Payment breakdown
Explore the cost of this home by adjusting the details. Changes won't be saved.Climate risks
Neighborhood: 80134
Nearby schools
GreatSchools rating
- 5/10Legacy Point Elementary SchoolGrades: PK-5Distance: 1 mi
- 6/10Sagewood Middle SchoolGrades: 6-8Distance: 4.1 mi
- 8/10Ponderosa High SchoolGrades: 9-12Distance: 3.3 mi
Schools provided by the listing agent
- Elementary: Gold Rush
- Middle: Cimarron
- High: Legend
- District: Douglas RE-1
Source: REcolorado as distributed by MLS GRID. This data may not be complete. We recommend contacting the local school district to confirm school assignments for this home.
- $761,6003 bd3 ba2.4k sqft13417 Finnhorse St, Parker, CO 80134Off Market
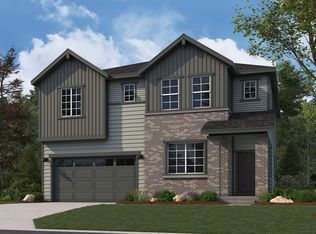
- $696,3003 bd3 ba2.2k sqft13390 Finnhorse Cir, Parker, CO 80134Off Market
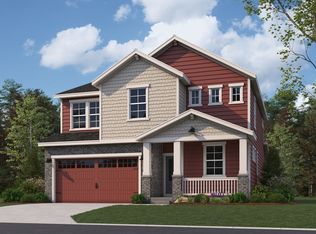
- $709,9893 bd2 ba1.8k sqft13409 Finnhorse St, Parker, CO 80134New Construction
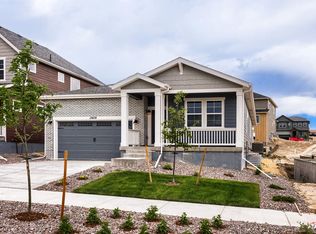
- $789,9904 bd4 ba4.2k sqft16846 Red Dawn Pl, Parker, CO 80134Sold
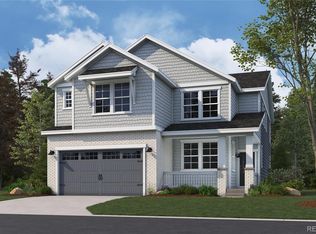
- $834,2003 bd3 ba2.5k sqft13317 Finnhorse Cir, Parker, CO 80134Off Market
- $749,9904 bd3 ba3.4k sqft13401 Finnhorse St, Parker, CO 80134New Construction
- $759,9903 bd3 ba4.1k sqft16768 Red Dawn Pl, Parker, CO 80134New Construction
- $--4 bd4 ba2.9k sqft16791 Red Dawn Pl, Parker, CO 80134Off Market
A local agent can set up tours, give advice and negotiate with sellers.
Similar homes
- $759,9903 bd3 ba4.1k sqft16768 Red Dawn Place, Parker, CO 80134New Construction
 MLS ID #1509505, Batey McGraw, DFH Colorado Realty LLC. REcolorado as distributed by MLS GRID
 - $899,0005 bd4 ba3.7k sqft16617 Dry Cp Drive, Parker, CO 80134For Sale
 MLS ID #3724609, Lauren Cross, LPT Realty. REcolorado as distributed by MLS GRID
 - $799,0005 bd4 ba4.4k sqft10635 Clarke Farms Drive, Parker, CO 80134For Sale
 MLS ID #9502850, Nate Forse, Compass - Denver. REcolorado as distributed by MLS GRID
 - $760,0005 bd4 ba4.2k sqft15921 Filly Avenue, Parker, CO 80134For Sale
 MLS ID #7444857, Dominic Miller, Compass - Denver. REcolorado as distributed by MLS GRID
 - $746,9903 bd3 ba3.5k sqft13373 Finnhorse Street, Parker, CO 80134New ConstructionMLS ID #7784429, Batey McGraw, DFH Colorado Realty LLC. REcolorado as distributed by MLS GRID
- $765,0005 bd3 ba3.7k sqft6454 Leathers Lane, Parker, CO 80134For SaleMLS ID #5724072, Joshua Hastings, Coldwell Banker Realty 44. REcolorado as distributed by MLS GRID
- $745,0005 bd4 ba3.5k sqft13891 Wild Lupine Street, Parker, CO 80134For SaleMLS ID #2707984, Adelia Redalen, Coldwell Banker Realty 44. REcolorado as distributed by MLS GRID
- $1,050,0006 bd5 ba5k sqft16809 Black Rose Circle, Parker, CO 80134For SaleMLS ID #5011747, EmpowerHome Team Colorado, Keller Williams Realty Northern Colorado. REcolorado as distributed by MLS GRID
- $985,0004 bd4 ba4.5k sqft6185 Pedregal Dr, Parker, CO 80134For Sale
 MLS ID #1064425, Erin Neptune, Ed Prather Real Estate. IRES as distributed by MLS GRID
 - $659,0004 bd3 ba3.4k sqft18383 Prince Hill Circle, Parker, CO 80134For SaleMLS ID #4348531, Lindsay Lichty, eXp Realty, LLC. REcolorado as distributed by MLS GRID
- $635,0004 bd3 ba2.7k sqft18095 Dandy Brush Drive, Parker, CO 80134For SaleMLS ID #4303720, Dylan Lander, Real Broker, LLC DBA Real. REcolorado as distributed by MLS GRID
- $650,0004 bd4 ba2.3k sqft17351 Hop Clover Avenue, Parker, CO 80134For SaleMLS ID #1752339, Natasha Balabanova, Brokers Guild Real Estate. REcolorado as distributed by MLS GRID
- $715,0004 bd4 ba2.5k sqft15085 Gladshine Drive, Parker, CO 80134For SaleMLS ID #8357184, Trelora Realty Team, Trelora Realty, Inc.. REcolorado as distributed by MLS GRID
- $870,0003 bd4 ba2.8k sqft11860 Montoso Road, Lone Tree, CO 80134New ConstructionMLS ID #7566379, Joy McWilliams, Compass - Denver. REcolorado as distributed by MLS GRID
- $675,0004 bd3 ba2.2k sqft10382 Nottingham Drive, Parker, CO 80134For SaleMLS ID #4991744, Shaylin Werner, RE/MAX Professionals. REcolorado as distributed by MLS GRID
- $800,0004 bd4 ba4.6k sqft6315 Leilani Lane, Castle Rock, CO 80108For SaleMLS ID #2474709, Julie Maxwell, 8z Real Estate. REcolorado as distributed by MLS GRID
- $879,9004 bd4 ba3.3k sqft7184 Campden Place, Castle Pines, CO 80108For SaleMLS ID #5528264, Doug Hutchins, eXp Realty, LLC. REcolorado as distributed by MLS GRID
- $965,0003 bd3 ba4.7k sqft2105 Bellcove Drive, Castle Rock, CO 80108For SaleMLS ID #7201808, Matthew Schlitt, LIV Sotheby's International Realty. REcolorado as distributed by MLS GRID
- $799,9993 bd3 ba5.7k sqft1872 Graphite Court, Castle Rock, CO 80108For SaleMLS ID #5132979, Justina Upham, HomeSmart. REcolorado as distributed by MLS GRID
- $799,0003 bd3 ba2.8k sqft11988 Amplify Circle, Parker, CO 80134For SaleMLS ID #3571145, Donna Ryan, LIV Sotheby's International Realty. REcolorado as distributed by MLS GRID
