Enjoy this very low maintenance property that is right across the street from open space!! Modern finishes, custom craftsmanship, and expansive living spaces come together in this standout ranch home in Cobblestone Ranch. The open floor plan centers around a beautifully designed custom kitchen with upgraded finishes, creating a natural gathering place for everyday living and entertaining. A formal dining room adds flexibility for hosting, while trendy lighting, updated colors, and thoughtful details throughout give the home a fresh, current feel.
The fully finished custom basement significantly expands the living space, offering room for game nights, movie marathons, guests, hobbies, or a home gym. Whether you're entertaining a crowd or enjoying a quiet evening at home, this floor plan adapts with ease.
Ideally located between Castle Rock and Parker, Cobblestone Ranch offers the best of both communities, with convenient access to shopping, dining, and everyday amenities. Residents enjoy a neighborhood pool, pickleball courts, parks, and miles of trails that connect the community to Colorado's outdoor lifestyle.
For sale
Price cut: $50K (8/6)
$750,000
6315 Leilani Lane, Castle Rock, CO 80108
4beds
4,623sqft
Single Family Residence
Built in 2019
7,449 Square Feet Lot
$-- Zestimate®
$162/sqft
$100/mo HOA
What's special
- 74 days
- 287
- 17
Zillow last checked:
Listing updated:
Listed by:
Julie Maxwell 720-253-4954 julie@8z.com,
8z Real Estate
Source: REcolorado as distributed by MLS GRID,MLS#: 2474709
Facts & features
Interior
Bedrooms & bathrooms
- Bedrooms: 4
- Bathrooms: 4
- Full bathrooms: 2
- 3/4 bathrooms: 1
- 1/2 bathrooms: 1
- Main level bathrooms: 3
- Main level bedrooms: 2
Bedroom
- Description: Large Primary W/ Custom Closet Organizers!
- Features: Primary Suite
- Level: Main
Bedroom
- Description: W/ Walk In Close And Closet Organizer
- Level: Main
Bedroom
- Description: With Walk In Closet!
- Level: Basement
Bedroom
- Description: Large Bedroom!
- Level: Basement
Bathroom
- Level: Main
Bathroom
- Features: En Suite Bathroom, Primary Suite
- Level: Main
Bathroom
- Description: Double Vanity!
- Level: Main
Bathroom
- Level: Basement
Dining room
- Description: Gorgeous Room With Upgraded Light Fixtures
- Level: Main
Family room
- Description: Sectional Is Included!
- Level: Basement
Game room
- Description: Enjoy This Flex Space!
- Level: Basement
Kitchen
- Description: Wide Open With Double Oven/5 Gas Burner/Custom Pantry
- Level: Main
Laundry
- Level: Main
Library
- Description: Custom Library Shelving!
- Level: Basement
Living room
- Description: Incredible Room W/ Fireplace
- Level: Main
Office
- Description: Overlooking The Front Yard W/ So Much Light!
- Level: Main
Heating
- Forced Air, Natural Gas
Cooling
- Central Air
Appliances
- Included: Cooktop, Dishwasher, Disposal, Double Oven, Microwave, Self Cleaning Oven
Features
- Ceiling Fan(s), Eat-in Kitchen, Entrance Foyer, Five Piece Bath, Granite Counters, High Ceilings, Kitchen Island, No Stairs, Open Floorplan, Pantry, Primary Suite, Radon Mitigation System, Smoke Free, Walk-In Closet(s)
- Flooring: Carpet, Tile, Wood
- Windows: Double Pane Windows
- Basement: Full,Interior Entry,Sump Pump
- Number of fireplaces: 1
- Fireplace features: Gas, Gas Log, Great Room
Interior area
- Total structure area: 4,623
- Total interior livable area: 4,623 sqft
- Finished area above ground: 2,319
- Finished area below ground: 1,580
Video & virtual tour
Property
Parking
- Total spaces: 2
- Parking features: Concrete
- Attached garage spaces: 2
Features
- Levels: One
- Stories: 1
- Patio & porch: Covered, Patio
- Exterior features: Lighting
- Fencing: Partial
- Has view: Yes
- View description: Meadow, Mountain(s)
Lot
- Size: 7,449 Square Feet
- Features: Corner Lot, Landscaped, Sprinklers In Front, Sprinklers In Rear
Details
- Parcel number: R0496544
- Special conditions: Standard
Construction
Type & style
- Home type: SingleFamily
- Architectural style: Mountain Contemporary,Traditional
- Property subtype: Single Family Residence
Materials
- Cement Siding, Frame, Stone
- Foundation: Slab
- Roof: Composition
Condition
- Updated/Remodeled
- Year built: 2019
Details
- Builder name: Richmond American Homes
Utilities & green energy
- Sewer: Public Sewer
- Water: Public
- Utilities for property: Electricity Connected, Natural Gas Connected
Community & HOA
Community
- Security: Carbon Monoxide Detector(s), Smoke Detector(s)
- Subdivision: Cobblestone Ranch
HOA
- Has HOA: Yes
- Amenities included: Clubhouse, Park, Playground, Pool, Tennis Court(s)
- Services included: Insurance, Recycling, Trash
- HOA fee: $100 monthly
- HOA name: Cobblestone Ranch
- HOA phone: 720-571-1440
Location
- Region: Castle Rock
Financial & listing details
- Price per square foot: $162/sqft
- Tax assessed value: $732,946
- Annual tax amount: $6,936
- Date on market: 6/26/2026
- Listing terms: Cash,Conventional,FHA,VA Loan
- Exclusions: Personal Property
- Ownership: Individual
- Electric utility on property: Yes
- Road surface type: Paved
Estimated market value
Not available
Estimated sales range
Not available
Not available
Price history
| Date | Event | Price |
|---|---|---|
| 8/6/2026 | Price change | $750,000-6.3%$162/sqft |
Source:  REcolorado as distributed by MLS GRID #2474709 Report a problem REcolorado as distributed by MLS GRID #2474709 Report a problem | ||
| 7/23/2026 | Price change | $800,000-5.9%$173/sqft |
Source: REcolorado as distributed by MLS GRID #2474709 Report a problem | ||
| 6/26/2026 | Listed for sale | $850,000+62.3%$184/sqft |
Source: REcolorado as distributed by MLS GRID #2474709 Report a problem | ||
| 5/17/2019 | Sold | $523,700-3.2%$113/sqft |
Source: 8z Real Estate solds #8984073_80108 Report a problem | ||
| 3/20/2019 | Pending sale | $541,101$117/sqft |
Source: Richmond Realty Inc #8984073 Report a problem | ||
| 2/16/2019 | Price change | $541,101+2.2%$117/sqft |
Source: Richmond Realty Inc #8984073 Report a problem | ||
| 2/6/2019 | Listed for sale | $529,573$115/sqft |
Source: Richmond Realty Inc #8984073 Report a problem | ||
Public tax history
| Year | Property taxes | Tax assessment |
|---|---|---|
| 2025 | $7,166 -0.6% | $45,810 -12.8% |
| 2024 | $7,212 +47.8% | $52,520 -1% |
| 2023 | $4,880 -2.5% | $53,030 +51.3% |
| 2022 | $5,005 | $35,050 -2.8% |
| 2021 | -- | $36,070 +5.7% |
| 2020 | $4,959 +148.9% | $34,110 +192.3% |
| 2019 | $1,992 0% | $11,670 -13.9% |
| 2018 | $1,992 | $13,550 |
Find assessor info on the county website
Monthly payment
Est. payment
Payment breakdown
Explore the cost of this home by adjusting the details. Changes won't be saved.Climate risks
Neighborhood: 80108
Nearby schools
Schools provided by the listing agent
- Elementary: Franktown
- Middle: Sagewood
- High: Ponderosa
- District: Douglas RE-1
Source: REcolorado as distributed by MLS GRID. This data may not be complete. We recommend contacting the local school district to confirm school assignments for this home.
Similar homes
- $839,5005 bd5 ba4.9k sqft6678 Esmeralda Drive, Castle Rock, CO 80108For Sale

 MLS ID #8665569, Trista Fischer-Boykin, Engel and Volkers: Castle Rock & Castle Pines. REcolorado as distributed by MLS GRID
 - $665,0005 bd4 ba3.2k sqft7642 Blue Water Lane, Castle Rock, CO 80108For Sale
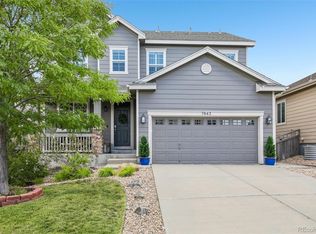 MLS ID #7537534, Madison Kissel, Compass - Denver. REcolorado as distributed by MLS GRID
 - $725,0004 bd4 ba3.8k sqft3719 Mojo Court, Castle Rock, CO 80108For Sale
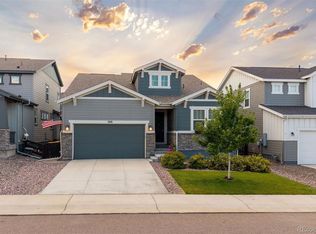 MLS ID #2654966, Linda Clure, LIV Sotheby's International Realty. REcolorado as distributed by MLS GRID
 - $710,0005 bd4 ba3.6k sqft8255 El Jebel Loop, Castle Rock, CO 80108For Sale
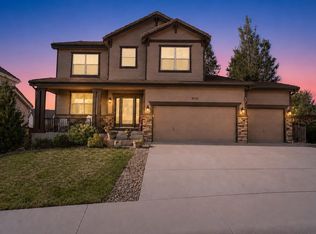
 MLS ID #1056482, Amanda Miller, RE/MAX Elevate. IRES as distributed by MLS GRID
 - $775,0005 bd5 ba4.5k sqft899 McMurdo Circle, Castle Rock, CO 80108For SaleMLS ID #9565818, Gregory Beckham, Century 21 Moore Real Estate. REcolorado as distributed by MLS GRID
- $699,0005 bd3 ba3.7k sqft1170 Mcmurdo Circle, Castle Rock, CO 80108For SaleMLS ID #2501381, Dana Martin, Hearth & Home Realty and Management LLC. REcolorado as distributed by MLS GRID
- $1,124,9004 bd4 ba6.4k sqft6883 Mentha Drive, Castle Rock, CO 80108For SaleMLS ID #4170896, Janel Fisher, LPT Realty. REcolorado as distributed by MLS GRID
- $895,0004 bd4 ba4k sqft3918 Doubletrack Lane, Castle Rock, CO 80108New ConstructionMLS ID #5351749, David DiPetro, Serhant Colorado LLC. REcolorado as distributed by MLS GRID
- $759,0005 bd3 ba3.7k sqft6454 Leathers Lane, Parker, CO 80134For SaleMLS ID #5724072, Joshua Hastings, Coldwell Banker Realty 44. REcolorado as distributed by MLS GRID
- $765,0004 bd3 ba4.2k sqft2420 Thistle Court, Castle Rock, CO 80109For SaleMLS ID #4123420, Tanner Cole, Coluxe Realty. REcolorado as distributed by MLS GRID
- $775,0004 bd3 ba4.1k sqft2755 Echo Park Drive, Castle Rock, CO 80104For SaleMLS ID #5380481, Zoe Macaulay, RE/MAX Synergy. REcolorado as distributed by MLS GRID
- $734,9004 bd3 ba3.9k sqft4606 Nutmeg Place, Castle Rock, CO 80109For SaleMLS ID #4363403, Suzy Pendergraft, RE/MAX Professionals. REcolorado as distributed by MLS GRID
- $820,0005 bd4 ba3.9k sqft4145 Forever Circle, Castle Rock, CO 80109For SaleMLS ID #5003619, Erin Susser, Compass - Denver. REcolorado as distributed by MLS GRID
- $770,0004 bd3 ba3.8k sqft12223 S Buffalo Gap Trail, Parker, CO 80134For SaleMLS ID #4877804, Tatiana Torres, Compass - Denver. REcolorado as distributed by MLS GRID
- $735,0003 bd3 ba4.3k sqft5724 Berry Ridge Way, Castle Rock, CO 80104For Sale
 MLS ID #4582181, Aimee Fletcher CLHMS GRI , Exp Realty LLC. elevateMLS
 - $700,0005 bd4 ba3.8k sqft3460 Springmeadow Circle, Castle Rock, CO 80109For SaleMLS ID #7106279, Deidra Christensen, HomeSmart. REcolorado as distributed by MLS GRID
- $700,0004 bd3 ba4.1k sqft4647 Gray Wolf Lane, Castle Rock, CO 80104For SaleMLS ID #3173717, EmpowerHome Team Colorado, Keller Williams Realty Northern Colorado. REcolorado as distributed by MLS GRID
- $749,0003 bd2 ba4.2k sqft214 Simmental Loop, Castle Rock, CO 80104For SaleMLS ID #8308724, Kathryn Seaver, LPT Realty. REcolorado as distributed by MLS GRID
- $799,0005 bd3 ba4.9k sqft2598 Hillcroft Lane, Castle Rock, CO 80104For SaleMLS ID #3123445, Ashleigh Yates, Realty One Group Premier. REcolorado as distributed by MLS GRID
- $774,9736 bd4 ba4.4k sqft11980 Triple Crown Drive, Parker, CO 80134For SaleMLS ID #2053672, Jennifer Heineman, Buy-Out Company Realty, LLC. REcolorado as distributed by MLS GRID
