Skip main navigation
Sold for $640,000
  • $640,000

    6420 Agave Avenue, Castle Rock, CO 80108

    3beds
    4,774sqft
    Single Family Residence
    Built in 2018
    7,536 Square Feet Lot
    $-- Zestimate®
    $134/sqft
    $3,723 Estimated rent

    Home value

    Not available

    Estimated sales range

    Not available

    $3,723/mo

    Zestimate® history
    Loading
    Loading...

    Owner options

    List your home for rent

    $3,723/mo

    Rent Zestimate®

    Find your next renter with Zillow Rental Manager. Plus, with online applications, you can quickly screen prospective tenants – for free.

    Learn more

    $3,723/mo

    Rent Zestimate®

    Refinance and save

    $3,830/mo

    Est. payment

    Refinancing to a lower rate could help reduce your monthly payments and save thousands over the life of the loan.

    See today's rates

    $3,830/mo

    Est. payment

    Explore your selling options

    Work with a Zillow partner agent

    Leverage their expertise and Zillow's premium Showcase listings to get your home seen by more buyers.

    Get started

    List with your own agent

    Get your home in front of millions of buyers by listing it on Zillow.

    Learn how to do it

    Sell it yourself

    Take full control of how buyers see your home on Zillow by listing For Sale by Owner (FSBO).

    List your home

    What's special

    Corner-lot beautyConvenient main-floor laundryDedicated home officeMedia-ready area
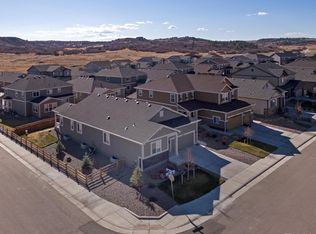
    MOTIVATED SELLERS! Welcome to this corner-lot BEAUTY in highly sought-after Cobblestone Ranch a personal retreat crafted for COMFORT, functionality, and effortless living. This thoughtfully designed 3-bed, 3-bath ranch blends modern ELEGANCE with wide-open spaces, offering the freedom to live LARGE without the upkeep of a sprawling home. Step inside to an inviting open-concept main level filled with natural light. At the HEART of the home, the gourmet kitchen seamlessly connects to the living and dining areas, creating an ideal setting for entertaining, relaxing, or hosting unforgettable gatherings. The HIDDEN door oversized primary suite serves as a true SANCTUARY, providing PEACEFUL mornings, RESTFUL evenings, and plenty of room to UNWIND. Convenient main-floor laundry adds to the ease of everyday living. The finished basement EXPANDS your living space with flexibility and STYLE, featuring a media-ready area, that includes guest bedroom that has ANOTHER HIDDEN DOOR, full bath, and abundant storage perfect for hobbies, gear, and seasonal items. OUTDOORS, enjoy a private backyard designed for low-maintenance relaxation. It’s the perfect spot for morning coffee, casual get-togethers, or evenings under the Colorado sky. Additional highlights include a dedicated home office, a spacious 2-car garage, and solar panels that offer valuable long-term energy SAVINGS. This home delivers a polished, carefree lifestyle in a vibrant Castle Rock community. Sophisticated, Sun-Filled Living in Castle Rock Where Style Meets Ease! SCHEDULE a showing today!!

    Zillow last checked:

    Listing updated:

    Listed by:

    Virginia Sellars 720-468-8276 virginia@keyrenterdenver.com,

    Keyrenter Property Management Denver,

    Sophie Deines 719-220-0376,

    Keyrenter Property Management Denver

    Bought with:

    Brock Hanson, 100078799

    RE/MAX Professionals

    Source: REcolorado as distributed by MLS GRID,MLS#: 6737135MLS Logo

    Facts & features

    Interior

    Bedrooms & bathrooms
    • Bedrooms: 3
    • Bathrooms: 3
    • Full bathrooms: 3
    • Main level bathrooms: 2
    • Main level bedrooms: 2
    Bedroom
    • Description: Primary
    • Features: Primary Suite
    • Level: Main
    Bedroom
    • Level: Main
    Bedroom
    • Level: Basement
    Bathroom
    • Description: 5 Piece
    • Features: Primary Suite
    • Level: Main
    Bathroom
    • Level: Main
    Bathroom
    • Level: Basement
    Bonus room
    • Level: Main
    Dining room
    • Level: Main
    Living room
    • Level: Main
    Media room
    • Description: Home Theater
    • Level: Basement
    Utility room
    • Level: Basement
    Heating
    • Forced Air, Solar
    Cooling
    • Central Air
    Appliances
    • Included: Cooktop, Dishwasher, Disposal, Double Oven, Dryer, Microwave, Refrigerator, Washer
    • Laundry: In Unit
    Features
    • Built-in Features, Ceiling Fan(s), Corian Counters, Entrance Foyer, Five Piece Bath, Kitchen Island, Open Floorplan, Pantry, Quartz Counters, Radon Mitigation System, Smart Thermostat, Smoke Free, Sound System, Walk-In Closet(s)
    • Flooring: Carpet, Wood
    • Basement: Finished,Full,Sump Pump
    • Common walls with other units/homes: No Common Walls,No One Above,No One Below
    Interior area
    • Total structure area: 4,774
    • Total interior livable area: 4,774 sqft
    • Finished area above ground: 2,407
    • Finished area below ground: 918

    Property

    Parking
    • Total spaces: 2
    • Parking features: Concrete, Dry Walled
    • Attached garage spaces: 2
    Features
    • Levels: One
    • Stories: 1
    • Entry location: Exterior Access
    • Patio & porch: Covered, Front Porch, Patio
    • Exterior features: Garden, Lighting, Private Yard, Rain Gutters
    • Fencing: Full
    • Has view: Yes
    • View description: Mountain(s)
    Lot
    • Size: 7,536 Square Feet
    • Features: Corner Lot, Landscaped, Sprinklers In Front, Sprinklers In Rear
    Details
    • Parcel number: R0496530
    • Special conditions: Standard
    • Other equipment: Home Theater

    Construction

    Type & style
    • Home type: SingleFamily
    • Property subtype: Single Family Residence
    Materials
    • Brick, Wood Siding
    • Roof: Composition
    Condition
    • Year built: 2018

    Utilities & green energy

    • Sewer: Public Sewer
    • Water: Public
    • Utilities for property: Cable Available, Electricity Connected

    Community & HOA

    Community
    • Security: Carbon Monoxide Detector(s), Radon Detector, Security System, Smoke Detector(s)
    • Subdivision: Cobblestone Ranch
    HOA
    • Has HOA: Yes
    • Amenities included: Clubhouse, Park, Pool, Tennis Court(s), Trail(s)
    • Services included: Maintenance Grounds, Recycling, Trash
    • HOA fee: $100 monthly
    • HOA name: Cobblestone Ranch
    • HOA phone: 720-571-1440
    Location
    • Region: Castle Rock

    Financial & listing details

    • Price per square foot: $134/sqft
    • Tax assessed value: $56,858
    • Annual tax amount: $6,863
    • Date on market: 11/14/2025
    • Listing terms: Cash,Conventional,FHA,VA Loan
    • Exclusions: Sellers Personal Property
    • Ownership: Individual
    • Electric utility on property: Yes
    • Road surface type: Paved

    Price history

    DateEventPrice
    2/27/2026Sold$640,000-1.5%$134/sqft
    Source: REcolorado as distributed by MLS GRID #6737135 Report a problem
    2/4/2026Pending sale$650,000$136/sqft
    Source: REcolorado as distributed by MLS GRID #6737135 Report a problem
    1/26/2026Price change$650,000-1.5%$136/sqft
    Source: REcolorado as distributed by MLS GRID #6737135 Report a problem
    1/7/2026Price change$660,000-1.5%$138/sqft
    Source: REcolorado as distributed by MLS GRID #6737135 Report a problem
    12/8/2025Price change$670,000-1.5%$140/sqft
    Source: REcolorado as distributed by MLS GRID #6737135 Report a problem
    11/14/2025Listed for sale$680,000+34.9%$142/sqft
    Source: REcolorado as distributed by MLS GRID #6737135 Report a problem
    10/31/2025Listing removed$3,300$1/sqft
    Source: Zillow Rentals Report a problem
    9/17/2025Price change$3,300-2.9%$1/sqft
    Source: Zillow Rentals Report a problem
    8/15/2025Price change$3,400-2.9%$1/sqft
    Source: Zillow Rentals Report a problem
    7/29/2025Listed for rent$3,500$1/sqft
    Source: Zillow Rentals Report a problem
    4/21/2018Sold$504,069$106/sqft
    Source: Agent Provided Report a problem

    Public tax history

    YearProperty taxesTax assessment
    2017-- $16,490
    2016-- --
    2015-- --
    Find assessor info on the county website

    Neighborhood: 80108

    Nearby schools

    GreatSchools rating
    Schools provided by the listing agent
    • Elementary: Northeast
    • Middle: Sagewood
    • High: Ponderosa
    • District: Douglas RE-1

    Source: REcolorado as distributed by MLS GRID. This data may not be complete. We recommend contacting the local school district to confirm school assignments for this home.

    Get pre-qualified for a loan
    At Zillow Home Loans, we can pre-qualify you in as little as 5 minutes with no impact to your credit score.

    An equal housing lender. NMLS #10287.