Skip main navigation
Off market
  • $812,300

    6279 Leilani Ln, Castle Rock, CO 80108

    6beds
    4,745sqft
    SingleFamily
    Built in 2018
    7,143 Square Feet Lot
    $812,300 Zestimate®
    $171/sqft
    $4,636 Estimated rent

    Home value

    $812,300

    $772,000 - $853,000

    $4,636/mo

    Zestimate® history
    Loading
    Loading...

    Owner options

    List your home for rent

    $4,636/mo

    Rent Zestimate®

    Find your next renter with Zillow Rental Manager. Plus, with online applications, you can quickly screen prospective tenants – for free.

    Learn more

    $4,636/mo

    Rent Zestimate®

    Refinance and save

    $3,924/mo

    Est. payment

    Refinancing to a lower rate could help reduce your monthly payments and save thousands over the life of the loan.

    See today's rates

    $3,924/mo

    Est. payment

    Explore your selling options

    Work with a Zillow partner agent

    Leverage their expertise and Zillow's premium Showcase listings to get your home seen by more buyers.

    Get started

    List with your own agent

    Get your home in front of millions of buyers by listing it on Zillow.

    Learn how to do it

    Sell it yourself

    Take full control of how buyers see your home on Zillow by listing For Sale by Owner (FSBO).

    List your home

    What's special

    Why build when you can have this gorgeous 2-year old home absolutely loaded with upgrades? The Seth is one of Richmond's most popular floorplans and this 6-bedroom, 4 bathroom home comes with ALL the bells and whistles...an upgraded gourmet kitchen, full finished basement, sunroom addition, main floor bedroom and ¾ bath plus $13,000 in professional landscaping upgrades. The home boasts a fabulous open concept design that compliments the home's fresh, modern style and creates ample space for entertaining. A perfectly manicured corner lot gives the home great curb appeal. You will enter into a 2-story foyer with beautiful hardwood floors that continue throughout most of the main level. The sparkling white kitchen is the kitchen of your dreams! Top of the line features include quartz countertops, subway tile, huge center island with breakfast bar seating, walk-in pantry and stainless GE appliances including a 5-burner gas cooktop and double ovens. The kitchen opens to a great room with tile surround fireplace and a light-filled sunroom with vaulted ceilings. Upstairs you will find 4 bedrooms, 2 full baths, a laundry room and a large, versatile loft. The master suite will exceed your expectations with dual walk-in closets and a stunning 5-piece marble tile bath. The ideal family fun space, the fully finished lower level boasts a huge, wide-open recreation room, bedroom, bath and extra storage room. You will enjoy exceptional outdoor living in the beautifully landscaped backyard with a meticulously maintained lawn and stamped concrete patio, perfect for entertaining. Cobblestone Ranch is a master planned community with pool, tennis courts and access to fabulous hiking trails and open space.

    This property is off market, which means it's not currently listed for sale or rent on Zillow. This may be different from what's available on other websites or public sources.
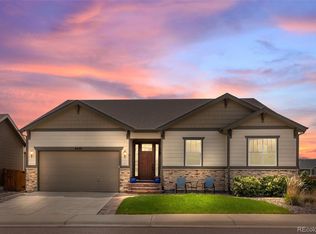
    Facts & features

    Interior

    Bedrooms & bathrooms
    • Bedrooms: 6
    • Bathrooms: 4
    • Full bathrooms: 2
    • 3/4 bathrooms: 2
    Heating
    • Forced air, Gas
    Cooling
    • Central
    Appliances
    • Included: Dishwasher, Garbage disposal, Microwave, Refrigerator
    Features
    • Kitchen Island, Pantry, Walk-In Closet(s), Eat-in Kitchen, Entrance Foyer, Open Floorplan, Quartz Counters, Master Suite, Five Piece Bath
    • Flooring: Tile, Carpet, Hardwood
    • Basement: Finished
    • Has fireplace: Yes
    • Fireplace features: Gas, Family Room, Great Room, Gas Log
    Interior area
    • Total interior livable area: 4,745 sqft
    • Finished area below ground: 1023.00

    Property

    Parking
    • Total spaces: 3
    • Parking features: Garage - Attached
    Features
    • Patio & porch: Patio
    • Exterior features: Stone
    • Fencing: Full
    Lot
    • Size: 7,143 Square Feet
    • Features: Corner Lot, Landscaped, Sprinklers In Front, Sprinklers In Rear
    Details
    • Parcel number: 234920404045

    Construction

    Type & style
    • Home type: SingleFamily
    Materials
    • Frame
    • Roof: Composition
    Condition
    • Year built: 2018

    Utilities & green energy

    • Sewer: Public Sewer
    • Water: Public

    Community & HOA

    HOA
    • Has HOA: Yes
    • Amenities included: Pool, Tennis Court(s), Playground
    • Services included: Snow Removal, Trash, Maintenance Grounds, Recycling
    • HOA fee: $70 monthly
    Location
    • Region: Castle Rock

    Financial & listing details

    • Price per square foot: $171/sqft
    • Tax assessed value: $808,509
    • Annual tax amount: $8,024

    Price history

    DateEventPrice
    8/13/2020Sold$600,000$126/sqft
    Source: Public Record Report a problem
    7/11/2020Pending sale$600,000$126/sqft
    Source: Liv Sotheby's International Realty #9657151 Report a problem
    7/5/2020Listed for sale$600,000+4.3%$126/sqft
    Source: Liv Sotheby's International Realty #9657151 Report a problem
    12/5/2018Sold$575,000+0%$121/sqft
    Source: Public Record Report a problem
    11/12/2018Pending sale$574,950$121/sqft
    Source: Richmond Realty Inc #8969435 Report a problem
    10/16/2018Price change$574,950-8.2%$121/sqft
    Source: Richmond Realty Inc #8969435 Report a problem
    10/5/2018Listed for sale$626,561$132/sqft
    Source: Richmond Realty Inc #8969435 Report a problem

    Public tax history

    YearProperty taxesTax assessment
    2025$8,024 -0.6%$50,530 -13.4%
    2024$8,075 +44.1%$58,380 -1%
    2023$5,604 -2.5%$58,950 +46.5%
    2022$5,746 $40,250 -2.8%
    2021-- $41,410 +4.1%
    2020$5,781 +190.2%$39,760
    2019$1,992 0%$39,760 +193.4%
    2018$1,992 $13,550
    Find assessor info on the county website

    Neighborhood: 80108

    Nearby schools

    GreatSchools rating
    Schools provided by the listing agent
    • Elementary: Franktown
    • Middle: Sagewood
    • High: Ponderosa
    • District: Douglas RE-1

    Source: The MLS. This data may not be complete. We recommend contacting the local school district to confirm school assignments for this home.

    Get a cash offer in 3 minutes
    Find out how much your home could sell for in as little as 3 minutes with a no-obligation cash offer.
    Estimated market value
    $812,300
    Get a cash offer in 3 minutes
    Find out how much your home could sell for in as little as 3 minutes with a no-obligation cash offer.
    Estimated market value
    $812,300