***FULL ROOF REPLACEMENT AUG. 2026*** PLUS $5K CREDIT FOR CARPET. This home delivers the kind of open, easy-flowing layout that makes everyday living — and every gathering — feel effortless. The heart of the home is a chef-worthy kitchen with a large island, stainless steel appliances, and a walk-in pantry, flowing seamlessly into a sun-drenched sunroom (a builder upgrade) that fills the main level with natural light. Whether it's a quiet morning coffee or a full house for game night, this space just works.Multiple living spaces — a loft, a living room, and a formal living room. A main-level bedroom option is currently set up as a home office, or whatever your household needs. Engineered hardwood flooring that runs throughout the main level. HOUSE Speaker System operated via app for speakers in the kitchen, front office, master bedroom, and outside on the back porch. Upstairs, the primary suite is a genuine retreat: engineered hardwood floors, a walk-in shower, a private water closet, a linen closet, and dual primary closets. The upstairs laundry room adds a designer touch with distressed geometric tile and its own linen closet, while the upstairs bathroom impresses with dual vanities and a board-and-batten upgrade. Throughout the bedrooms, custom paint, updated light fixtures, board-and-batten, and shiplap detailing - character you won't find in a builder-grade home. The backyard features a large covered patio plus an additional extended patio for outdoor dining, string cafe lights for evening ambiance, and a wall-mounted patio TV included with the home. Mature trees offer privacy, and a gravel path leads to the side gate and a dedicated dog run with turf. Practical perks round out the package: a 3-car garage for all the vehicles and gear, and an unfinished basement offering abundant storage plus a blank canvas to finish exactly to your taste. Move-in ready, upgraded throughout, and located on one of the neighborhood's best streets!
For sale
Price increase: $14.6K (7/29)
$809,500
2598 Hillcroft Lane, Castle Rock, CO 80104
5beds
4,919sqft
:
Get pre-qualified$5,234/mo
Single Family Residence
Built in 2019
9,583 Square Feet Lot
$808,200 Zestimate®
$165/sqft
$86/mo HOA
What's special
- 33 days |
- 945 |
- 50 |
Zillow last checked:
Listing updated:
Listed by:
Ashleigh Yates 720-495-4516 ASHLEIGH4RE@GMAIL.COM,
Realty One Group Premier
Source: REcolorado as distributed by MLS GRID,MLS#: 3123445
Facts & features
Interior
Bedrooms & bathrooms
- Bedrooms: 5
- Bathrooms: 3
- Full bathrooms: 1
- 3/4 bathrooms: 1
- 1/2 bathrooms: 1
- Main level bathrooms: 1
- Main level bedrooms: 1
Bedroom
- Description: Main Level Bedroom Offers Shiplap And Desk Area, Walk-In Closet And French Door. Currently An Office.
- Level: Main
Bedroom
- Description: Large Bedroom With 3 East Facing Windows, Coffered Ceilings, Ceiling Fan, And Engineered Hardwood Flooring.
- Features: Primary Suite
- Level: Upper
Bedroom
- Description: Blue Room - Custom Light Fixture, Window Coverings And West Facing Windows
- Level: Upper
Bedroom
- Description: Black Room - Board And Batten Detailing, Custom Fixture.
- Level: Upper
Bedroom
- Description: Pink Room - Ship Lap Detailing, Custom Lighting, South Facing Window And Walk-In Closet.
- Level: Upper
Bathroom
- Description: Powder Room On Main Level Next To Bedroom/Office.
- Level: Main
Bathroom
- Description: Large Vanity With Dual Sinks, Drawer Storage And Cabinets, Bathroom With Private Tub And Water Closet, Board And Batten Detailing And New Paint And Light Fixtures.
- Level: Upper
Bathroom
- Description: Large Vanity With Dual Sinks, Black Hardware, Quartz Counter Tops, Tile Flooring, Walk-In Shower With Custom Glass Doors, Additional Linen Closet And Dual Primary Closet And Primary Water Closet.
- Features: Primary Suite
- Level: Upper
Family room
- Description: Natural Light With 3 Windows, Electric Fire Place, Ceiling Fan.
- Level: Main
Kitchen
- Description: Countertops, Subway Tile, Stainless Steel Appliances With A. 5-Burner Cooktop, Farm Sink (Single Basin), Black Hardware And Custom Black Light Fixtures, Recessed Lighting, Oversized Island With Green Accents - Oversized Island Was A Builder Upgrade. Under Cabinet Lighting , He Profile Oven Microwave Combo, Walk In Pantry, Under Cabinet Lighting.
- Level: Main
Laundry
- Description: Features Additional Linen Closet, Overhead Racks And Geometric Distressed Tile Accent.
- Level: Upper
Living room
- Description: Beautiful Stair Case With Wood And Rod Iron Railings, Coffered Ceilings, Natural Light With 2 Windows, Currently A Formal Living Room But Could Be A Dining Room, Office Or Play Area.
- Level: Main
Loft
- Description: Large Loft Upstairs To The Right Of The Staircase Outside Of The Primary Bathroom.
- Level: Upper
Sun room
- Description: The “sunroom” Option Was A Builder Upgrade For This Model And Is The Ideal Formal Dining Space. It Offers So Much Natural Light With 5 Large Windows And The Sliding Door To The Outside Covered And Extended Patio. Custom Chandelier.
- Level: Main
Heating
- Electric, Natural Gas
Cooling
- Central Air
Appliances
- Included: Cooktop, Dishwasher, Disposal, Dryer, Microwave, Oven, Range Hood, Refrigerator
Features
- Flooring: Carpet, Laminate
- Windows: Window Coverings
- Basement: Bath/Stubbed,Sump Pump,Unfinished
- Number of fireplaces: 1
- Fireplace features: Electric, Family Room, Gas
Interior area
- Total structure area: 4,919
- Total interior livable area: 4,919 sqft
- Finished area above ground: 3,308
- Finished area below ground: 0
Video & virtual tour
Property
Parking
- Total spaces: 3
- Parking features: Garage - Attached
- Attached garage spaces: 3
Features
- Levels: Two
- Stories: 2
- Patio & porch: Covered, Front Porch, Patio
- Exterior features: Dog Run
Lot
- Size: 9,583 Square Feet
Details
- Parcel number: R0494361
- Special conditions: Standard
Construction
Type & style
- Home type: SingleFamily
- Property subtype: Single Family Residence
Materials
- Other
- Foundation: Slab
- Roof: Composition
Condition
- Year built: 2019
Details
- Builder model: Seth
- Builder name: Richmond American Homes
Utilities & green energy
- Sewer: Public Sewer
Community & HOA
Community
- Security: Video Doorbell
- Subdivision: Crystal Valley Ranch
HOA
- Has HOA: Yes
- Amenities included: Clubhouse, Fitness Center, Park, Playground, Pool, Trail(s)
- HOA fee: $86 monthly
- HOA name: Crystal Valley Ranch HOA
- HOA phone: 303-482-2213
Location
- Region: Castle Rock
Financial & listing details
- Price per square foot: $165/sqft
- Tax assessed value: $791,217
- Annual tax amount: $4,856
- Date on market: 7/8/2026
- Listing terms: Cash,FHA,VA Loan
- Exclusions: Seller's Personal Property. Curtains And Rods Negotiable.
- Ownership: Individual
Estimated market value
$808,200
$768,000 - $849,000
$4,015/mo
Price history
| Date | Event | Price |
|---|---|---|
| 7/29/2026 | Price change | $809,500+1.8%$165/sqft |
Source:  REcolorado as distributed by MLS GRID #3123445 Report a problem REcolorado as distributed by MLS GRID #3123445 Report a problem | ||
| 7/21/2026 | Pending sale | $794,900$162/sqft |
Source: REcolorado as distributed by MLS GRID #3123445 Report a problem | ||
| 7/8/2026 | Listed for sale | $794,900+10.4%$162/sqft |
Source: REcolorado as distributed by MLS GRID #3123445 Report a problem | ||
| 5/17/2021 | Sold | $720,000-1.4%$146/sqft |
Source: Public Record Report a problem | ||
| 4/12/2021 | Pending sale | $730,000-2.7%$148/sqft |
Source:  HomeSmart #4726170 Report a problem HomeSmart #4726170 Report a problem | ||
| 3/25/2021 | Listed for sale | $750,000+25.5%$152/sqft |
Source: HomeSmart #4726170 Report a problem | ||
| 2/26/2019 | Sold | $597,500$121/sqft |
Source: Public Record Report a problem | ||
Public tax history
| Year | Property taxes | Tax assessment |
|---|---|---|
| 2025 | $4,014 +8.7% | $49,460 -5.7% |
| 2024 | $3,693 +28.4% | $52,440 -0.9% |
| 2023 | $2,876 -35.6% | $52,940 +37.4% |
| 2022 | $4,465 | $38,540 -2.8% |
| 2021 | -- | $39,650 +6% |
| 2020 | $4,476 +74.8% | $37,420 +20.2% |
| 2019 | $2,560 0% | $31,120 +58.6% |
| 2018 | $2,560 +96.1% | $19,620 +87.2% |
| 2017 | $1,305 | $10,480 |
Find assessor info on the county website
Monthly payment
Est. payment
Payment breakdown
Explore the cost of this home by adjusting the details. Changes won't be saved.Climate risks
Neighborhood: 80104
Nearby schools
GreatSchools rating
- 6/10South Ridge Elementary An Ib World SchoolGrades: K-5Distance: 3.4 mi
- 5/10Mesa Middle SchoolGrades: 6-8Distance: 4.2 mi
- 7/10Douglas County High SchoolGrades: 9-12Distance: 4.9 mi
Schools provided by the listing agent
- Elementary: South Ridge
- Middle: Mesa
- High: Douglas County
- District: Douglas RE-1
Source: REcolorado as distributed by MLS GRID. This data may not be complete. We recommend contacting the local school district to confirm school assignments for this home.
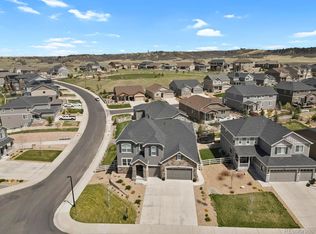
- $930,0006 bd5 ba5.4k sqft2614 Hillcroft Ln, Castle Rock, CO 80104Sold
- $709,1003 bd3 ba4.5k sqft2570 Hillcroft Ln, Castle Rock, CO 80104Off Market

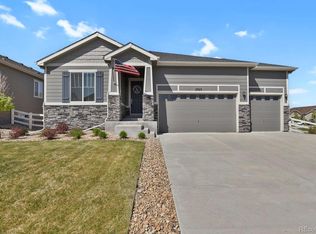
- $725,0004 bd3 ba4.3k sqft5723 Berry Ridge Way, Castle Rock, CO 80104Sold
- $605,6003 bd2 ba1.9k sqft5745 Berry Ridge Way, Castle Rock, CO 80104Off Market
- $745,1002 bd2 ba2.3k sqft2554 Hillcroft Ln, Castle Rock, CO 80104Off Market
- $656,0004 bd3 ba2.7k sqft2589 Hillcroft Ln, Castle Rock, CO 80104Sold
- $797,8004 bd4 ba4.8k sqft5759 Berry Ridge Way, Castle Rock, CO 80104Off Market
- $852,9004 bd4 ba4.8k sqft2601 Hillcroft Ln, Castle Rock, CO 80104Off Market
A local agent can set up tours, give advice and negotiate with sellers.
Similar homes
- $800,0004 bd3 ba4.1k sqft2755 Echo Park Drive, Castle Rock, CO 80104For Sale

 MLS ID #5380481, Zoe Macaulay, RE/MAX Synergy. REcolorado as distributed by MLS GRID
 - $829,9005 bd5 ba4.9k sqft5158 Ditmars Lane, Castle Rock, CO 80104For Sale
 MLS ID #1989465, Courtney Murphy, Realty One Group Platinum Elite. REcolorado as distributed by MLS GRID
 - $824,9002 bd2 ba3.9k sqft838 Bahia Point, Castle Rock, CO 80104For Sale
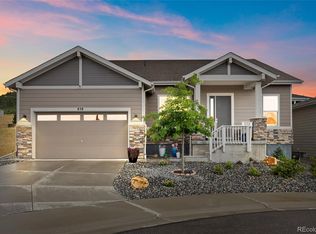 MLS ID #8451707, Kari Goddard, Coldwell Banker Realty 18. REcolorado as distributed by MLS GRID
 - $874,9002 bd3 ba4.5k sqft467 Scrubjay Trail, Castle Rock, CO 80104New Construction
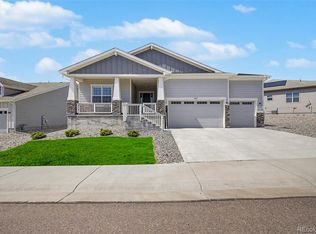 MLS ID #3835879, Levi Rose, Valor Real Estate, LLC. REcolorado as distributed by MLS GRID
 - $980,0005 bd5 ba4.7k sqft1081 Foursome Drive, Castle Rock, CO 80104For SaleMLS ID #2972958, Kevin Capra, Compass - Denver. REcolorado as distributed by MLS GRID
- $749,0003 bd2 ba4.2k sqft214 Simmental Loop, Castle Rock, CO 80104For SaleMLS ID #8308724, Kathryn Seaver, LPT Realty. REcolorado as distributed by MLS GRID
- $595,0003 bd2 ba2.8k sqft5374 Trails Edge Lane, Castle Rock, CO 80104For SaleMLS ID #2936126, The Braun Team, eXp Realty, LLC. REcolorado as distributed by MLS GRID
- $715,0006 bd4 ba3.3k sqft337 Peabody Street, Castle Rock, CO 80104For SaleMLS ID #3991162, Kellee Walker, HomeSmart Realty. REcolorado as distributed by MLS GRID
- $715,0003 bd3 ba3.6k sqft815 Simmental Loop, Castle Rock, CO 80104For SaleMLS ID #4930162, Erika Luecke, eXp Realty, LLC. REcolorado as distributed by MLS GRID
- $950,0005 bd6 ba5.1k sqft2849 Rising Moon Way, Castle Rock, CO 80109For Sale
 MLS ID #4714924, Adam Dill, The Platinum Group. elevateMLS
 - $773,0004 bd3 ba4.2k sqft2420 Thistle Court, Castle Rock, CO 80109For SaleMLS ID #4123420, Tanner Cole, Coluxe Realty. REcolorado as distributed by MLS GRID
- $745,0004 bd3 ba3.9k sqft4606 Nutmeg Place, Castle Rock, CO 80109For SaleMLS ID #4363403, Suzy Pendergraft, RE/MAX Professionals. REcolorado as distributed by MLS GRID
- $749,0005 bd3 ba3.3k sqft3946 Forever Circle, Castle Rock, CO 80109For SaleMLS ID #9237095, Cathrine Coots, RE/MAX Alliance. REcolorado as distributed by MLS GRID
- $950,0003 bd4 ba4.6k sqft7013 Mentha Drive, Castle Rock, CO 80108New ConstructionMLS ID #7771534, Elizabeth Seale, HomeSmart. REcolorado as distributed by MLS GRID
- $665,0004 bd4 ba3.6k sqft3838 Long Rifle Drive, Castle Rock, CO 80108For SaleMLS ID #2531267, Rich Klatt, Sterling Real Estate Group Inc. REcolorado as distributed by MLS GRID
- $750,0004 bd4 ba4.6k sqft6315 Leilani Lane, Castle Rock, CO 80108For SaleMLS ID #2474709, Julie Maxwell, 8z Real Estate. REcolorado as distributed by MLS GRID
- $1,175,0005 bd4 ba6.1k sqft2684 Keepsake Way, Castle Rock, CO 80109For SaleMLS ID #7290440, Karyn Walker, Redfin Corporation. REcolorado as distributed by MLS GRID
- $700,0004 bd3 ba3.7k sqft3678 Sunridge Terrace Drive, Castle Rock, CO 80109For SaleMLS ID #9105097, The Anderson Group, eXp Realty, LLC. REcolorado as distributed by MLS GRID
- $800,0004 bd4 ba4.3k sqft225 Back Nine Drive, Castle Pines, CO 80108For SaleMLS ID #6954601, Kevin Kestenbaum, Redfin Corporation. REcolorado as distributed by MLS GRID
- $950,0004 bd3 ba3.3k sqft33280 Wyndham Circle, Elizabeth, CO 80107For SaleMLS ID #6608959, Marjorie Engle, eXp Realty, LLC. REcolorado as distributed by MLS GRID
