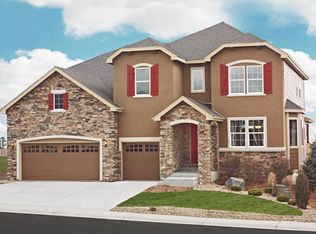
Welcome to this exceptional home in The Meadows, one of Castle Rock's premier master-planned communities where luxury, comfort, and an active Colorado lifestyle come together. Ideally situated on an oversized corner lot and just a short walk to the Red Hawk Ridge Golf Course clubhouse, this home offers an unbeatable combination of elegance and convenience. The open-concept floor plan is designed for entertaining and everyday living, featuring a spacious great room with a gas fireplace, built-in 7.1 surround sound, and seamless flow into the gourmet kitchen. Highlights include a massive granite island, double ovens, gas cooktop, butler's pantry, and dedicated coffee bar. Step outside to your covered patio and extended outdoor living area featuring a custom gas fire pit, adjacent hot tub, and plenty of space to gather year-round. The main level offers a private guest suite with ensuite bath and a dedicated home office. Upstairs, the luxurious primary suite features granite dual vanities, a spa-inspired shower with multiple shower heads and bench, freestanding soaking tub, and oversized walk-in closet. Spacious secondary bedrooms and a versatile loft with built-in 5.1 surround sound provide flexible living space. The finished basement is an entertainer's dream with a dedicated home theater featuring a premium Sony 4K projector and Elite projection screen, wet bar with refrigerator and dishwasher, private home gym, and built-in sauna. Additional highlights include an oversized 3-car garage and countless thoughtful upgrades throughout. Life in The Meadows extends well beyond your front door with community pools, miles of walking and biking trails, parks, playgrounds, neighborhood events, clubs, and year-round activities. Walk to the award-winning Red Hawk Ridge Golf Course or enjoy quick access to shopping, dining, schools, and I-25. This is more than a beautiful home. It's the Colorado lifestyle you've been waiting for.
Sold for $935,000
Zillow last checked:
Listing updated:
Bought with:
Non Member
Non Member
Source: elevateMLS,MLS#: 4714924
Price history
| Date | Event | Price |
|---|---|---|
| 9/10/2026 | Sold | $935,000-1.6%$183/sqft |
Source:  elevateMLS #4714924 Report a problem elevateMLS #4714924 Report a problem | ||
| 8/26/2026 | Pending sale | $950,000$186/sqft |
Source:  REcolorado as distributed by MLS GRID #9729717 Report a problem REcolorado as distributed by MLS GRID #9729717 Report a problem | ||
| 8/26/2026 | Contingent | $950,000$186/sqft |
Source: elevateMLS #4714924 Report a problem | ||
| 7/30/2026 | Listed for sale | $950,000+32%$186/sqft |
Source: REcolorado as distributed by MLS GRID #9729717 Report a problem | ||
| 4/29/2019 | Sold | $719,900-0.7%$141/sqft |
Source: Public Record Report a problem | ||
| 3/26/2019 | Pending sale | $724,900$142/sqft |
Source: HomeSmart Cherry Creek #7021272 Report a problem | ||
| 3/22/2019 | Listed for sale | $724,900+44.4%$142/sqft |
Source: HomeSmart Cherry Creek #7021272 Report a problem | ||
| 12/18/2015 | Sold | $501,900$98/sqft |
Source: Public Record Report a problem | ||
Nearby homes

Get a cash offer in 3 minutes
Find out how much your home could sell for in as little as 3 minutes with a no-obligation cash offer.
Estimated market value
$934,500
