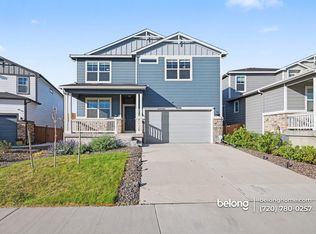
Step into luxury & comfort with this magnificent home located in Castle Rock's highly sought-after Meadows community. Boasting over 4,000 square feet of meticulously designed above-ground living space (plus additional ~1,700 sq. ft. unfinished basement), this property delivers everything you need for modern family living.
Gourmet Chef's Dream Kitchen
- Open-concept kitchen seamlessly flows into the main living areas, making it ideal for daily life
- 48-inch professional gas cooktop
- Double ovens for effortless baking & family dinners
- Expansive island & prep space for the ultimate culinary experience
Exceptional Interior Features
- 5 Bedrooms, 4 Bathrooms: Generously sized rooms offering comfort & privacy
- Private Study & Formal Dining/Flex Space: Perfect for a dedicated home office, virtual meetings, or formal gatherings
- Massive Upstairs Loft: A versatile secondary living area ideal for a media room, play area, or teen hangout
- Deluxe 5-piece primary suite & spacious walk-in closet
- Convenient Second-Floor Laundry
- Unfinished basement ideal for a home gym, craft space, storage, or home workshop
- High-Speed Fiber Internet included in your rent, keeping you connected
- 3-car garage providing room for vehicles & gear
- New carpet
Outdoor Oasis
Step outside to your private retreat featuring a covered patio & an elevated backyard with a custom outdoor fire pit. Whether you're enjoying cool Colorado evenings or a weekend barbecue, this outdoor space is built for relaxation.
Community & Location Perks
- Walking distance to Aspen View Academy. Access to two seasonal community pools, nearby parks, trails & pickle ball courts. Minutes to downtown Castle Rock. Easy highway access
Special Lease Incentives & Savings!
- Washer & Dryer Discount: Bring your own washer & dryer and save $50 off your monthly rent for the term of the lease
- Additional special incentives available for quick move in
Applicant may be subject to additional screening through TurboTenant and one time fee may apply
Renter pays all utilities (Gas, Electric, Water)
Landlord pays HOA, Garbage, High Speed Fiber Internet
Minimum requirements - Security deposits due at signing. First and last months rent due at lease start date
Lease agreement will require names of all occupants to be listed
Non-smoking property
Payments and lease administration through TurboTenant
Additional terms apply, see lease agreement
House for rent
Single family residence
Available now
Dogs OK
Air conditioner, central air
In unit laundry
Attached garage parking
Forced air
What's special
Convenient second-floor laundryMassive upstairs loftNew carpet
- 3 days |
- -- |
- -- |
Zillow last checked:
Listing updated:
Travel times
Facts & features
Interior
Bedrooms & bathrooms
- Bedrooms: 5
- Bathrooms: 4
- Full bathrooms: 4
Heating
- Forced Air
Cooling
- Air Conditioner, Central Air
Appliances
- Included: Dishwasher, Dryer, Microwave Oven, Oven, Refrigerator, Washer
- Laundry: In Unit
Features
- Walk In Closet
- Flooring: Carpet, Tile
Interior area
- Total interior livable area: 4,009 sqft
Property
Parking
- Parking features: Attached, Garage
- Has attached garage: Yes
- Details: Contact manager
Features
- Patio & porch: Patio
- Exterior features: Fire Pit
Details
- Additional structures: Garage(s)
- Parcel number: 235134321030
Construction
Type & style
- Home type: SingleFamily
- Property subtype: Single Family Residence
Utilities & green energy
- Utilities for property: Garbage, Internet
Community & HOA
Location
- Region: Castle Rock
Financial & listing details
- Lease term: 1 Year
Nearby apartments for rent

Price history
| Date | Event | Price |
|---|---|---|
| 9/25/2026 | Listed for rent | $4,875+0.7%$1/sqft |
Source: Zillow Rentals Report a problem | ||
| 9/1/2026 | Listing removed | $4,840$1/sqft |
Source: Zillow Rentals Report a problem | ||
| 8/18/2026 | Price change | $4,840-1%$1/sqft |
Source: Zillow Rentals Report a problem | ||
| 8/10/2026 | Price change | $4,890-1.2%$1/sqft |
Source: Zillow Rentals Report a problem | ||
| 7/31/2026 | Listed for rent | $4,950$1/sqft |
Source: Zillow Rentals Report a problem | ||
| 9/21/2018 | Sold | $685,000-2.1%$171/sqft |
Source: HomeSmart Intl Solds #9088135_80109 Report a problem | ||
| 9/1/2018 | Pending sale | $699,900$175/sqft |
Source: HomeSmart Cherry Creek Properties #9088135 Report a problem | ||
| 8/22/2018 | Listed for sale | $699,900+29.6%$175/sqft |
Source: HomeSmart Cherry Creek Properties #9088135 Report a problem | ||
| 12/30/2015 | Sold | $540,000-1.1%$135/sqft |
Source: Public Record Report a problem | ||
| 9/23/2015 | Price change | $545,811+811%$136/sqft |
Source: Richmond American Homes Report a problem | ||
| 9/19/2015 | Price change | $59,911-88.3%$15/sqft |
Source: Richmond American Homes Report a problem | ||
| 9/17/2015 | Listed for sale | -- |
Source: Richmond American Homes Report a problem | ||
| 8/14/2015 | Listing removed | $513,128$128/sqft |
Source: Richmond American Homes Report a problem | ||
| 8/8/2015 | Price change | $513,128-1.5%$128/sqft |
Source: Richmond American Homes Report a problem | ||
| 8/5/2015 | Listed for sale | $521,128$130/sqft |
Source: Richmond American Homes Report a problem | ||