Welcome home to this well-maintained Cobblestone Ranch home! Located at the end of the street on a cul-de-sac and backing to gorgeous open space, quiet is in abundance! Enjoy your morning coffee on the covered patio, watching the wildlife right in front of you! The open floor plan features vaulted ceilings, a main floor Primary Suite with attached bath as well as another bedroom and office space! The kitchen is beautiful with quartz counters and stainless steel appliances. The finished basement features a large open floor plan and wet bar, both perfect for entertaining. Another bedroom with its own bathroom and a ton of storage are also located in the basement. Come see it today!
New construction
$950,000
7013 Mentha Drive, Castle Rock, CO 80108
3beds
4,619sqft
:
Get pre-qualified$6,141/mo
Single Family Residence
Built in 2020
9,322 Square Feet Lot
$-- Zestimate®
$206/sqft
$100/mo HOA
What's special
- 7 days |
- 243 |
- 10 |
Zillow last checked:
Listing updated:
Listed by:
Elizabeth Seale 303-748-1123 eseale.re@gmail.com,
HomeSmart
Source: REcolorado as distributed by MLS GRID,MLS#: 7771534
Facts & features
Interior
Bedrooms & bathrooms
- Bedrooms: 3
- Bathrooms: 4
- Full bathrooms: 3
- 1/2 bathrooms: 1
- Main level bathrooms: 3
- Main level bedrooms: 2
Bedroom
- Level: Main
Bedroom
- Level: Basement
Bedroom
- Level: Main
Bathroom
- Level: Main
Bathroom
- Level: Main
Bathroom
- Level: Main
Bathroom
- Level: Basement
Family room
- Level: Basement
Great room
- Level: Main
Kitchen
- Level: Main
Kitchen
- Level: Basement
Laundry
- Level: Main
Office
- Level: Main
Heating
- Forced Air
Cooling
- Central Air
Appliances
- Included: Bar Fridge, Convection Oven, Cooktop, Dishwasher, Disposal, Double Oven, Dryer, Gas Water Heater, Microwave, Oven, Range Hood, Refrigerator, Self Cleaning Oven, Washer
Features
- Eat-in Kitchen, Entrance Foyer, High Ceilings, High Speed Internet, Kitchen Island, Open Floorplan, Primary Suite, Quartz Counters, Radon Mitigation System, Smoke Free, Vaulted Ceiling(s), Walk-In Closet(s), Wet Bar, Wired for Data
- Flooring: Carpet, Wood
- Windows: Double Pane Windows, Storm Window(s), Window Coverings
- Basement: Finished,Full,Sump Pump
- Number of fireplaces: 1
- Fireplace features: Family Room, Gas, Insert
Interior area
- Total structure area: 4,619
- Total interior livable area: 4,619 sqft
- Finished area above ground: 2,296
- Finished area below ground: 1,482
Property
Parking
- Total spaces: 4
- Parking features: Concrete, Insulated Garage, Lighted, Oversized, Tandem
- Attached garage spaces: 4
Features
- Levels: One
- Stories: 1
- Patio & porch: Covered, Front Porch, Patio
- Exterior features: Dog Run, Private Yard
- Fencing: Partial
- Has view: Yes
- View description: Meadow, Plains
Lot
- Size: 9,322 Square Feet
- Features: Cul-De-Sac, Open Space, Sprinklers In Front, Sprinklers In Rear
Details
- Parcel number: R0468127
- Special conditions: Standard
Construction
Type & style
- Home type: SingleFamily
- Architectural style: Contemporary,Traditional
- Property subtype: Single Family Residence
Materials
- Frame, Stone, Wood Siding
- Foundation: Slab
- Roof: Composition
Condition
- New Construction,Updated/Remodeled
- New construction: Yes
- Year built: 2020
Details
- Builder name: Richmond American Homes
Utilities & green energy
- Electric: 110V, 220 Volts
- Sewer: Public Sewer
- Water: Public
- Utilities for property: Cable Available, Internet Access (Wired), Natural Gas Connected, Phone Available
Community & HOA
Community
- Security: Carbon Monoxide Detector(s), Radon Detector, Smoke Detector(s)
- Subdivision: Cobblestone Ranch
HOA
- Has HOA: Yes
- Amenities included: Clubhouse, Park, Playground, Pool, Tennis Court(s), Trail(s)
- Services included: Maintenance Grounds, Recycling, Snow Removal, Trash
- HOA fee: $100 monthly
- HOA name: Cobblestone Ranch
- HOA phone: 720-571-1440
Location
- Region: Castle Rock
Financial & listing details
- Price per square foot: $206/sqft
- Tax assessed value: $890,213
- Annual tax amount: $8,419
- Date on market: 8/6/2026
- Listing terms: Cash,Conventional,FHA,Jumbo,VA Loan
- Exclusions: Sellers Personal Property
- Ownership: Agent Owner
- Lease term: Month To Month
- Road surface type: Paved
Estimated market value
Not available
Estimated sales range
Not available
Not available
Price history
| Date | Event | Price |
|---|---|---|
| 8/6/2026 | Listed for sale | $950,000+34.8%$206/sqft |
Source:  REcolorado as distributed by MLS GRID #7771534 Report a problem REcolorado as distributed by MLS GRID #7771534 Report a problem | ||
| 10/12/2020 | Sold | $705,000-5.4%$153/sqft |
Source: Public Record Report a problem | ||
| 8/25/2020 | Pending sale | $744,950$161/sqft |
Source: Richmond Realty Inc #7179110 Report a problem | ||
| 7/24/2020 | Price change | $744,950-1.9%$161/sqft |
Source: Richmond Realty Inc #7179110 Report a problem | ||
| 5/14/2020 | Pending sale | $759,037$164/sqft |
Source: Richmond Realty Inc #7179110 Report a problem | ||
| 4/28/2020 | Price change | $759,037-0.2%$164/sqft |
Source: Richmond Realty Inc #7179110 Report a problem | ||
| 4/25/2020 | Listed for sale | $760,737$165/sqft |
Source: Richmond Realty Inc #7179110 Report a problem | ||
Public tax history
| Year | Property taxes | Tax assessment |
|---|---|---|
| 2025 | $8,185 -0.6% | $55,640 -6.5% |
| 2024 | $8,238 +28.7% | $59,520 -0.9% |
| 2023 | $6,400 -2.5% | $60,090 +30.6% |
| 2022 | $6,561 | $46,010 -2.8% |
| 2021 | -- | $47,330 +179.4% |
| 2020 | $2,461 | $16,940 +128.9% |
| 2019 | -- | $7,400 |
| 2018 | -- | -- |
| 2017 | -- | -- |
| 2016 | -- | -- |
| 2015 | -- | -- |
Find assessor info on the county website
Monthly payment
Est. payment
Payment breakdown
Explore the cost of this home by adjusting the details. Changes won't be saved.Climate risks
Neighborhood: 80108
Nearby schools
GreatSchools rating
- 8/10Franktown Elementary SchoolGrades: PK-5Distance: 6.5 mi
- 6/10Sagewood Middle SchoolGrades: 6-8Distance: 2.7 mi
- 8/10Ponderosa High SchoolGrades: 9-12Distance: 1.9 mi
Schools provided by the listing agent
- Elementary: Franktown
- Middle: Sagewood
- High: Ponderosa
- District: Douglas RE-1
Source: REcolorado as distributed by MLS GRID. This data may not be complete. We recommend contacting the local school district to confirm school assignments for this home.
- $832,1002 bd3 ba2.1k sqft7025 Mentha Dr, Castle Rock, CO 80108Off Market
- $990,0004 bd4 ba4.6k sqft7007 Mentha Dr, Castle Rock, CO 80108Sold
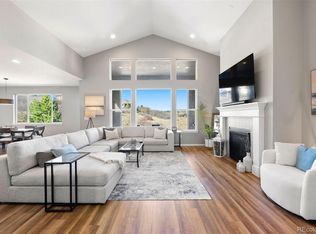
- $974,9003 bd3 ba3.1k sqft7036 Leilani Dr, Castle Rock, CO 80108Off Market
- $849,2002 bd2 ba2.2k sqft7039 Mentha Dr, Castle Rock, CO 80108Off Market
- $744,0003 bd3 ba2.1k sqft6995 Mentha Dr, Castle Rock, CO 80108Off Market
- $699,2003 bd3 ba1.9k sqft7000 Leilani Dr, Castle Rock, CO 80108Off Market
- $759,5003 bd3 ba3k sqft7037 Leilani Dr, Castle Rock, CO 80108Off Market
- $26,735-- bd-- ba-- sqft7008 Leilani Dr, Castle Rock, CO 80108Off Market
A local agent can set up tours, give advice and negotiate with sellers.
Similar homes
- $839,5005 bd5 ba4.9k sqft6678 Esmeralda Drive, Castle Rock, CO 80108For Sale
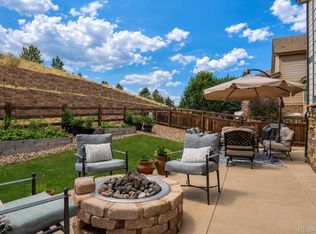
 MLS ID #8665569, Trista Fischer-Boykin, Engel and Volkers: Castle Rock & Castle Pines. REcolorado as distributed by MLS GRID
 - $1,149,9004 bd4 ba6.4k sqft6883 Mentha Drive, Castle Rock, CO 80108For Sale
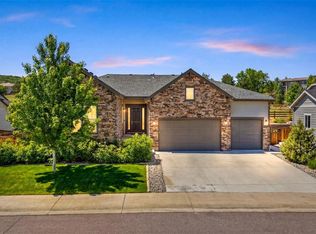 MLS ID #4170896, Janel Fisher, LPT Realty. REcolorado as distributed by MLS GRID
 - $965,0003 bd3 ba4.7k sqft2105 Bellcove Drive, Castle Rock, CO 80108For Sale
 MLS ID #7201808, Matthew Schlitt, LIV Sotheby's International Realty. REcolorado as distributed by MLS GRID
 - $950,0005 bd6 ba5.1k sqft2849 Rising Moon Way, Castle Rock, CO 80109For Sale
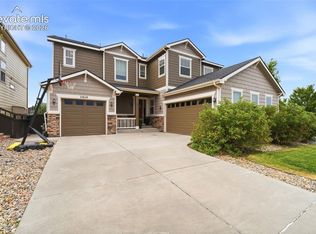
 MLS ID #4714924, Adam Dill, The Platinum Group. elevateMLS
 - $799,9993 bd3 ba5.7k sqft1872 Graphite Court, Castle Rock, CO 80108For SaleMLS ID #5132979, Justina Upham, HomeSmart. REcolorado as distributed by MLS GRID
- $1,099,9003 bd3 ba5.5k sqft3734 Doubletrack Ln, Castle Rock, CO 80108For SaleMLS ID #6439947, Dan Piggot, RE/MAX Real Estate Group LLC. elevateMLS
- $925,0005 bd4 ba5k sqft17106 Birds Foot Avenue, Parker, CO 80134For SaleMLS ID #6795681, Meghan Metzler, LIV Sotheby's International Realty. REcolorado as distributed by MLS GRID
- $999,0004 bd5 ba5.4k sqft17520 Rose Mallow Avenue, Parker, CO 80134For SaleMLS ID #1530219, Joseph Prinzi, The Old Country Real Estate Group LLC. REcolorado as distributed by MLS GRID
- $1,030,0003 bd2 ba4.2k sqft2852 Morningbird Lane, Castle Rock, CO 80109For SaleMLS ID #4902320, Shelly Jamieson, eXp Realty, LLC. REcolorado as distributed by MLS GRID
- $800,0004 bd3 ba4.1k sqft2755 Echo Park Drive, Castle Rock, CO 80104For SaleMLS ID #5380481, Zoe Macaulay, RE/MAX Synergy. REcolorado as distributed by MLS GRID
- $825,0004 bd3 ba3.4k sqft3721 Rucksack Court, Castle Rock, CO 80108For SaleMLS ID #7446356, Anna Jansma, West and Main Homes Inc. REcolorado as distributed by MLS GRID
- $774,9736 bd4 ba4.4k sqft11980 Triple Crown Drive, Parker, CO 80134For SaleMLS ID #2053672, Jennifer Heineman, Buy-Out Company Realty, LLC. REcolorado as distributed by MLS GRID
- $799,0003 bd3 ba4.1k sqft3248 Mccracken Lane, Castle Rock, CO 80104For SaleMLS ID #3027023, John Vizzi, Colorado Flat Fee Realty Inc. REcolorado as distributed by MLS GRID
- $975,0003 bd4 ba4.6k sqft23366 E Piccolo Drive, Aurora, CO 80016For SaleMLS ID #7286518, Luke Brenning, MHC Realty Group LLC. REcolorado as distributed by MLS GRID
- $829,9005 bd5 ba4.9k sqft5158 Ditmars Lane, Castle Rock, CO 80104For SaleMLS ID #1989465, Courtney Murphy, Realty One Group Platinum Elite. REcolorado as distributed by MLS GRID
- $950,0006 bd4 ba5.1k sqft14317 Double Dutch Loop, Parker, CO 80134For SaleMLS ID #6276561, Joyce Davis, Coldwell Banker Realty 56. REcolorado as distributed by MLS GRID
- $1,175,0005 bd4 ba6.1k sqft2684 Keepsake Way, Castle Rock, CO 80109For SaleMLS ID #7290440, Karyn Walker, Redfin Corporation. REcolorado as distributed by MLS GRID
- $899,0004 bd4 ba4.6k sqft1205 Bonnyton Place, Castle Rock, CO 80104For SaleMLS ID #6614983, Lane Lyon, Coldwell Banker Global Luxury Denver. REcolorado as distributed by MLS GRID
- $815,0005 bd4 ba4.1k sqft1908 Treetop Drive, Castle Rock, CO 80109For SaleMLS ID #8465182, Kathryn Herman, 8z Real Estate. REcolorado as distributed by MLS GRID
- $705,0006 bd4 ba3.3k sqft337 Peabody Street, Castle Rock, CO 80104For SaleMLS ID #3991162, Kellee Walker, HomeSmart Realty. REcolorado as distributed by MLS GRID
