Welcome home to this stunning 3-bedroom, 3-bathroom luxury ranch in the highly sought-after Macanta community. Offering more than 5,500 square feet of thoughtfully designed living space, this exceptional home features soaring 12-foot ceilings throughout the main level and an open-concept floor plan perfect for everyday living and entertaining. The heart of the home is the chef's kitchen, complete with premium JennAir appliances, double ovens, a 6-burner gas range, quartz countertops, an oversized center island, a spacious walk-in pantry, and a dedicated coffee nook with abundant cabinetry. The expansive great room seamlessly connects to the outdoors through dramatic 16-foot stacking glass doors, opening to a covered patio overlooking peaceful open space. It's the perfect setting to entertain or relax while enjoying the serene views. The luxurious primary suite captures the open-space views and features a spa-inspired bath with a soaking tub, oversized walk-in shower, dual vanities, and a spacious walk-in closet. At the front of the home, two additional bedrooms share a convenient Jack-and-Jill bathroom. The unfinished basement offers incredible potential with soaring 10-foot ceilings, rough-in plumbing for an additional bathroom, and endless possibilities to create your dream space. Living in Macanta means enjoying more than 13 miles of walking and biking trails, a resort-style pool, clubhouse, fitness center, and outstanding neighborhood amenities. Just minutes from Castle Rock, you'll enjoy easy access to shopping, dining, entertainment, and top-rated schools. Don't miss this rare opportunity to own an exceptional home in one of the area's most desirable neighborhoods. Schedule your private showing today!
For sale
Price cut: $10.9K (9/4)
$1,089,000
3734 Doubletrack Ln, Castle Rock, CO 80108
3beds
5,535sqft
Single Family Residence
Built in 2025
0.31 Acres Lot
$-- Zestimate®
$197/sqft
$100/mo HOA
What's special
- 43 days
- 310
- 10
Zillow last checked:
Listing updated:
Listed by:
Dan Piggot 719-314-6099,
RE/MAX Real Estate Group LLC
Source: elevateMLS,MLS#: 6439947
Facts & features
Interior
Bedrooms & bathrooms
- Bedrooms: 3
- Bathrooms: 3
- Full bathrooms: 2
- 1/2 bathrooms: 1
Other
- Level: Main
- Area: 306 Square Feet
- Dimensions: 17 x 18
Heating
- Forced Air
Cooling
- Central Air
Appliances
- Included: Cooktop, Dishwasher, Disposal, Double Oven, Gas in Kitchen, Exhaust Fan, Microwave, Refrigerator, Self Cleaning Oven
Features
- Breakfast Bar, Pantry
- Flooring: Carpet, Ceramic Tile, Luxury Vinyl
- Basement: Full,Unfinished
- Has fireplace: Yes
- Fireplace features: Gas
Interior area
- Total structure area: 5,535
- Total interior livable area: 5,535 sqft
- Finished area above ground: 2,988
- Finished area below ground: 2,547
Video & virtual tour
Property
Parking
- Total spaces: 3
- Parking features: Attached, Garage Door Opener
- Attached garage spaces: 3
Features
- Has view: Yes
- View description: Mountain(s)
Lot
- Size: 0.31 Acres
- Features: Backs to Open Space, Corner Lot, Meadow
Details
- Parcel number: 234930110022
- Other equipment: Sump Pump
Construction
Type & style
- Home type: SingleFamily
- Architectural style: Ranch
- Property subtype: Single Family Residence
Materials
- Fiber Cement, Frame
- Roof: Composite Shingle
Condition
- Existing Home
- New construction: No
- Year built: 2025
Utilities & green energy
- Water: Assoc/Distr
- Utilities for property: Cable Available, Electricity Connected, Natural Gas Connected
Green energy
- Indoor air quality: Radon System
Community & HOA
Community
- Features: Clubhouse, Fitness Center, Playground, Pool
HOA
- Has HOA: Yes
- Services included: Trash Removal
- HOA fee: $100 monthly
Location
- Region: Castle Rock
Financial & listing details
- Price per square foot: $197/sqft
- Tax assessed value: $211,009
- Annual tax amount: $9,532
- Date on market: 7/27/2026
- Listing terms: Cash,Conventional,FHA,VA Loan
- Electric utility on property: Yes
Estimated market value
Not available
Estimated sales range
Not available
Not available
Price history
| Date | Event | Price |
|---|---|---|
| 9/4/2026 | Price change | $1,089,000-1%$197/sqft |
Source:  elevateMLS #6439947 Report a problem elevateMLS #6439947 Report a problem | ||
| 7/27/2026 | Listed for sale | $1,099,900+2.8%$199/sqft |
Source:  REcolorado as distributed by MLS GRID #4578672 Report a problem REcolorado as distributed by MLS GRID #4578672 Report a problem | ||
| 10/30/2025 | Sold | $1,070,000-5.3%$193/sqft |
Source: REcolorado as distributed by MLS GRID #8633909 Report a problem | ||
| 10/8/2025 | Pending sale | $1,130,000+5.6%$204/sqft |
Source: REcolorado as distributed by MLS GRID #8633909 Report a problem | ||
| 10/6/2025 | Price change | $1,070,000-5.3%$193/sqft |
Source:  Toll Brothers Inc. Report a problem Toll Brothers Inc. Report a problem | ||
| 9/17/2025 | Price change | $1,130,000-1.7%$204/sqft |
Source: REcolorado as distributed by MLS GRID #8633909 Report a problem | ||
| 8/20/2025 | Price change | $1,150,000-2.1%$208/sqft |
Source: Toll Brothers Inc. Report a problem | ||
| 4/30/2025 | Listed for sale | $1,175,000$212/sqft |
Source: Toll Brothers Inc. Report a problem | ||
Public tax history
| Year | Property taxes | Tax assessment |
|---|---|---|
| 2025 | $7,616 -10.1% | $56,970 +22.9% |
| 2024 | $8,471 +4165.8% | $46,340 -8.8% |
| 2023 | $199 | $50,790 |
Find assessor info on the county website
Monthly payment
Est. payment
Payment breakdown
Explore the cost of this home by adjusting the details. Changes won't be saved.Climate risks
Neighborhood: 80108
Nearby schools
Schools provided by the listing agent
- District: Douglas RE1
Source: elevateMLS. This data may not be complete. We recommend contacting the local school district to confirm school assignments for this home.
- $1,318,6084 bd5 ba4.3k sqft3720 Doubletrack Ln, Castle Rock, CO 80108Sold
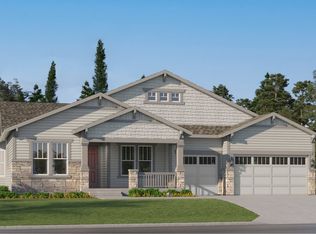
- from $1,012,9003 bd4 ba3.4k sqftTrevino Plan, Macanta : The Legends Collection, Castle Rock, CO 80108New Construction
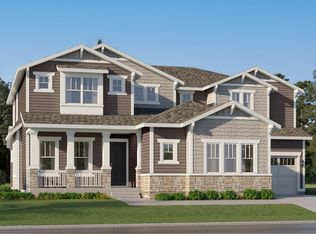
- from $1,059,9005 bd6 ba4.1k sqftPalmer Plan, Macanta : The Legends Collection, Castle Rock, CO 80108New Construction
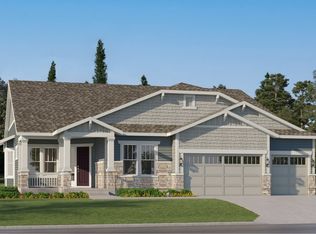
- from $931,9003 bd3 ba3.2k sqftBallesteros Plan, Macanta : The Legends Collection, Castle Rock, CO 80108New Construction
Similar homes
- $1,124,9004 bd4 ba6.4k sqft6883 Mentha Drive, Castle Rock, CO 80108For Sale
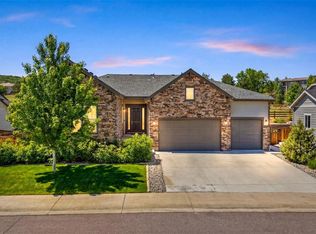
 MLS ID #4170896, Janel Fisher, LPT Realty. REcolorado as distributed by MLS GRID
 - $1,450,0005 bd4 ba6.1k sqft5598 Missoula Trail, Castle Rock, CO 80108For Sale
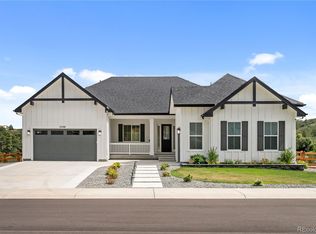 MLS ID #2443054, Brett Johnson, Keller Williams Real Estate LLC. REcolorado as distributed by MLS GRID
 - $895,0004 bd4 ba4k sqft3918 Doubletrack Lane, Castle Rock, CO 80108New Construction
 MLS ID #5351749, David DiPetro, Serhant Colorado LLC. REcolorado as distributed by MLS GRID
 - $879,9004 bd3 ba4.5k sqft3258 Carabiner Street, Castle Rock, CO 80108For Sale
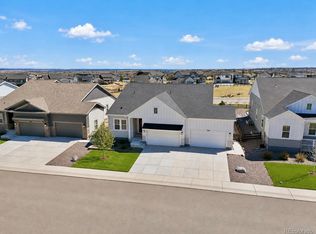 MLS ID #8475558, Lori Anderst, Brokers Guild Real Estate. REcolorado as distributed by MLS GRID
 - $949,9003 bd3 ba4.7k sqft2105 Bellcove Drive, Castle Rock, CO 80108For SaleMLS ID #7201808, Matthew Schlitt, LIV Sotheby's International Realty. REcolorado as distributed by MLS GRID
- $1,075,0005 bd6 ba4.7k sqft6485 Saddlesmith Street, Castle Pines, CO 80108For SaleMLS ID #3836399, Sarah Phillips, Compass - Denver. REcolorado as distributed by MLS GRID
- $1,175,0005 bd4 ba6.1k sqft2684 Keepsake Way, Castle Rock, CO 80109For SaleMLS ID #7290440, Karyn Walker, Redfin Corporation. REcolorado as distributed by MLS GRID
- $750,0004 bd4 ba4.6k sqft6315 Leilani Lane, Castle Rock, CO 80108For SaleMLS ID #2474709, Julie Maxwell, 8z Real Estate. REcolorado as distributed by MLS GRID
- $725,0004 bd4 ba3.8k sqft3719 Mojo Court, Castle Rock, CO 80108For SaleMLS ID #2654966, Linda Clure, LIV Sotheby's International Realty. REcolorado as distributed by MLS GRID
- $995,0003 bd2 ba4.2k sqft2852 Morningbird Lane, Castle Rock, CO 80109For SaleMLS ID #4902320, Shelly Jamieson, eXp Realty, LLC. REcolorado as distributed by MLS GRID
- $945,0005 bd4 ba4.2k sqft858 Dutton Ct, Castle Rock, CO 80104For Sale
 MLS ID #1065835, Dawn Conzelman, eXp Realty LLC. IRES as distributed by MLS GRID
 - $995,0004 bd5 ba5.8k sqft1285 Melting Snow Way, Castle Rock, CO 80109For SaleMLS ID #6963784, Nadine Kirk, RE/MAX Alliance. REcolorado as distributed by MLS GRID
- $1,175,0005 bd5 ba5.7k sqft6440 Kenzie Cir, Castle Pines, CO 80108For Sale
 MLS ID #3714340, Steven Thayer, Keller Williams Action Realty, LLC. elevateMLS
 - $975,0005 bd4 ba6k sqft2109 Wood Thrush Way, Castle Rock, CO 80109For SaleMLS ID #4475595, Jessica Lentz, eXp Realty, LLC. REcolorado as distributed by MLS GRID
- $699,0004 bd3 ba3.8k sqft7757 Blue Water Lane, Castle Rock, CO 80108For SaleMLS ID #6640950, Jane Pearson, 1 Percent Lists Mile High. REcolorado as distributed by MLS GRID
- $1,245,0005 bd5 ba5k sqftThe Retreat Collection, Castle Pines, CO 80108New ConstructionMLS ID #7041897, Nichelle Phillips, Lifestyle International Realty. REcolorado as distributed by MLS GRID
- $949,0004 bd5 ba5.4k sqft17520 Rose Mallow Avenue, Parker, CO 80134For SaleMLS ID #1530219, Joseph Prinzi, The Old Country Real Estate Group LLC. REcolorado as distributed by MLS GRID
- $996,9006 bd5 ba6k sqft5603 Amarosa Drive, Parker, CO 80134For SaleMLS ID #3726774, Guillermo Santana, Orchard Brokerage LLC. REcolorado as distributed by MLS GRID
- $1,125,0004 bd4 ba5.1k sqft22463 E Mosey Circle, Parker, CO 80138For SaleMLS ID #3409889, Andrea Wright, LIV Sotheby's International Realty. REcolorado as distributed by MLS GRID
- $780,0005 bd3 ba4.9k sqft493 Sudbury Street, Castle Rock, CO 80104For SaleMLS ID #9899322, Thaine Swanson, Century 21 Altitude Real Estate, LLC. REcolorado as distributed by MLS GRID
