Welcome to this exceptional, better-than-new ranch in the popular Canyons community of Castle Pines. Offering 3 bedrooms and 4 bathrooms, this home showcases a bright, open-concept floor plan with soaring ceilings and luxury vinyl plank flooring throughout. The spacious great room features a sleek linear tiled gas fireplace which flows effortlessly into the gourmet kitchen, complete with upgraded granite countertops, upgraded cabinetry, stainless steel appliances, a 5-burner gas cooktop, and a large center island with breakfast bar seating. The adjoining dining area is ideal for everyday living and entertaining. The main-floor primary suite provides a private retreat with a spa-inspired bath, including a step-in shower and a $14,000 custom walk-in closet. Two additional bedrooms each offer their own en-suite baths, ensuring comfort and privacy for guests. A flexible office or den with barn doors, a well-appointed laundry room with utility sink/cabinets/barn door, and a mudroom with built-in shoe and coat storage. Outdoor living is equally impressive, featuring a covered patio and a huge custom concrete outdoor living area with a firepit, garden planter, and gas line for grilling. Additional highlights include a high-efficiency furnace, whole-home air cleaner, EV-ready 220V outlet in the garage, designer paint, custom window treatments, and wrought iron railings. It’s a lifestyle!-Residents enjoy resort-style amenities including a fitness clubhouse, pool, pickleball courts, multiple parks, on-site dining and coffee house, miles of scenic trails, and coming soon, the exclusive Lifetime Fitness Wellness Retreat.
For sale
Price cut: $4K (6/18)
$995,000
7169 Canyon Sky Trail, Castle Pines, CO 80108
3beds
4,872sqft
:
Get pre-qualified$6,504/mo
Single Family Residence
Built in 2023
7,623 Square Feet Lot
$-- Zestimate®
$204/sqft
$176/mo HOA
What's special
Spa-inspired bathDesigner paintStainless steel appliancesUpgraded granite countertopsUpgraded cabinetryCustom window treatmentsCovered patio
- 106 days |
- 211 |
- 7 |
Zillow last checked:
Listing updated:
Listed by:
Leigh Bramer 720-291-1111 Leigh@BTTRealEstate.com,
BTT Real Estate,
Bramer Thomas Team 720-291-1111,
BTT Real Estate
Source: REcolorado as distributed by MLS GRID,MLS#: 3741167
Facts & features
Interior
Bedrooms & bathrooms
- Bedrooms: 3
- Bathrooms: 4
- Full bathrooms: 1
- 3/4 bathrooms: 2
- 1/2 bathrooms: 1
- Main level bathrooms: 4
- Main level bedrooms: 3
Bedroom
- Description: $14,000.00 Built-In Closet/Spacious
- Features: Primary Suite
- Level: Main
Bedroom
- Level: Main
Bedroom
- Level: Main
Bathroom
- Description: Barn Door For Privacy/Step-In Shower
- Features: Primary Suite
- Level: Main
Bathroom
- Description: Private Full Bath
- Level: Main
Bathroom
- Level: Main
Bathroom
- Description: Guest Bath
- Level: Main
Dining room
- Description: Opens To Great Room And Kitchen
- Level: Main
Great room
- Description: Luxury Vinal Flooring, Beautiful Fireplace,
- Level: Main
Kitchen
- Description: All Stainless Appliances Included/Granite Countertops/Huge Island/Upgraded Cabinets/Gas Cooktop
- Level: Main
Laundry
- Description: Utility Sink And Cabinets/Barn Door
- Level: Main
Office
- Description: Spacious With Upgraded Barn Door
- Level: Main
Heating
- Forced Air, Natural Gas
Cooling
- Central Air
Appliances
- Included: Cooktop, Dishwasher, Disposal, Dryer, Microwave, Range Hood, Refrigerator, Self Cleaning Oven, Washer
Features
- High Ceilings, Kitchen Island, Open Floorplan, Smoke Free, Walk-In Closet(s)
- Flooring: Carpet, Tile, Vinyl
- Windows: Window Coverings
- Basement: Bath/Stubbed,Unfinished
- Number of fireplaces: 1
- Fireplace features: Family Room
Interior area
- Total structure area: 4,872
- Total interior livable area: 4,872 sqft
- Finished area above ground: 2,436
- Finished area below ground: 0
Video & virtual tour
Property
Parking
- Total spaces: 2
- Parking features: Concrete, Lighted
- Attached garage spaces: 2
Features
- Levels: One
- Stories: 1
- Patio & porch: Covered, Patio
- Exterior features: Fire Pit, Garden, Rain Gutters
- Fencing: Full
Lot
- Size: 7,623 Square Feet
Details
- Parcel number: R0606086
- Special conditions: Standard
Construction
Type & style
- Home type: SingleFamily
- Architectural style: Contemporary
- Property subtype: Single Family Residence
Materials
- Frame
- Foundation: Slab
- Roof: Composition
Condition
- Updated/Remodeled
- Year built: 2023
Details
- Builder name: Shea Homes
Utilities & green energy
- Electric: 220 Volts in Garage
- Sewer: Public Sewer
- Water: Public
Community & HOA
Community
- Security: Carbon Monoxide Detector(s), Smoke Detector(s)
- Subdivision: The Canyons
HOA
- Has HOA: Yes
- Amenities included: Clubhouse, Fitness Center, Park, Pool, Spa/Hot Tub, Tennis Court(s), Trail(s)
- Services included: Recycling, Trash
- HOA fee: $146 monthly
- HOA name: Advanced HOA management
- Second HOA fee: $30 monthly
- Second HOA name: Canyons Metro District
- Second HOA phone: 303-482-2214
Location
- Region: Castle Pines
Financial & listing details
- Price per square foot: $204/sqft
- Tax assessed value: $969,405
- Annual tax amount: $10,719
- Date on market: 4/17/2026
- Listing terms: Cash,Conventional,Jumbo,VA Loan
- Exclusions: All Tv's And Brackets, Seller's Personal Property
- Ownership: Individual
Estimated market value
Not available
Estimated sales range
Not available
Not available
Price history
| Date | Event | Price |
|---|---|---|
| 6/18/2026 | Price change | $995,000-0.4%$204/sqft |
Source:  REcolorado as distributed by MLS GRID #3741167 Report a problem REcolorado as distributed by MLS GRID #3741167 Report a problem | ||
| 5/16/2026 | Price change | $999,000-1.6%$205/sqft |
Source: REcolorado as distributed by MLS GRID #3741167 Report a problem | ||
| 4/17/2026 | Listed for sale | $1,015,000+6.2%$208/sqft |
Source: REcolorado as distributed by MLS GRID #3741167 Report a problem | ||
| 2/17/2023 | Sold | $955,616$196/sqft |
Source: Public Record Report a problem | ||
Public tax history
| Year | Property taxes | Tax assessment |
|---|---|---|
| 2025 | $10,221 +88% | $60,580 -6.8% |
| 2024 | $5,436 +27% | $65,020 +81.7% |
| 2023 | $4,280 +41.4% | $35,790 +36.9% |
| 2022 | $3,028 | $26,150 +43.5% |
| 2021 | -- | $18,220 +12.4% |
| 2020 | $2,711 | $16,210 |
| 2019 | -- | -- |
Find assessor info on the county website
Monthly payment
Est. payment
Payment breakdown
Explore the cost of this home by adjusting the details. Changes won't be saved.Climate risks
Neighborhood: 80108
Nearby schools
GreatSchools rating
- 8/10Timber Trail Elementary SchoolGrades: PK-5Distance: 2.7 mi
- 8/10Rocky Heights Middle SchoolGrades: 6-8Distance: 5.1 mi
- 9/10Rock Canyon High SchoolGrades: 9-12Distance: 5.4 mi
Schools provided by the listing agent
- Elementary: Timber Trail
- Middle: Rocky Heights
- High: Rock Canyon
- District: Douglas RE-1
Source: REcolorado as distributed by MLS GRID. This data may not be complete. We recommend contacting the local school district to confirm school assignments for this home.
- $929,0002 bd3 ba3.9k sqft7133 Canyon Sky Trl, Castle Pines, CO 80108For Sale
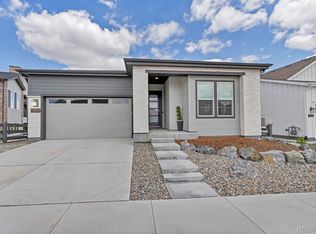
- $881,7003 bd3 ba2.3k sqft7183 Canyon Sky Trl, Castle Pines, CO 80108Off Market

- $951,9243 bd4 ba2.2k sqft7155 Canyon Sky Trl, Castle Pines, CO 80108Sold

- $1,160,0303 bd3 ba2.3k sqft7143 Canyon Sky Trl, Castle Pines, CO 80108Sold
- $1,195,9003 bd3 ba2.3k sqft7166 Canyon Sky Trl, Castle Pines, CO 80108Off Market
- $770,0003 bd4 ba2k sqft1946 Canyon Sky Point, Castle Pines, CO 80108Sold
- $926,3002 bd2 ba3.9k sqft7160 Canyon Sky Trl, Castle Pines, CO 80108Off Market
- $1,178,8002 bd3 ba2.2k sqft7172 Canyon Sky Trl, Castle Pines, CO 80108Off Market
A local agent can set up tours, give advice and negotiate with sellers.
Similar homes
- $897,5004 bd3 ba3.9k sqft47 Back Nine Drive, Castle Pines, CO 80108For Sale

 MLS ID #9124436, Derek Kliner, Realty One Group Platinum Elite. REcolorado as distributed by MLS GRID
 - $950,0004 bd4 ba4.6k sqft6749 Mentha Drive, Castle Rock, CO 80108For Sale
 MLS ID #9334935, Ryan Davis, Keller Williams Real Estate LLC. REcolorado as distributed by MLS GRID
 - $850,0005 bd4 ba4k sqft228 Back Nine Drive, Castle Pines, CO 80108For Sale
 MLS ID #8170640, Carol Dilk, Realty One Group Platinum Elite. REcolorado as distributed by MLS GRID
 - $1,060,0003 bd3 ba5.1k sqft3303 Carabiner Street, Castle Rock, CO 80108For Sale
 MLS ID #5282429, Josie Apodaca, LoKation. REcolorado as distributed by MLS GRID
 - $899,0004 bd5 ba4.4k sqft4423 Mcmurdo Court, Castle Rock, CO 80108For SaleMLS ID #5092314, Chae Bae, Professional Realty Group. REcolorado as distributed by MLS GRID
- $949,9003 bd3 ba5.6k sqft9538 Bear River St, Littleton, CO 80125For Sale
 MLS ID #3152048, Jose Medina, HomeSmart. elevateMLS
 - $1,250,0003 bd4 ba4.2k sqft6602 Mentha Drive, Castle Rock, CO 80108For SaleMLS ID #2858795, Jerry Biesboer, MB Metro Brokers Realty Oasis. REcolorado as distributed by MLS GRID
- $950,0005 bd5 ba5.6k sqft11616 Jacobsen Street, Parker, CO 80134For SaleMLS ID #1628101, Chris Jackson, Madison & Company Properties. REcolorado as distributed by MLS GRID
- $1,375,0006 bd5 ba5k sqft6371 Kenzie Circle, Castle Pines, CO 80108New ConstructionMLS ID #2380458, Lauren Murdock, On Point Home Realty LLC. REcolorado as distributed by MLS GRID
- $948,5005 bd4 ba4.5k sqft5737 Amarosa Drive, Parker, CO 80134For SaleMLS ID #5450829, Kevin Kestenbaum, Redfin Corporation. REcolorado as distributed by MLS GRID
- $935,0005 bd5 ba5.8k sqft1570 Gentle Rain Drive, Castle Rock, CO 80109For SaleMLS ID #2103771, Bill Clarke, Compass - Denver. REcolorado as distributed by MLS GRID
- $965,0003 bd3 ba3.9k sqft433 Scrubjay Circle, Castle Rock, CO 80104For SaleMLS ID #3779646, Chris Cote, Compass - Denver. REcolorado as distributed by MLS GRID
- $749,9005 bd4 ba4.3k sqft6726 Lynch Lane, Castle Rock, CO 80108For SaleMLS ID #1925408, Zach Otten, Real Broker, LLC DBA Real. REcolorado as distributed by MLS GRID
- $899,0004 bd4 ba4.6k sqft1205 Bonnyton Place, Castle Rock, CO 80104For SaleMLS ID #6614983, Lane Lyon, Coldwell Banker Global Luxury Denver. REcolorado as distributed by MLS GRID
- $870,0005 bd5 ba4k sqft17031 Desert Wine Trail, Parker, CO 80134For SaleMLS ID #5431356, Jordan Wagner, Real Broker, LLC DBA Real. REcolorado as distributed by MLS GRID
- $971,9004 bd4 ba5k sqft7961 S Flat Rock Way, Aurora, CO 80016For SaleMLS ID #3437275, Yatenesh Riskey, Brokers Guild Real Estate. REcolorado as distributed by MLS GRID
- $1,075,0004 bd4 ba5.7k sqft22296 Boundstone Drive, Parker, CO 80138For SaleMLS ID #2911750, Tom Ullrich, RE/MAX Professionals. REcolorado as distributed by MLS GRID
- $875,0004 bd3 ba4.6k sqft1158 Bonnyton Place, Castle Rock, CO 80104For SaleMLS ID #3556015, Bill Clarke, Compass - Denver. REcolorado as distributed by MLS GRID
- $1,000,0004 bd5 ba5.1k sqft11440 Warm Wind Street, Littleton, CO 80125For SaleMLS ID #8611047, Lori Perry, eXp Realty, LLC. REcolorado as distributed by MLS GRID
- $695,0004 bd3 ba3.7k sqft3021 Leafdale Drive, Castle Rock, CO 80109For SaleMLS ID #9900940, Brian Sells, HomeSmart. REcolorado as distributed by MLS GRID
