Welcome to this spacious 4-bedroom, 3-bathroom home in the highly desirable Meadows community of Castle Rock. Ideally located near the hospital, shopping, parks, Ridgeline Open Space, and both public and private schools, this home also offers convenient access to I-25, making commuting a breeze. Inside, you'll find a bright and functional floor plan featuring a versatile loft, custom paint throughout, and generous living spaces designed for both everyday comfort and entertaining. The unfinished basement provides endless possibilities for additional living space, a home gym, recreation room, or extra storage. Step outside to enjoy the fenced backyard and spacious patio—perfect for relaxing, outdoor dining, or hosting family and friends. With its prime location, flexible layout, and thoughtful updates, this home offers the ideal combination of comfort, convenience, and opportunity in one of Castle Rock's most sought-after neighborhoods. Notables, brand new furnace, newer hardwood, carpet, and granite countertops! Also the exterior fence was power washed and stained.
For sale
Price cut: $20K (8/9)
$675,000
3021 Leafdale Drive, Castle Rock, CO 80109
4beds
3,747sqft
Single Family Residence
Built in 2015
6,098 Square Feet Lot
$669,800 Zestimate®
$180/sqft
$95/mo HOA
What's special
- 16 days |
- 428 |
- 26 |
Zillow last checked:
Listing updated:
Listed by:
Brian Sells 303-877-8005,
HomeSmart
Source: REcolorado as distributed by MLS GRID,MLS#: 9900940
Facts & features
Interior
Bedrooms & bathrooms
- Bedrooms: 4
- Bathrooms: 3
- Full bathrooms: 2
- 1/2 bathrooms: 1
- Main level bathrooms: 1
Bedroom
- Features: Primary Suite
- Level: Upper
Bedroom
- Level: Upper
Bedroom
- Level: Upper
Bedroom
- Level: Upper
Bathroom
- Level: Main
Bathroom
- Features: Primary Suite
- Level: Upper
Bathroom
- Level: Upper
Family room
- Level: Main
Kitchen
- Level: Main
Laundry
- Level: Upper
Loft
- Level: Upper
Heating
- Forced Air
Cooling
- Central Air
Appliances
- Included: Dishwasher, Disposal, Dryer, Microwave, Oven, Refrigerator, Washer
Features
- Built-in Features, Ceiling Fan(s), Eat-in Kitchen, Five Piece Bath, Granite Counters, High Speed Internet, Kitchen Island, Pantry, Quartz Counters, Radon Mitigation System, Smoke Free, Walk-In Closet(s)
- Flooring: Carpet, Tile, Wood
- Windows: Double Pane Windows, Window Coverings
- Basement: Partial,Unfinished
- Number of fireplaces: 1
- Fireplace features: Family Room
Interior area
- Total structure area: 3,747
- Total interior livable area: 3,747 sqft
- Finished area above ground: 2,618
- Finished area below ground: 0
Video & virtual tour
Property
Parking
- Total spaces: 2
- Parking features: Garage - Attached
- Attached garage spaces: 2
Features
- Levels: Two
- Stories: 2
- Patio & porch: Front Porch, Patio
- Fencing: Full
Lot
- Size: 6,098 Square Feet
Details
- Parcel number: R0484279
- Special conditions: Standard
Construction
Type & style
- Home type: SingleFamily
- Architectural style: Traditional
- Property subtype: Single Family Residence
Materials
- Brick, Frame
- Foundation: Slab
- Roof: Composition
Condition
- Year built: 2015
Details
- Builder name: Lennar
Utilities & green energy
- Sewer: Public Sewer
- Water: Public
Community & HOA
Community
- Security: Carbon Monoxide Detector(s), Radon Detector, Smoke Detector(s)
- Subdivision: The Meadows
HOA
- Has HOA: Yes
- Amenities included: Park, Pool, Tennis Court(s), Trail(s)
- Services included: Recycling, Trash
- HOA fee: $286 quarterly
- HOA name: The Meadows Neighborhood Company
- HOA phone: 303-814-2358
Location
- Region: Castle Rock
Financial & listing details
- Price per square foot: $180/sqft
- Tax assessed value: $662,041
- Annual tax amount: $4,579
- Date on market: 7/30/2026
- Listing terms: Cash,Conventional,FHA,VA Loan
- Exclusions: Sellers Personal Property
- Ownership: Individual
Estimated market value
$669,800
$636,000 - $703,000
$3,929/mo
Price history
| Date | Event | Price |
|---|---|---|
| 8/9/2026 | Price change | $675,000-2.9%$180/sqft |
Source:  REcolorado as distributed by MLS GRID #9900940 Report a problem REcolorado as distributed by MLS GRID #9900940 Report a problem | ||
| 7/29/2026 | Listed for sale | $695,000+11.2%$185/sqft |
Source: REcolorado as distributed by MLS GRID #9900940 Report a problem | ||
| 5/10/2021 | Sold | $625,000+34.1%$167/sqft |
Source: Public Record Report a problem | ||
| 11/12/2019 | Sold | $466,000-0.4%$124/sqft |
Source: Public Record Report a problem | ||
| 10/11/2019 | Pending sale | $468,000$125/sqft |
Source: HomeSmart Cherry Creek Properties #1847378 Report a problem | ||
| 10/3/2019 | Price change | $468,000-3.7%$125/sqft |
Source: HomeSmart Cherry Creek Properties #1847378 Report a problem | ||
| 9/30/2019 | Price change | $486,000-2.6%$130/sqft |
Source: HomeSmart Cherry Creek Properties #1847378 Report a problem | ||
| 9/16/2019 | Price change | $498,800-1.4%$133/sqft |
Source: HomeSmart Cherry Creek Properties #1847378 Report a problem | ||
| 8/28/2019 | Price change | $506,000-3.1%$135/sqft |
Source: HomeSmart Cherry Creek Properties #1847378 Report a problem | ||
| 7/26/2019 | Price change | $522,000-1.5%$139/sqft |
Source: HomeSmart Cherry Creek Properties #1847378 Report a problem | ||
| 7/20/2019 | Listed for sale | $530,000+24%$141/sqft |
Source: HomeSmart Cherry Creek Properties #1847378 Report a problem | ||
| 3/16/2015 | Sold | $427,501$114/sqft |
Source: Public Record Report a problem | ||
Public tax history
| Year | Property taxes | Tax assessment |
|---|---|---|
| 2025 | $4,578 -0.9% | $41,380 -13% |
| 2024 | $4,620 +33.9% | $47,580 -1% |
| 2023 | $3,451 -3.7% | $48,040 +41.5% |
| 2022 | $3,585 | $33,960 -2.8% |
| 2021 | -- | $34,940 -0.6% |
| 2020 | $3,624 +7.1% | $35,150 |
| 2019 | $3,386 | $35,150 +9.2% |
| 2018 | $3,386 +6% | $32,180 |
| 2017 | $3,194 -2.2% | $32,180 +282.2% |
| 2016 | $3,265 +276.9% | $8,420 |
| 2015 | $866 | $8,420 |
| 2014 | -- | -- |
Find assessor info on the county website
Monthly payment
Est. payment
Payment breakdown
Explore the cost of this home by adjusting the details. Changes won't be saved.Climate risks
Neighborhood: The Meadows
Nearby schools
GreatSchools rating
- 6/10Meadow View Elementary SchoolGrades: PK-6Distance: 1.4 mi
- 5/10Castle Rock Middle SchoolGrades: 7-8Distance: 1.1 mi
- 8/10Castle View High SchoolGrades: 9-12Distance: 1.3 mi
Schools provided by the listing agent
- Elementary: Meadow View
- Middle: Castle Rock
- High: Castle View
- District: Douglas RE-1
Source: REcolorado as distributed by MLS GRID. This data may not be complete. We recommend contacting the local school district to confirm school assignments for this home.
- $789,9005 bd5 ba4.3k sqft3007 Leafdale Dr, Castle Rock, CO 80109Sold
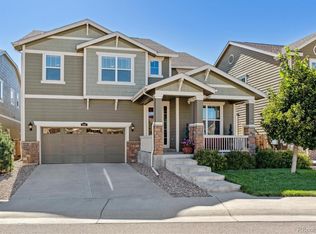
- $801,9005 bd4 ba3.1k sqft3035 Leafdale Dr, Castle Rock, CO 80109Off Market
- $803,2005 bd4 ba4.4k sqft2985 Leafdale Dr, Castle Rock, CO 80109Off Market

- $790,0006 bd5 ba4.4k sqft2454 Ambience Ln, Castle Rock, CO 80109Sold

- $761,0005 bd4 ba4.3k sqft2440 Ambience Ln, Castle Rock, CO 80109Off Market
- $741,1004 bd4 ba3.2k sqft2428 Ambience Ln, Castle Rock, CO 80109Off Market
- $681,9004 bd3 ba3.6k sqft2665 Leafdale Cir, Castle Rock, CO 80109Off Market
- $700,9004 bd2 ba3.8k sqft2971 Leafdale Dr, Castle Rock, CO 80109Off Market
A local agent can set up tours, give advice and negotiate with sellers.
Similar homes
- $685,0004 bd4 ba3.2k sqft4150 Bountiful Circle, Castle Rock, CO 80109For Sale

 MLS ID #4238993, Jennifer Sells, eXp Realty, LLC. REcolorado as distributed by MLS GRID
 - $689,9004 bd4 ba3k sqft3671 Sunridge Terrace Drive, Castle Rock, CO 80109For Sale
 MLS ID #5359894, Anthony Geraty, Your Castle Real Estate Inc. REcolorado as distributed by MLS GRID
 - $649,0005 bd4 ba3.3k sqft3363 Prairie Vista Drive, Castle Rock, CO 80109For Sale
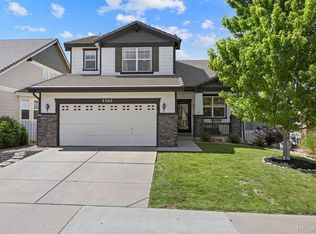 MLS ID #2879406, Courtney Nelson, LIV Sotheby's International Realty. REcolorado as distributed by MLS GRID
 - $745,0004 bd3 ba3.9k sqft4606 Nutmeg Place, Castle Rock, CO 80109For Sale
 MLS ID #4363403, Suzy Pendergraft, RE/MAX Professionals. REcolorado as distributed by MLS GRID
 - $815,0005 bd4 ba4.1k sqft1908 Treetop Drive, Castle Rock, CO 80109For SaleMLS ID #8465182, Kathryn Herman, 8z Real Estate. REcolorado as distributed by MLS GRID
- $784,9996 bd4 ba4.2k sqft1990 Treetop Dr, Castle Rock, CO 80109For Sale
 MLS ID #6132090, Elizabeth Owens, RE/MAX Alliance. elevateMLS
 - $575,0003 bd3 ba2.9k sqft3810 Cadence Drive, Castle Rock, CO 80109For SaleMLS ID #3612196, Nicholas Muldoon, The Agency - Denver. REcolorado as distributed by MLS GRID
- $665,0004 bd4 ba3.6k sqft3838 Long Rifle Drive, Castle Rock, CO 80108For SaleMLS ID #2531267, Rich Klatt, Sterling Real Estate Group Inc. REcolorado as distributed by MLS GRID
- $789,9006 bd5 ba3.7k sqft3064 Trailblazer Way, Castle Rock, CO 80109For Sale
 MLS ID #S1070077, Isabel Rawson, Christie's International Real Estate CO LLC. Altitude Realtors
 - $950,0005 bd6 ba5.1k sqft2849 Rising Moon Way, Castle Rock, CO 80109For SaleMLS ID #4714924, Adam Dill, The Platinum Group. elevateMLS
- $579,5003 bd3 ba1.9k sqft2757 Poplar Grove Place, Castle Rock, CO 80109For SaleMLS ID #4896952, Jeri A Adams, Camelot Brokers LLC. REcolorado as distributed by MLS GRID
- $589,9003 bd3 ba1.9k sqft3528 Wonder Drive, Castle Rock, CO 80109For SaleMLS ID #6075787, Landin Smith, RE/MAX Professionals. REcolorado as distributed by MLS GRID
- $600,0005 bd4 ba3.1k sqft7679 Blue Water Drive, Castle Rock, CO 80108For SaleMLS ID #2509523, Ryan Davis, Keller Williams Real Estate LLC. REcolorado as distributed by MLS GRID
- $699,0005 bd3 ba3.7k sqft1170 Mcmurdo Circle, Castle Rock, CO 80108For SaleMLS ID #2501381, Dana Martin, Hearth & Home Realty and Management LLC. REcolorado as distributed by MLS GRID
- $705,0006 bd4 ba3.3k sqft337 Peabody Street, Castle Rock, CO 80104For SaleMLS ID #3991162, Kellee Walker, HomeSmart Realty. REcolorado as distributed by MLS GRID
- $725,0005 bd4 ba5k sqft3623 Desert Ridge Place, Castle Rock, CO 80108For SaleMLS ID #3638746, Kelsey Seaman, NextHome Aspire. REcolorado as distributed by MLS GRID
- $879,9005 bd4 ba4.7k sqft1720 Wild Rye Ct, Castle Rock, CO 80109For SaleMLS ID #3507842, Cindy Sheldon, LIV Sotheby's International-Castle Pines. elevateMLS
- $630,0003 bd3 ba3.4k sqft1172 Basalt Ridge Loop, Castle Rock, CO 80108For SaleMLS ID #6483046, Jessica Lentz, eXp Realty, LLC. REcolorado as distributed by MLS GRID
- $800,0004 bd3 ba4.1k sqft2755 Echo Park Drive, Castle Rock, CO 80104For SaleMLS ID #5380481, Zoe Macaulay, RE/MAX Synergy. REcolorado as distributed by MLS GRID
- $770,0004 bd3 ba3.8k sqft12223 S Buffalo Gap Trail, Parker, CO 80134For SaleMLS ID #4877804, Tatiana Torres, Compass - Denver. REcolorado as distributed by MLS GRID
