There’s finally an affordable way to get into Cobblestone Ranch—and you don’t have to sacrifice space to do it. With more than 3,000 finished square feet, 5 bedrooms, 4 bathrooms and a finished basement, this home delivers a whole lot of house at a price point that’s becoming increasingly hard to find in the neighborhood. The main level is warm, open and incredibly functional, featuring hardwood floors, a dedicated office/flex room and a spacious kitchen centered around a huge island that’s made for everything from morning coffee to homework, dinner prep and entertaining. 42-inch cabinetry provides plenty of storage, while the open layout keeps the kitchen connected to the heart of the home. Upstairs, you’ll find 3 bedrooms plus a large loft, giving you the flexibility for a second living room, playroom, homework space or whatever your household needs. Head downstairs and the finished basement adds another 2 bedrooms and a full bathroom—perfect for guests, teenagers, extended family, a home gym or additional office space. Outside, the backyard is exactly what so many buyers are looking for: flat, open and usable. The extended poured-concrete patio creates plenty of room for summer BBQs, patio furniture and evenings outside, while the lawn gives kids—or the dogs—room to run.
Recent exterior paint, hardwood flooring and thoughtful upgrades throughout mean much of the work has already been done. Add in the finished basement, flexible floor plan and 5-bedroom layout, and this home offers an impressive amount of space without pushing into the price points typically associated with larger Cobblestone Ranch homes.
If you’ve been waiting for your opportunity to call Cobblestone Ranch home, this may be it. More space. More flexibility. More house—without the bigger price tag.
For sale
$600,000
7679 Blue Water Drive, Castle Rock, CO 80108
5beds
3,109sqft
Single Family Residence
Built in 2015
6,098 Square Feet Lot
$-- Zestimate®
$193/sqft
$100/mo HOA
What's special
- 2 days |
- 226 |
- 22 |
Zillow last checked:
Listing updated:
Listed by:
Ryan Davis 720-207-3992 ryan@ryanandcolorado.com,
Keller Williams Real Estate LLC
Source: REcolorado as distributed by MLS GRID,MLS#: 2509523
Facts & features
Interior
Bedrooms & bathrooms
- Bedrooms: 5
- Bathrooms: 4
- Full bathrooms: 2
- 3/4 bathrooms: 1
- 1/2 bathrooms: 1
- Main level bathrooms: 1
Bedroom
- Description: Large Primary Bed With Great En-Suite Bath
- Features: Primary Suite
- Level: Upper
Bedroom
- Description: Secondary Bedroom
- Level: Upper
Bedroom
- Description: Guest Bedroom
- Level: Upper
Bedroom
- Description: Great Guest Bedroom
- Level: Basement
Bedroom
- Description: Additional Guest Bedroom
- Level: Basement
Bathroom
- Description: Large 5 Piece Bath With Huge Walk In Closet!
- Features: En Suite Bathroom, Primary Suite
- Level: Upper
Bathroom
- Description: Hall Bath For Upper Guest Bedrooms
- Level: Upper
Bathroom
- Description: Main Floor Powder Room
- Level: Main
Bathroom
- Description: Stylish Basement Bath
- Level: Basement
Kitchen
- Description: Large Kitchen With Extended Kitchen
- Level: Main
Laundry
- Description: Great Laundry / Mud Room
- Level: Upper
Living room
- Description: Cozy Fireplace Is Perfect In This Living Room!
- Level: Main
Loft
- Description: Additional Upstairs Loft
- Level: Upper
Office
- Description: Flex / Office / Bonus Room
- Level: Basement
Heating
- Forced Air
Cooling
- Central Air
Features
- Ceiling Fan(s), Eat-in Kitchen, Five Piece Bath, Granite Counters, High Speed Internet, Kitchen Island, Open Floorplan, Pantry, Primary Suite, Smoke Free, Walk-In Closet(s)
- Flooring: Carpet, Tile, Wood
- Basement: Finished,Sump Pump
- Number of fireplaces: 1
- Fireplace features: Gas, Living Room
Interior area
- Total structure area: 3,109
- Total interior livable area: 3,109 sqft
- Finished area above ground: 2,150
- Finished area below ground: 900
Video & virtual tour
Property
Parking
- Total spaces: 2
- Parking features: Garage - Attached
- Attached garage spaces: 2
Features
- Levels: Two
- Stories: 2
- Patio & porch: Covered, Front Porch
- Exterior features: Private Yard, Rain Gutters
- Fencing: Partial
- Has view: Yes
- View description: Mountain(s)
Lot
- Size: 6,098 Square Feet
- Features: Sprinklers In Front, Sprinklers In Rear
Details
- Parcel number: R0468673
- Special conditions: Standard
Construction
Type & style
- Home type: SingleFamily
- Architectural style: Traditional
- Property subtype: Single Family Residence
Materials
- Frame
- Roof: Composition
Condition
- Year built: 2015
Details
- Builder model: Whitman
Utilities & green energy
- Sewer: Public Sewer
- Water: Public
- Utilities for property: Cable Available, Electricity Connected, Natural Gas Connected, Phone Available
Community & HOA
Community
- Subdivision: Cobblestone Ranch
HOA
- Has HOA: Yes
- Amenities included: Clubhouse, Park, Playground, Pool, Tennis Court(s), Trail(s)
- Services included: Maintenance Grounds, Recycling, Trash
- HOA fee: $100 monthly
- HOA name: Cobblestone Ranch
- HOA phone: 720-571-1440
Location
- Region: Castle Rock
Financial & listing details
- Price per square foot: $193/sqft
- Tax assessed value: $597,616
- Annual tax amount: $5,651
- Date on market: 8/14/2026
- Listing terms: Cash,Conventional,FHA,VA Loan
- Exclusions: Sellers Personal Property
- Ownership: Individual
- Electric utility on property: Yes
Estimated market value
Not available
Estimated sales range
Not available
Not available
Price history
| Date | Event | Price |
|---|---|---|
| 8/14/2026 | Listed for sale | $600,000-16.7%$193/sqft |
Source:  REcolorado as distributed by MLS GRID #2509523 Report a problem REcolorado as distributed by MLS GRID #2509523 Report a problem | ||
| 4/15/2022 | Sold | $720,000+5.9%$232/sqft |
Source: Public Record Report a problem | ||
| 3/21/2022 | Pending sale | $680,000$219/sqft |
Source:  RE/MAX International #8115461 Report a problem RE/MAX International #8115461 Report a problem | ||
| 3/11/2022 | Listed for sale | $680,000+91.3%$219/sqft |
Source: RE/MAX International #8115461 Report a problem | ||
| 4/23/2015 | Sold | $355,500+0.2%$114/sqft |
Source: Public Record Report a problem | ||
| 3/3/2015 | Pending sale | $354,616$114/sqft |
Source: RE/MAX MASTERS INC #9520305 Report a problem | ||
| 2/14/2015 | Price change | $354,616+1.4%$114/sqft |
Source: RE/MAX MASTERS INC #9520305 Report a problem | ||
| 2/13/2015 | Price change | $349,616-1.4%$112/sqft |
Source: RE/MAX MASTERS INC #9520305 Report a problem | ||
| 2/10/2015 | Price change | $354,616+1.4%$114/sqft |
Source: Richmond American Homes Report a problem | ||
| 1/3/2015 | Price change | $349,616+0.9%$112/sqft |
Source: Richmond American Homes Report a problem | ||
| 12/20/2014 | Listed for sale | $346,616$111/sqft |
Source: Richmond American Homes Report a problem | ||
Public tax history
| Year | Property taxes | Tax assessment |
|---|---|---|
| 2025 | $5,895 -0.6% | $37,350 -14.9% |
| 2024 | $5,933 +43.7% | $43,900 -0.9% |
| 2023 | $4,129 -2.4% | $44,320 +49.3% |
| 2022 | $4,232 | $29,680 -2.8% |
| 2021 | -- | $30,530 +4.9% |
| 2020 | $4,227 +6.5% | $29,100 |
| 2019 | $3,969 0% | $29,100 +7.7% |
| 2018 | $3,969 +4.2% | $27,020 |
| 2017 | $3,807 +123.5% | $27,020 +205% |
| 2016 | $1,704 +35.6% | $8,860 |
| 2015 | $1,256 | $8,860 |
Find assessor info on the county website
Monthly payment
Est. payment
Payment breakdown
Explore the cost of this home by adjusting the details. Changes won't be saved.Climate risks
Neighborhood: 80108
Nearby schools
GreatSchools rating
- 8/10Franktown Elementary SchoolGrades: PK-5Distance: 5.9 mi
- 6/10Sagewood Middle SchoolGrades: 6-8Distance: 2.5 mi
- 8/10Ponderosa High SchoolGrades: 9-12Distance: 1.8 mi
Schools provided by the listing agent
- Elementary: Franktown
- Middle: Sagewood
- High: Ponderosa
- District: Douglas RE-1
Source: REcolorado as distributed by MLS GRID. This data may not be complete. We recommend contacting the local school district to confirm school assignments for this home.
- $604,6003 bd2 ba3.9k sqft7671 Blue Water Dr, Castle Rock, CO 80108Off Market
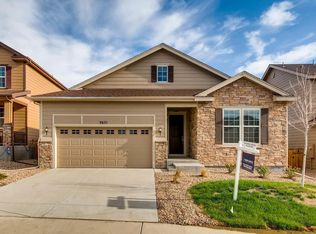
- $614,0005 bd4 ba3.1k sqft7695 Blue Water Dr, Castle Rock, CO 80108Sold

- $610,0004 bd3 ba3.1k sqft7665 Blue Water Dr, Castle Rock, CO 80108Sold

- $768,3005 bd3 ba4.9k sqft7711 Blue Water Dr, Castle Rock, CO 80108Off Market
- $563,2003 bd2 ba1.9k sqft7718 Blue Water Ln, Castle Rock, CO 80108Off Market
- $650,0004 bd3 ba3.8k sqft7730 Blue Water Ln, Castle Rock, CO 80108Pending
- $564,4004 bd2 ba2.3k sqft7696 Blue Water Ln, Castle Rock, CO 80108Off Market
- $578,6004 bd3 ba3.2k sqft7744 Blue Water Ln, Castle Rock, CO 80108Off Market
A local agent can set up tours, give advice and negotiate with sellers.
Similar homes
- $699,0004 bd3 ba3.8k sqft7757 Blue Water Lane, Castle Rock, CO 80108For Sale
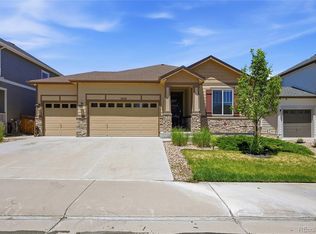
 MLS ID #6640950, Jane Pearson, 1 Percent Lists Mile High. REcolorado as distributed by MLS GRID
 - $635,0004 bd3 ba2.7k sqft18095 Dandy Brush Drive, Parker, CO 80134For Sale
 MLS ID #3888817, Dylan Lander, Serhant Colorado LLC. REcolorado as distributed by MLS GRID
 - $630,0003 bd3 ba3.4k sqft1172 Basalt Ridge Loop, Castle Rock, CO 80108For Sale
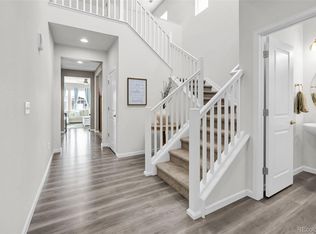 MLS ID #6483046, Jessica Lentz, eXp Realty, LLC. REcolorado as distributed by MLS GRID
 - $750,0004 bd4 ba3.8k sqft3719 Mojo Court, Castle Rock, CO 80108For Sale
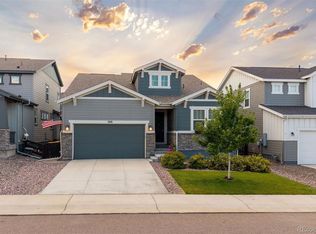 MLS ID #2654966, Linda Clure, LIV Sotheby's International Realty. REcolorado as distributed by MLS GRID
 - $610,0004 bd4 ba2.4k sqft5360 Rhyolite Way, Parker, CO 80134For SaleMLS ID #26-1148, Shurie Anderson, Re/Max Resorts Of Grand County. GCBOR
- $575,0003 bd3 ba2.9k sqft3810 Cadence Drive, Castle Rock, CO 80109For SaleMLS ID #3612196, Nicholas Muldoon, The Agency - Denver. REcolorado as distributed by MLS GRID
- $705,0006 bd4 ba3.3k sqft337 Peabody Street, Castle Rock, CO 80104For SaleMLS ID #3991162, Kellee Walker, HomeSmart Realty. REcolorado as distributed by MLS GRID
- $599,0003 bd3 ba1.9k sqft754 Blue Teal Drive, Castle Rock, CO 80104For SaleMLS ID #2931766, Derek Schulze, Symbio Denver Corp.. REcolorado as distributed by MLS GRID
- $649,0005 bd4 ba3.3k sqft3363 Prairie Vista Drive, Castle Rock, CO 80109For SaleMLS ID #2879406, Courtney Nelson, LIV Sotheby's International Realty. REcolorado as distributed by MLS GRID
- $675,0004 bd3 ba3.7k sqft3021 Leafdale Drive, Castle Rock, CO 80109For SaleMLS ID #9900940, Brian Sells, HomeSmart. REcolorado as distributed by MLS GRID
- $665,0004 bd4 ba3k sqft16366 Wagon Court, Parker, CO 80134For SaleMLS ID #5865524, Catressa Sweetwood, 1887 Realty Co. REcolorado as distributed by MLS GRID
- $675,0004 bd3 ba3.7k sqft2995 Moonfire Way, Castle Rock, CO 80109For SaleMLS ID #4721936, Brandie Sciacca, Berkshire Hathaway HomeServices Colorado Real Estate, LLC. REcolorado as distributed by MLS GRID
- $685,0004 bd4 ba3.2k sqft4150 Bountiful Circle, Castle Rock, CO 80109For SaleMLS ID #4238993, Jennifer Sells, eXp Realty, LLC. REcolorado as distributed by MLS GRID
- $700,0005 bd4 ba4.2k sqft23903 E Winter Springs Place, Parker, CO 80138For SaleMLS ID #7825630, Joseph Nemiroff, Berkshire Hathaway HomeServices Colorado Real Estate, LLC. REcolorado as distributed by MLS GRID
- $589,9003 bd3 ba1.9k sqft3528 Wonder Drive, Castle Rock, CO 80109For SaleMLS ID #6075787, Landin Smith, RE/MAX Professionals. REcolorado as distributed by MLS GRID
- $552,5004 bd4 ba2k sqft1309 Parsons Avenue, Castle Rock, CO 80104For SaleMLS ID #9995647, Brad Dunevitz, Redfin Corporation. REcolorado as distributed by MLS GRID
- $680,0004 bd3 ba3.3k sqft17664 Prairie Peak Trail, Parker, CO 80134For SaleMLS ID #2811594, Stephanie Olson, Emblem Real Estate, Inc.. REcolorado as distributed by MLS GRID
- $525,0003 bd3 ba2.9k sqft455 Whisper Wind Lane, Castle Rock, CO 80104For SaleMLS ID #4421795, Paula Waterman, Waterman Team Realty. REcolorado as distributed by MLS GRID
- $689,9004 bd4 ba3k sqft3671 Sunridge Terrace Drive, Castle Rock, CO 80109For SaleMLS ID #5359894, Anthony Geraty, Your Castle Real Estate Inc. REcolorado as distributed by MLS GRID
- $565,0003 bd3 ba3.3k sqft1339 E Witherspoon Drive, Elizabeth, CO 80107For SaleMLS ID #9882788, MIKE BURNS TEAM, RE/MAX Professionals. REcolorado as distributed by MLS GRID
