This remarkable 5-bedroom, 4-bathroom residence in Castle Rock radiates a profound sense of homeownership pride. As you step inside, you'll encounter an invigorating open floor plan that seamlessly guides you into the shared living areas. The generously proportioned living room is graced by expansive windows that invite abundant natural light, and a cozy fireplace for those chilly evenings. The L-shaped kitchen will captivate any aspiring chef, equipped with resilient countertops, modern appliances, immaculate white cabinetry, and a welcoming island perfect for entertaining. Step outdoors to your fenced-in backyard, ideal for hosting gatherings or simply savoring the crisp Colorado air. At the end of a long day, seek solace in your primary bedroom, complete with a spacious closet and an en suite bathroom featuring dual sinks. This home boasts a prime location near The Pinery Country Club, Hidden Mesa Open Space, local schools, shopping, and dining options. Noteworthy features include a new class 4 impact-resistant roof, gutters, and exterior paint in March 2023, solar panels that are fully paid off and will transfer to the buyer, a new hot water heater installed this year, a Rachio smart irrigation controller, water softener, sump pump, and radon mitigation system. Automatic lights are installed in all bathrooms and the pantry. The home also boasts high ceilings and an open floor plan, and the basement offers ample storage space and a spacious living room with high ceilings.
Sold for $614,000
$614,000
7695 Blue Water Drive, Castle Rock, CO 80108
5beds
3,141sqft
Single Family Residence
Built in 2015
6,534 Square Feet Lot
$637,000 Zestimate®
$195/sqft
$3,927 Estimated rent
Home value
$637,000
$605,000 - $669,000
$3,927/mo
Zestimate® history
Owner options
List your home for rent
$3,927/mo
Rent Zestimate®
Find your next renter with Zillow Rental Manager. Plus, with online applications, you can quickly screen prospective tenants – for free.
$3,927/mo
Rent Zestimate®
Refinance and save
$3,742/mo
Est. payment
Refinancing to a lower rate could help reduce your monthly payments and save thousands over the life of the loan.
$3,742/mo
Est. payment
Explore your selling options
Work with a Zillow partner agent
Leverage their expertise and Zillow's premium Showcase listings to get your home seen by more buyers.
Get startedList with your own agent
Get your home in front of millions of buyers by listing it on Zillow.
Learn how to do itSell it yourself
Take full control of how buyers see your home on Zillow by listing For Sale by Owner (FSBO).
List your homeWhat's special
Zillow last checked:
Listing updated:
Listed by:
Dominic Miller 307-683-6386 dominic@edprather.com,
Ed Prather Real Estate
Bought with:
Brad Secundy, 100002278
RE/MAX Properties Inc
Source: REcolorado as distributed by MLS GRID,MLS#: 7841846
Facts & features
Interior
Bedrooms & bathrooms
- Bedrooms: 5
- Bathrooms: 4
- Full bathrooms: 1
- 3/4 bathrooms: 2
- 1/2 bathrooms: 1
- Main level bathrooms: 1
Primary bedroom
- Level: Upper
Bedroom
- Level: Upper
Bedroom
- Level: Upper
Bedroom
- Level: Upper
Bedroom
- Level: Basement
Primary bathroom
- Level: Upper
Bathroom
- Level: Main
Bathroom
- Level: Upper
Bathroom
- Level: Basement
Den
- Level: Main
Family room
- Level: Basement
Kitchen
- Level: Main
Laundry
- Level: Upper
Living room
- Level: Main
Heating
- Forced Air
Cooling
- Central Air
Appliances
- Included: Cooktop, Dishwasher, Disposal, Dryer, Microwave, Oven, Refrigerator, Washer
Features
- Eat-in Kitchen, High Ceilings, Kitchen Island, Open Floorplan, Pantry, Primary Suite, Radon Mitigation System
- Flooring: Carpet, Tile
- Basement: Finished,Partial
- Number of fireplaces: 1
- Fireplace features: Gas, Living Room
Interior area
- Total structure area: 3,141
- Total interior livable area: 3,141 sqft
- Finished area above ground: 2,181
- Finished area below ground: 890
Property
Parking
- Total spaces: 2
- Parking features: Concrete
- Attached garage spaces: 2
Features
- Levels: Two
- Stories: 2
- Patio & porch: Front Porch, Patio
- Exterior features: Private Yard
- Fencing: Full
Lot
- Size: 6,534 Square Feet
- Features: Sprinklers In Front, Sprinklers In Rear
Details
- Parcel number: R0468674
- Special conditions: Standard
Construction
Type & style
- Home type: SingleFamily
- Architectural style: Traditional
- Property subtype: Single Family Residence
Materials
- Frame
- Foundation: Slab
- Roof: Composition
Condition
- Year built: 2015
Utilities & green energy
- Sewer: Public Sewer
- Water: Public
- Utilities for property: Cable Available, Electricity Connected, Natural Gas Available, Natural Gas Connected, Natural Gas Not Available
Community & HOA
Community
- Security: Smoke Detector(s)
- Subdivision: Villages At Castle Rock
HOA
- Has HOA: Yes
- HOA fee: $70 monthly
- HOA name: Cobblestone Ranch Owners Association
Location
- Region: Castle Rock
Financial & listing details
- Price per square foot: $195/sqft
- Tax assessed value: $615,000
- Annual tax amount: $4,393
- Date on market: 10/26/2023
- Listing terms: Cash,Conventional,FHA,VA Loan
- Exclusions: Seller's Personal Property
- Ownership: Individual
- Electric utility on property: Yes
- Road surface type: Paved
Price history
| Date | Event | Price |
|---|---|---|
| 10/14/2024 | Listing removed | $3,400-2.6%$1/sqft |
Source: Zillow Rentals Report a problem | ||
| 2/7/2024 | Listing removed | -- |
Source: Zillow Rentals Report a problem | ||
| 12/6/2023 | Listed for rent | $3,490$1/sqft |
Source: Zillow Rentals Report a problem | ||
| 12/1/2023 | Sold | $614,000+2.3%$195/sqft |
Source:  REcolorado as distributed by MLS GRID #7841846 Report a problem REcolorado as distributed by MLS GRID #7841846 Report a problem | ||
| 11/14/2023 | Pending sale | $600,000$191/sqft |
Source: REcolorado as distributed by MLS GRID #7841846 Report a problem | ||
| 11/9/2023 | Price change | $600,000-4%$191/sqft |
Source: REcolorado as distributed by MLS GRID #7841846 Report a problem | ||
| 10/26/2023 | Listed for sale | $625,000-8.8%$199/sqft |
Source: REcolorado as distributed by MLS GRID #7841846 Report a problem | ||
| 12/10/2021 | Sold | $685,000+1%$218/sqft |
Source: Public Record Report a problem | ||
| 11/11/2021 | Pending sale | $677,900$216/sqft |
Source: Zillow Offers Report a problem | ||
| 11/9/2021 | Listed for sale | $677,900-0.7%$216/sqft |
Source: Zillow Offers Report a problem | ||
| 10/12/2021 | Sold | $682,781+57%$217/sqft |
Source: Public Record Report a problem | ||
| 10/16/2017 | Sold | $435,000-3.3%$138/sqft |
Source: Public Record Report a problem | ||
| 8/25/2017 | Price change | $449,900-2%$143/sqft |
Source: RE/MAX Alliance #7126885 Report a problem | ||
| 8/21/2017 | Price change | $459,000-0.2%$146/sqft |
Source: RE/MAX Alliance #7126885 Report a problem | ||
| 8/18/2017 | Listed for sale | $459,900+14.4%$146/sqft |
Source: RE/MAX Alliance #7126885 Report a problem | ||
| 9/1/2016 | Sold | $402,000-6.5%$128/sqft |
Source: Public Record Report a problem | ||
| 3/10/2016 | Listing removed | $429,800$137/sqft |
Source: RE/MAX ALLIANCE #3843190 Report a problem | ||
| 3/5/2016 | Price change | $429,8000%$137/sqft |
Source: RE/MAX ALLIANCE #3843190 Report a problem | ||
| 2/27/2016 | Price change | $429,900-2.3%$137/sqft |
Source: RE/MAX ALLIANCE #3843190 Report a problem | ||
| 2/23/2016 | Listed for sale | $439,900+17%$140/sqft |
Source: RE/MAX ALLIANCE #3843190 Report a problem | ||
| 5/4/2015 | Sold | $376,000$120/sqft |
Source: Public Record Report a problem | ||
Public tax history
| Year | Property taxes | Tax assessment |
|---|---|---|
| 2025 | $6,309 -0.6% | $38,440 -17.7% |
| 2024 | $6,349 +44.5% | $46,720 -1% |
| 2023 | $4,393 -2.5% | $47,180 +49.4% |
| 2022 | $4,504 | $31,580 -2.8% |
| 2021 | -- | $32,490 +5.2% |
| 2020 | $4,486 +6.8% | $30,880 |
| 2019 | $4,201 0% | $30,880 +8% |
| 2018 | $4,201 +4.2% | $28,600 |
| 2017 | $4,030 +10.6% | $28,600 +326.2% |
| 2016 | $3,643 +283% | $6,710 |
| 2015 | $951 | $6,710 |
Find assessor info on the county website
Neighborhood: 80108
Nearby homes
- $600,0005 bd4 ba3.1k sqft7679 Blue Water Dr, Castle Rock, CO 80108For Sale

- $768,3005 bd3 ba4.9k sqft7711 Blue Water Dr, Castle Rock, CO 80108Off Market
- $604,6003 bd2 ba3.9k sqft7671 Blue Water Dr, Castle Rock, CO 80108Off Market
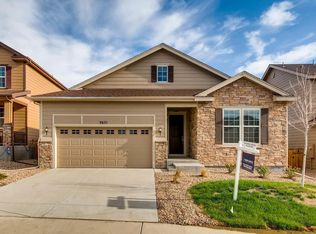
- $578,6004 bd3 ba3.2k sqft7744 Blue Water Ln, Castle Rock, CO 80108Off Market

- $700,7005 bd4 ba4.1k sqft7719 Blue Water Dr, Castle Rock, CO 80108Off Market
- $650,0004 bd3 ba3.8k sqft7730 Blue Water Ln, Castle Rock, CO 80108Pending
- $688,9005 bd4 ba4.1k sqft7758 Blue Water Ln, Castle Rock, CO 80108Off Market
- $561,0003 bd2 ba1.9k sqft7718 Blue Water Ln, Castle Rock, CO 80108Off Market
Nearby schools
GreatSchools rating
- 7/10Franktown Elementary SchoolGrades: PK-5Distance: 5.9 mi
- 5/10Sagewood Middle SchoolGrades: 6-8Distance: 2.5 mi
- 8/10Ponderosa High SchoolGrades: 9-12Distance: 1.8 mi
Schools provided by the listing agent
- Elementary: Franktown
- Middle: Sagewood
- High: Ponderosa
- District: Douglas RE-1
Source: REcolorado as distributed by MLS GRID. This data may not be complete. We recommend contacting the local school district to confirm school assignments for this home.
Get a cash offer in 3 minutes
Find out how much your home could sell for in as little as 3 minutes with a no-obligation cash offer.
Estimated market value
$637,000
Get a cash offer in 3 minutes
Find out how much your home could sell for in as little as 3 minutes with a no-obligation cash offer.
Estimated market value
$637,000
- Colorado
- Douglas County
- Castle Rock
- 80108
- 7695 Blue Water Drive
Nearby cities
Nearby neighborhoods
Nearby zip codes
Other Castle Rock Topics
