Welcome to this impeccably maintained, truly turn-key home in Cobblestone Ranch, where thoughtful design, exceptional versatility, and pride of ownership come together. Just off the front entry, a main-floor office provides an ideal space for working from home. Continue into the heart of the home where the spacious living room and beautifully appointed kitchen flow seamlessly together. A cozy fireplace anchors the living room, while elegant plantation shutters add timeless style and character. The kitchen is designed with both function and gathering in mind, featuring a large island, stainless steel appliances, and abundant workspace that makes everything from busy mornings to holiday entertaining effortless. Upstairs, you’ll find four bedrooms along with a versatile loft that can easily be a second family room, study area or playroom. The spacious primary suite offers the perfect place to unwind, complete with five-piece bath and an oversized walk-in closet. The finished basement extends the home’s incredible flexibility with a spacious recreation room ready to become whatever fits your lifestyle—a home theater, game room, pool table area, additional family room, or the ultimate entertainment space. A bonus workout room easily doubles as a second home office or hobby room, while the beautifully finished three-quarter bath makes the lower level ideal for guests or extended stays. An unfinished storage room offers exceptional storage today and provides the opportunity to create an additional bedroom or expand the finished living space in the future. Outside, you’ll enjoy all that makes Cobblestone Ranch one of Castle Rock’s most desirable communities, with scenic walking trails, neighborhood parks, community pools, tennis courts and open green spaces. Meticulously cared for, thoughtfully designed, and offering exceptional flexibility to fit every stage of life, this beautiful Cobblestone Ranch home is the complete package and ready to welcome its next owners.
For sale
$650,000
7730 Blue Water Lane, Castle Rock, CO 80108
4beds
3,842sqft
:
Get pre-qualified$4,275/mo
Single Family Residence
Built in 2014
5,662 Square Feet Lot
$-- Zestimate®
$169/sqft
$100/mo HOA
What's special
- 3 days |
- 279 |
- 28 |
Zillow last checked:
Listing updated:
Listed by:
Ryan Davis 720-207-3992 ryan@ryanandcolorado.com,
Keller Williams Real Estate LLC
Source: REcolorado as distributed by MLS GRID,MLS#: 4896997
Facts & features
Interior
Bedrooms & bathrooms
- Bedrooms: 4
- Bathrooms: 3
- Full bathrooms: 2
- 3/4 bathrooms: 1
Bedroom
- Description: Large Primary Suite With Fantastic En-Suite Bath
- Features: Primary Suite
- Level: Upper
Bedroom
- Description: Secondary Guest Bedroom
- Level: Upper
Bedroom
- Description: Secondary Guest Bedroom
- Level: Upper
Bedroom
- Description: Secondary Guest Bedroom
- Level: Upper
Bathroom
- Description: Great 5 Piece En Suite Bath With Large Walk In Closet
- Features: En Suite Bathroom
- Level: Upper
Bathroom
- Description: Hall Bath For Loft/Guest Beds
- Level: Upper
Bathroom
- Description: Well Finished Bath In The Basement
- Level: Basement
Bonus room
- Description: Open Work Out Room, Additional Bedroom Or Second Office
- Level: Basement
Kitchen
- Description: Open Style Kitchen With Huge Walk In Pantry And Large Island
- Level: Main
Living room
- Description: Main Floor Living With Cozy Fireplace And Plantation Shutters
- Level: Main
Living room
- Description: Large And Oversized Living Area, Open For Any Designs!
- Level: Basement
Office
- Description: Ideally Located Office At Front Of The House
- Level: Main
Utility room
- Description: Large Unfinished Storage Room That Could Be Finished Into Additional Bedroom Space
- Level: Basement
Heating
- Forced Air, Natural Gas
Cooling
- Central Air
Appliances
- Included: Cooktop, Dishwasher, Disposal, Microwave, Oven, Refrigerator
Features
- Eat-in Kitchen, Five Piece Bath, Granite Counters, High Speed Internet, Kitchen Island, Open Floorplan, Pantry, Primary Suite, Radon Mitigation System, Walk-In Closet(s), Wired for Data
- Flooring: Carpet
- Basement: Finished,Partial,Sump Pump
- Number of fireplaces: 1
- Fireplace features: Living Room
Interior area
- Total structure area: 3,842
- Total interior livable area: 3,842 sqft
- Finished area above ground: 2,677
- Finished area below ground: 737
Video & virtual tour
Property
Parking
- Total spaces: 2
- Parking features: Garage - Attached
- Attached garage spaces: 2
Features
- Levels: Two
- Stories: 2
- Patio & porch: Front Porch, Patio
- Exterior features: Private Yard, Rain Gutters
- Fencing: Full
Lot
- Size: 5,662 Square Feet
Details
- Parcel number: R0468658
- Special conditions: Standard
Construction
Type & style
- Home type: SingleFamily
- Architectural style: Traditional
- Property subtype: Single Family Residence
Materials
- Frame
- Roof: Composition
Condition
- Year built: 2014
Details
- Builder model: Hemingway
Utilities & green energy
- Sewer: Public Sewer
- Water: Public
- Utilities for property: Cable Available, Electricity Connected, Internet Access (Wired), Natural Gas Connected
Community & HOA
Community
- Subdivision: Cobblestone Ranch
HOA
- Has HOA: Yes
- Amenities included: Clubhouse, Park, Playground, Pool, Tennis Court(s), Trail(s)
- Services included: Trash
- HOA fee: $100 monthly
- HOA name: Cobblestone Ranch
- HOA phone: 720-571-1440
Location
- Region: Castle Rock
Financial & listing details
- Price per square foot: $169/sqft
- Tax assessed value: $652,162
- Annual tax amount: $6,168
- Date on market: 7/31/2026
- Listing terms: Cash,Conventional,FHA,VA Loan
- Exclusions: As Negotiated Per The Contract To Buy And Sell
- Ownership: Individual
- Electric utility on property: Yes
- Road surface type: Paved
Estimated market value
Not available
Estimated sales range
Not available
Not available
Price history
| Date | Event | Price |
|---|---|---|
| 7/31/2026 | Listed for sale | $650,000+91.3%$169/sqft |
Source:  REcolorado as distributed by MLS GRID #4896997 Report a problem REcolorado as distributed by MLS GRID #4896997 Report a problem | ||
| 6/19/2025 | Listing removed | $3,700$1/sqft |
Source: Zillow Rentals Report a problem | ||
| 6/15/2025 | Price change | $3,700-2.6%$1/sqft |
Source: Zillow Rentals Report a problem | ||
| 6/14/2025 | Price change | $3,800-2.6%$1/sqft |
Source: Zillow Rentals Report a problem | ||
| 6/11/2025 | Price change | $3,900-2.5%$1/sqft |
Source: Zillow Rentals Report a problem | ||
| 6/9/2025 | Listed for rent | $4,000$1/sqft |
Source: Zillow Rentals Report a problem | ||
| 8/5/2014 | Sold | $339,700$88/sqft |
Source: Public Record Report a problem | ||
Public tax history
| Year | Property taxes | Tax assessment |
|---|---|---|
| 2025 | $6,511 -0.6% | $40,770 -15.2% |
| 2024 | $6,553 +47.8% | $48,090 -1% |
| 2023 | $4,435 -2.4% | $48,560 +52.3% |
| 2022 | $4,545 | $31,880 -2.8% |
| 2021 | -- | $32,790 +5.8% |
| 2020 | $4,503 +7.1% | $31,000 |
| 2019 | $4,204 0% | $31,000 +8.3% |
| 2018 | $4,204 +4.2% | $28,620 |
| 2017 | $4,033 +6.1% | $28,620 +2.6% |
| 2016 | $3,801 -3.9% | $27,890 |
| 2015 | $3,954 | $27,890 |
Find assessor info on the county website
Monthly payment
Est. payment
Payment breakdown
Explore the cost of this home by adjusting the details. Changes won't be saved.Climate risks
Neighborhood: 80108
Nearby schools
GreatSchools rating
- 8/10Franktown Elementary SchoolGrades: PK-5Distance: 5.9 mi
- 6/10Sagewood Middle SchoolGrades: 6-8Distance: 2.5 mi
- 8/10Ponderosa High SchoolGrades: 9-12Distance: 1.8 mi
Schools provided by the listing agent
- Elementary: Franktown
- Middle: Sagewood
- High: Ponderosa
- District: Douglas RE-1
Source: REcolorado as distributed by MLS GRID. This data may not be complete. We recommend contacting the local school district to confirm school assignments for this home.
- $564,9003 bd2 ba1.9k sqft7718 Blue Water Ln, Castle Rock, CO 80108Off Market
- $583,7004 bd3 ba3.2k sqft7744 Blue Water Ln, Castle Rock, CO 80108Off Market

- $567,0004 bd2 ba2.3k sqft7696 Blue Water Ln, Castle Rock, CO 80108Off Market
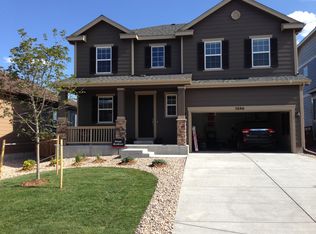
- $697,1005 bd4 ba4.1k sqft7758 Blue Water Ln, Castle Rock, CO 80108Off Market

- $614,0005 bd4 ba3.1k sqft7695 Blue Water Dr, Castle Rock, CO 80108Sold
- $618,0005 bd4 ba3k sqft7679 Blue Water Dr, Castle Rock, CO 80108Off Market
- $607,5003 bd2 ba3.9k sqft7671 Blue Water Dr, Castle Rock, CO 80108Off Market
- $718,8004 bd3 ba3.2k sqft7721 Blue Water Ln, Castle Rock, CO 80108Off Market
A local agent can set up tours, give advice and negotiate with sellers.
Similar homes
- $800,0006 bd5 ba5.2k sqft8098 Grady Circle, Castle Rock, CO 80108For Sale

 MLS ID #6747056, Ryan Davis, Keller Williams Real Estate LLC. REcolorado as distributed by MLS GRID
 - $715,0004 bd3 ba3.7k sqft3678 Sunridge Terrace Drive, Castle Rock, CO 80109For Sale
 MLS ID #9105097, The Anderson Group, eXp Realty, LLC. REcolorado as distributed by MLS GRID
 - $689,0004 bd4 ba3.5k sqft4469 McMurdo Ct, Castle Rock, CO 80108For Sale
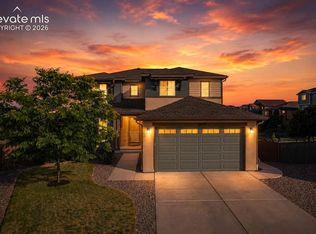
 MLS ID #8690203, Galen Becker NCREA , LPT Realty LLC. elevateMLS
 - $630,0003 bd3 ba3.4k sqft1172 Basalt Ridge Loop, Castle Rock, CO 80108For Sale
 MLS ID #6483046, Jessica Lentz, eXp Realty, LLC. REcolorado as distributed by MLS GRID
 - $699,0005 bd3 ba3.7k sqft1170 Mcmurdo Circle, Castle Rock, CO 80108For SaleMLS ID #2501381, Dana Martin, Hearth & Home Realty and Management LLC. REcolorado as distributed by MLS GRID
- $720,0005 bd4 ba3.9k sqft14225 Purple Aster Way, Parker, CO 80134For SaleMLS ID #7965437, Jason Glowacki, Redfin Corporation. REcolorado as distributed by MLS GRID
- $619,9993 bd2 ba3.8k sqft930 Mcmurdo Circle, Castle Rock, CO 80108For SaleMLS ID #3011016, Linda Clure, LIV Sotheby's International Realty. REcolorado as distributed by MLS GRID
- $649,9004 bd3 ba2.3k sqft6458 Trappers Trail Avenue, Parker, CO 80134For SaleMLS ID #1748463, Shawn Kelley, Compass - Denver. REcolorado as distributed by MLS GRID
- $625,0003 bd2 ba3.3k sqft4312 Broken Hill Drive, Castle Rock, CO 80109For SaleMLS ID #9315422, Krista McKissack, West and Main Homes Inc. REcolorado as distributed by MLS GRID
- $610,0004 bd2 ba3.3k sqft14032 Shasta Daisy Street, Parker, CO 80134For SaleMLS ID #6075603, Jaime Goldmann, Keller Williams DTC. REcolorado as distributed by MLS GRID
- $685,0005 bd4 ba3.1k sqft3050 Springbriar Drive, Castle Rock, CO 80109For SaleMLS ID #7333651, Kelli Eagle, eXp Realty, LLC. REcolorado as distributed by MLS GRID
- $745,0004 bd3 ba3.9k sqft4606 Nutmeg Place, Castle Rock, CO 80109For SaleMLS ID #4363403, Suzy Pendergraft, RE/MAX Professionals. REcolorado as distributed by MLS GRID
- $795,0005 bd5 ba4.5k sqft899 McMurdo Circle, Castle Rock, CO 80108For SaleMLS ID #9565818, Gregory Beckham, Century 21 Moore Real Estate. REcolorado as distributed by MLS GRID
- $700,0004 bd4 ba3.1k sqft13956 Scarlet Sage Lane, Parker, CO 80134For SaleMLS ID #3902156, Kimberly Keenan, Keenan Real Estate. REcolorado as distributed by MLS GRID
- $750,0004 bd4 ba3.5k sqft410 Hyde Park Circle, Castle Pines, CO 80108For SaleMLS ID #2613844, Jackie Stratton, LIV Sotheby's International Realty. REcolorado as distributed by MLS GRID
- $950,0005 bd6 ba5.1k sqft2849 Rising Moon Way, Castle Rock, CO 80109For SaleMLS ID #4714924, Adam Dill, The Platinum Group. elevateMLS
- $749,0005 bd3 ba3.3k sqft3946 Forever Circle, Castle Rock, CO 80109For SaleMLS ID #9237095, Cathrine Coots, RE/MAX Alliance. REcolorado as distributed by MLS GRID
- $679,0005 bd3 ba3.9k sqft4411 Cattle Cross Road, Castle Rock, CO 80104For SaleMLS ID #5341996, Cindy Sheldon, LIV Sotheby's International Realty. REcolorado as distributed by MLS GRID
- $599,9003 bd3 ba3k sqft465 Silver Rock Trail, Castle Rock, CO 80104For SaleMLS ID #2277007, Nadine Kirk, RE/MAX Alliance. REcolorado as distributed by MLS GRID
- $890,0004 bd3 ba4.5k sqft3258 Carabiner Street, Castle Rock, CO 80108For SaleMLS ID #8475558, Lori Anderst, Brokers Guild Real Estate. REcolorado as distributed by MLS GRID
