Welcome to your dream home in the highly sought-after Cobblestone Ranch community, where thoughtful design, spacious living, and exceptional comfort come together. The thoughtfully designed open floor plan is ideal for both everyday living and entertaining. At the heart of the home, the spacious kitchen is designed to impress with an oversized center island, abundant 42-inch cabinetry offering exceptional storage, quality stainless steel appliances, and generous prep space that makes everything from casual breakfasts to holiday gatherings effortless. Upstairs, you’ll find four spacious bedrooms and a versatile loft that provides the flexibility for a home office, media room, study area, or playroom. The expansive primary suite offers the perfect retreat, complete with a luxurious five-piece bath, oversized walk-in closet, and plenty of room to unwind at the end of the day. One of the secondary bedrooms also features its own private en-suite full bathroom, making it an ideal space for guests, extended family, or growing teenagers who appreciate a little extra privacy. The finished walk-out basement offer 2 additional bedrooms and a full bathroom while creating an entirely new level of living space centered around a beautifully equipped bar. Whether you’re hosting game-day parties, holiday celebrations, movie nights, or simply gathering with friends, this inviting lower level offers endless possibilities for recreation and relaxation. Step outside and enjoy the very best of Colorado living. The walk-out design creates a seamless transition to the backyard, where evenings naturally gather around the fire pit for s’mores, conversations, and unforgettable memories. From the durable concrete tile roof that provides lasting beauty and peace of mind to the inviting outdoor living spaces. Cobblestone Ranch offers scenic trails, neighborhood parks, community amenities and convenient access to shopping, dining, and major commuter routes.
For sale
$800,000
8098 Grady Circle, Castle Rock, CO 80108
6beds
5,276sqft
Single Family Residence
Built in 2007
6,098 Square Feet Lot
$-- Zestimate®
$152/sqft
$100/mo HOA
What's special
- 41 days
- 241
- 16
Zillow last checked:
Listing updated:
Listed by:
Ryan Davis 720-207-3992 ryan@ryanandcolorado.com,
Keller Williams Real Estate LLC
Source: REcolorado as distributed by MLS GRID,MLS#: 6747056
Facts & features
Interior
Bedrooms & bathrooms
- Bedrooms: 6
- Bathrooms: 5
- Full bathrooms: 2
- 3/4 bathrooms: 2
- 1/2 bathrooms: 1
- Main level bathrooms: 1
Bedroom
- Description: Oversized Primary With Amazing En-Suite
- Features: Primary Suite
- Level: Upper
Bedroom
- Description: Guest Bedroom With En-Suite Bath
- Level: Upper
Bedroom
- Description: Great Secondary Bedroom
- Level: Upper
Bedroom
- Description: Additional Secondary Bedroom
- Level: Upper
Bedroom
- Description: Tucked Away Basement Bedroom
- Level: Basement
Bedroom
- Description: Additional Bedroom In Basement
- Level: Basement
Bathroom
- Description: Primary En-Suite 5 Piece Bath With Large Walk In Closet
- Features: En Suite Bathroom
- Level: Upper
Bathroom
- Description: Guest Hall Bath With Private Wc
- Level: Upper
Bathroom
- Description: Attached Bath To Upper Guest Bedroom
- Features: En Suite Bathroom
- Level: Upper
Bathroom
- Description: Basement Guest Bath
- Level: Basement
Bathroom
- Description: Powerbath On Main Floor
- Level: Main
Bonus room
- Description: Bonus Area Off The Bar, Ideal For A Pool Table!
- Level: Basement
Den
- Description: Sitting / Reading Den
- Level: Main
Dining room
- Description: Formal Dining Room, A Rare Find These Days
- Level: Main
Family room
- Description: Large Family Room Used As A Movie Theater And Game Room
- Level: Basement
Kitchen
- Description: Showcase Kitchen! Huge Island, Tons Of Storage
- Level: Main
Laundry
- Description: Large Main Floor Laundry Off Garage Entrance, Perfect Mud Room Area
- Level: Main
Living room
- Description: 2 Story Vaulted Ceilings Allow For Incredible Natural Light
- Level: Main
Loft
- Description: Bonus Loft Space Upstairs Overlooking The Vaulted Ceiling From Main Level
- Level: Upper
Office
- Description: Ideally Located Office At Front Of The House
- Level: Main
Heating
- Forced Air, Natural Gas
Cooling
- Central Air
Appliances
- Included: Cooktop, Dishwasher, Disposal, Microwave, Refrigerator
Features
- Ceiling Fan(s), Five Piece Bath, Granite Counters, High Ceilings, High Speed Internet, Kitchen Island, Primary Suite, Smoke Free, Vaulted Ceiling(s), Walk-In Closet(s), Wet Bar
- Basement: Finished,Walk-Out Access
- Number of fireplaces: 1
- Fireplace features: Living Room
Interior area
- Total structure area: 5,276
- Total interior livable area: 5,276 sqft
- Finished area above ground: 3,589
- Finished area below ground: 1,382
Video & virtual tour
Property
Parking
- Total spaces: 3
- Parking features: Garage - Attached
- Attached garage spaces: 3
Features
- Levels: Two
- Stories: 2
- Patio & porch: Covered, Deck, Front Porch
- Exterior features: Fire Pit, Private Yard, Rain Gutters
- Fencing: Full
Lot
- Size: 6,098 Square Feet
- Features: Landscaped, Sprinklers In Front, Sprinklers In Rear
Details
- Parcel number: R0468378
- Special conditions: Standard
Construction
Type & style
- Home type: SingleFamily
- Architectural style: Traditional
- Property subtype: Single Family Residence
Materials
- Brick, Frame, Wood Siding
- Foundation: Slab
- Roof: Concrete
Condition
- Year built: 2007
Utilities & green energy
- Sewer: Public Sewer
- Water: Public
- Utilities for property: Cable Available, Electricity Connected, Internet Access (Wired), Natural Gas Connected
Community & HOA
Community
- Subdivision: Cobblestone Ranch
HOA
- Has HOA: Yes
- Amenities included: Clubhouse, Park, Playground, Pool, Tennis Court(s), Trail(s)
- Services included: Trash
- HOA fee: $100 monthly
- HOA name: Cobblestone Ranch
- HOA phone: 720-571-1440
Location
- Region: Castle Rock
Financial & listing details
- Price per square foot: $152/sqft
- Tax assessed value: $808,512
- Annual tax amount: $7,646
- Date on market: 7/30/2026
- Listing terms: Cash,Conventional,FHA,VA Loan
- Exclusions: As Negotiated Per The Contract To Buy And Sell
- Ownership: Individual
- Electric utility on property: Yes
- Road surface type: Paved
Estimated market value
Not available
Estimated sales range
Not available
Not available
Price history
| Date | Event | Price |
|---|---|---|
| 7/30/2026 | Listed for sale | $800,000+51.7%$152/sqft |
Source:  REcolorado as distributed by MLS GRID #6747056 Report a problem REcolorado as distributed by MLS GRID #6747056 Report a problem | ||
| 7/19/2017 | Sold | $527,500-0.5%$100/sqft |
Source: Public Record Report a problem | ||
| 6/12/2017 | Pending sale | $529,900$100/sqft |
Source: RE/MAX MASTERS MILLENNIUM #8539758 Report a problem | ||
| 5/19/2017 | Price change | $529,900-1.9%$100/sqft |
Source: RE/MAX MASTERS MILLENNIUM #8539758 Report a problem | ||
| 5/3/2017 | Price change | $539,900-1.8%$102/sqft |
Source: RE/MAX MASTERS MILLENNIUM #8539758 Report a problem | ||
| 4/11/2017 | Price change | $549,900-2.7%$104/sqft |
Source: RE/MAX MASTERS MILLENNIUM #8539758 Report a problem | ||
| 3/13/2017 | Price change | $564,900-2.6%$107/sqft |
Source: RE/MAX MASTERS MILLENNIUM #8539758 Report a problem | ||
| 2/18/2017 | Price change | $579,950-3.3%$110/sqft |
Source: RE/MAX MASTERS MILLENNIUM #8539758 Report a problem | ||
| 1/24/2017 | Listed for sale | $599,900+33.4%$114/sqft |
Source: RE/MAX MASTERS MILLENNIUM #8539758 Report a problem | ||
| 8/6/2007 | Sold | $449,800$85/sqft |
Source: Public Record Report a problem | ||
Public tax history
| Year | Property taxes | Tax assessment |
|---|---|---|
| 2025 | $8,263 -0.6% | $50,530 -15.9% |
| 2024 | $8,316 +49.4% | $60,050 -1% |
| 2023 | $5,565 -2.5% | $60,630 +51.5% |
| 2022 | $5,707 | $40,010 -2.8% |
| 2021 | -- | $41,170 +9.3% |
| 2020 | $5,469 +6.8% | $37,650 |
| 2019 | $5,120 0% | $37,650 +8% |
| 2018 | $5,120 +4.2% | $34,860 |
| 2017 | $4,912 +3.5% | $34,860 +0.1% |
| 2016 | $4,747 -3.9% | $34,830 |
| 2015 | $4,938 +27.1% | $34,830 +29.3% |
| 2014 | $3,886 | $26,930 |
| 2013 | -- | $26,930 +3.8% |
| 2012 | -- | $25,940 |
| 2011 | -- | $25,940 -23.9% |
| 2010 | -- | $34,090 -0.3% |
| 2009 | $2,445 | $34,190 |
| 2008 | -- | $34,190 |
Find assessor info on the county website
Monthly payment
Est. payment
Payment breakdown
Explore the cost of this home by adjusting the details. Changes won't be saved.Climate risks
Neighborhood: 80108
Nearby schools
Schools provided by the listing agent
- Elementary: Franktown
- Middle: Sagewood
- High: Ponderosa
- District: Douglas RE-1
Source: REcolorado as distributed by MLS GRID. This data may not be complete. We recommend contacting the local school district to confirm school assignments for this home.


Similar homes
- $839,5005 bd5 ba4.9k sqft6678 Esmeralda Drive, Castle Rock, CO 80108For Sale

 MLS ID #8665569, Trista Fischer-Boykin, Engel and Volkers: Castle Rock & Castle Pines. REcolorado as distributed by MLS GRID
 - $765,0005 bd4 ba5.1k sqft7159 Oasis Drive, Castle Rock, CO 80108For Sale
 MLS ID #7897314, Ryan Davis, Keller Williams Real Estate LLC. REcolorado as distributed by MLS GRID
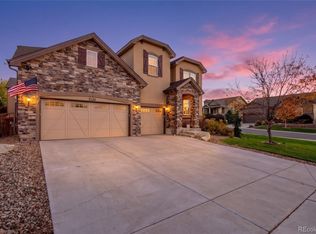
 - $825,0005 bd5 ba5k sqft7132 Bandit Drive, Castle Rock, CO 80108For Sale
 MLS ID #1583409, Brandon Griffin, eXp Realty, LLC. REcolorado as distributed by MLS GRID
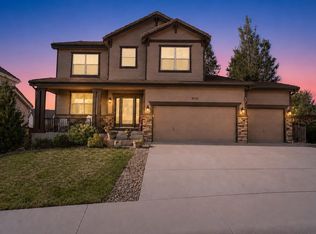
 - $710,0005 bd4 ba3.6k sqft8255 El Jebel Loop, Castle Rock, CO 80108For Sale
 MLS ID #1056482, Amanda Miller, RE/MAX Elevate. IRES as distributed by MLS GRID
 - $665,0005 bd4 ba3.2k sqft7642 Blue Water Lane, Castle Rock, CO 80108For SaleMLS ID #7537534, Madison Kissel, Compass - Denver. REcolorado as distributed by MLS GRID
- $725,0005 bd4 ba5k sqft3623 Desert Ridge Place, Castle Rock, CO 80108For SaleMLS ID #3638746, Kelsey Seaman, NextHome Aspire. REcolorado as distributed by MLS GRID
- $775,0005 bd5 ba4.5k sqft899 McMurdo Circle, Castle Rock, CO 80108For SaleMLS ID #9565818, Gregory Beckham, Century 21 Moore Real Estate. REcolorado as distributed by MLS GRID
- $995,0006 bd5 ba5.6k sqft5791 Chisholm Place, Parker, CO 80134For SaleMLS ID #9676975, Laura Lawyer, Coldwell Banker Realty 24. REcolorado as distributed by MLS GRID
- $740,0005 bd5 ba3.6k sqft1704 Tall Tale Lane, Castle Rock, CO 80108For SaleMLS ID #7006585, Hunter Owens, Orchard Brokerage LLC. REcolorado as distributed by MLS GRID
- $785,0006 bd4 ba4.1k sqft3068 Cool Meadow Place, Castle Rock, CO 80104For SaleMLS ID #5744232, Jose Zamora, Fathom Realty Colorado LLC. REcolorado as distributed by MLS GRID
- $900,0006 bd6 ba5.6k sqft5373 Spur Cross Trail, Parker, CO 80134For SaleMLS ID #9424114, Jennifer Morrissette, 8z Real Estate. REcolorado as distributed by MLS GRID
- $935,0004 bd4 ba4.5k sqft1610 Ridgetrail Court, Castle Rock, CO 80104For SaleMLS ID #1977550, Jessica Lentz, eXp Realty, LLC. REcolorado as distributed by MLS GRID
- $815,0005 bd4 ba4.1k sqft1908 Treetop Drive, Castle Rock, CO 80109For SaleMLS ID #8465182, Kathryn Herman, 8z Real Estate. REcolorado as distributed by MLS GRID
- $750,0006 bd5 ba4k sqft3941 Heatherglenn Lane, Castle Rock, CO 80104For SaleMLS ID #5860621, Emily Waite, Brokers Guild Homes. REcolorado as distributed by MLS GRID
- $899,0003 bd4 ba3.9k sqft5071 Coulee Trail, Castle Rock, CO 80108For SaleMLS ID #9363057, Andrea Price, Price & Co. Real Estate. REcolorado as distributed by MLS GRID
- $789,9006 bd5 ba3.7k sqft3064 Trailblazer Way, Castle Rock, CO 80109For Sale
 MLS ID #S1070077, Isabel Rawson, Christie's International Real Estate CO LLC. Altitude Realtors
 - $699,0005 bd3 ba3.7k sqft1170 Mcmurdo Circle, Castle Rock, CO 80108For SaleMLS ID #2501381, Dana Martin, Hearth & Home Realty and Management LLC. REcolorado as distributed by MLS GRID
- $849,9005 bd4 ba4.7k sqft1720 Wild Rye Ct, Castle Rock, CO 80109For Sale
 MLS ID #3507842, Cindy Sheldon, LIV Sotheby's International-Castle Pines. elevateMLS
 - $859,0005 bd5 ba4.3k sqft731 Briar Haven Drive, Castle Pines, CO 80108For SaleMLS ID #3636679, Mary Jane Ogle, eXp Realty, LLC. REcolorado as distributed by MLS GRID
- $820,0005 bd3 ba4.2k sqft6686 Solana Drive, Castle Pines, CO 80108For SaleMLS ID #3955656, Taylor Vaughn, HomeSmart Realty. REcolorado as distributed by MLS GRID
