Skip main navigation
Sold for $658,000
  • $658,000

    7941 Sabino Lane, Castle Rock, CO 80108

    4beds
    3,388sqft
    Single Family Residence
    Built in 2013
    6,229 Square Feet Lot
    $666,500 Zestimate®
    $194/sqft
    $3,835 Estimated rent

    Home value

    $666,500

    $633,000 - $700,000

    $3,835/mo

    Zestimate® history
    Loading
    Loading...

    Owner options

    List your home for rent

    $3,835/mo

    Rent Zestimate®

    Find your next renter with Zillow Rental Manager. Plus, with online applications, you can quickly screen prospective tenants – for free.

    Learn more

    $3,835/mo

    Rent Zestimate®

    Refinance and save

    $3,905/mo

    Est. payment

    Refinancing to a lower rate could help reduce your monthly payments and save thousands over the life of the loan.

    See today's rates

    $3,905/mo

    Est. payment

    Explore your selling options

    Work with a Zillow partner agent

    Leverage their expertise and Zillow's premium Showcase listings to get your home seen by more buyers.

    Get started

    List with your own agent

    Get your home in front of millions of buyers by listing it on Zillow.

    Learn how to do it

    Sell it yourself

    Take full control of how buyers see your home on Zillow by listing For Sale by Owner (FSBO).

    List your home

    What's special

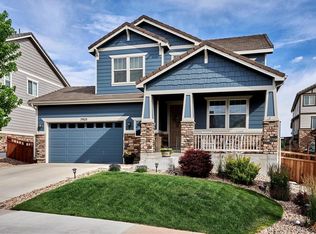
    Nestled in a serene neighborhood, this exceptional home offers a host of top interior features. The fully renovated kitchen is a culinary delight, boasting custom cabinets, exquisite quartz countertops, and the unique convenience of not one, but three pantries, ensuring ample storage for all your needs. The main floor has been tastefully updated, featuring an elegant powder room and a cozy fireplace, creating a welcoming atmosphere for family and guests alike. New light fixtures throughout the home add a touch of contemporary elegance. Descend to the fully finished basement, where entertainment takes center stage. A dedicated theater room promises movie nights to remember, and an extra bedroom provides flexibility and space for your family's needs. For pet lovers, a built-in dog door offers easy backyard access for your furry friends. Outside, the home showcases excellent curb appeal, with fresh exterior paint completed in 2022 and a durable stone tile roof. Enjoy the pleasant Southern exposure and the meticulously landscaped front and back yards. Recent enhancements include new shrubs, reed grass, and trees, creating a picturesque outdoor space. Relax on the wrap-around back patio, perfect for outdoor dining and gatherings, or spend leisurely afternoons on the covered front porch, complete with a charming swing for those peaceful moments. This home's location is truly exceptional, offering a short walk to the Cobblestone Ranch Community Pool and Playground, ideal for family fun. Additionally, the brand-new Cobblestone Ranch Community Park on Castle Oaks Dr beckons for outdoor adventure. This home is equidistant from the bustling shopping and dining destinations of both Parker and Castle Rock. Nature enthusiasts will appreciate the proximity to the Cherry Creek Trail and Castlewood Canyon, where biking, and hiking trails await, with opportunities to spot deer and turkeys along the way.

    Zillow last checked:

    Listing updated:

    Listed by:

    Kevin Byrne 303-931-2283,

    Porchlight Real Estate Group

    Bought with:

    Kathleen Cotton, 100057445

    Secretary of Estates

    Source: REcolorado as distributed by MLS GRID,MLS#: 6354695MLS Logo

    Facts & features

    Interior

    Bedrooms & bathrooms
    • Bedrooms: 4
    • Bathrooms: 4
    • Full bathrooms: 3
    • 1/2 bathrooms: 1
    • Main level bathrooms: 1
    Primary bedroom
    • Level: Upper
    • Area: 182 Square Feet
    • Dimensions: 14 x 13
    Bedroom
    • Level: Upper
    • Area: 120 Square Feet
    • Dimensions: 12 x 10
    Bedroom
    • Level: Upper
    • Area: 121 Square Feet
    • Dimensions: 11 x 11
    Bedroom
    • Description: With Walk In Closet
    • Level: Basement
    • Area: 132 Square Feet
    • Dimensions: 12 x 11
    Primary bathroom
    • Level: Upper
    • Area: 91 Square Feet
    • Dimensions: 13 x 7
    Bathroom
    • Level: Upper
    • Area: 66 Square Feet
    • Dimensions: 11 x 6
    Bathroom
    • Level: Basement
    • Area: 54 Square Feet
    • Dimensions: 6 x 9
    Bathroom
    • Level: Main
    • Area: 48 Square Feet
    • Dimensions: 8 x 6
    Bonus room
    • Description: Breakfast Nook Connected To Kitchen
    • Level: Main
    • Area: 110 Square Feet
    • Dimensions: 10 x 11
    Bonus room
    • Description: Rec Room
    • Level: Basement
    • Area: 216 Square Feet
    • Dimensions: 12 x 18
    Bonus room
    • Description: Flex Space
    • Level: Basement
    • Area: 156 Square Feet
    • Dimensions: 12 x 13
    Dining room
    • Level: Main
    • Area: 143 Square Feet
    • Dimensions: 11 x 13
    Kitchen
    • Level: Main
    • Area: 143 Square Feet
    • Dimensions: 11 x 13
    Laundry
    • Level: Upper
    • Area: 60 Square Feet
    • Dimensions: 10 x 6
    Living room
    • Level: Main
    • Area: 306 Square Feet
    • Dimensions: 18 x 17
    Living room
    • Level: Main
    • Area: 306 Square Feet
    • Dimensions: 18 x 17
    Loft
    • Level: Upper
    • Area: 140 Square Feet
    • Dimensions: 14 x 10
    Heating
    • Forced Air
    Cooling
    • Air Conditioning-Room
    Appliances
    • Included: Dishwasher, Disposal, Microwave, Oven, Range, Refrigerator
    Features
    • Five Piece Bath, High Ceilings, Kitchen Island, Walk-In Closet(s)
    • Windows: Double Pane Windows
    • Basement: Partial
    • Number of fireplaces: 1
    • Fireplace features: Living Room
    Interior area
    • Total structure area: 3,388
    • Total interior livable area: 3,388 sqft
    • Finished area above ground: 2,293
    • Finished area below ground: 932

    Property

    Parking
    • Total spaces: 3
    • Parking features: Concrete
    • Attached garage spaces: 3
    Features
    • Levels: Two
    • Stories: 2
    • Patio & porch: Patio
    • Exterior features: Private Yard
    • Fencing: Partial
    Lot
    • Size: 6,229 Square Feet
    • Features: Level, Sprinklers In Front, Sprinklers In Rear
    Details
    • Parcel number: R0468400
    • Special conditions: Standard

    Construction

    Type & style
    • Home type: SingleFamily
    • Architectural style: Contemporary
    • Property subtype: Single Family Residence
    Materials
    • Frame, Vinyl Siding
    • Roof: Concrete
    Condition
    • Year built: 2013

    Utilities & green energy

    • Sewer: Public Sewer
    • Water: Public
    • Utilities for property: Cable Available, Electricity Connected, Natural Gas Connected

    Community & HOA

    Community
    • Subdivision: Villages At Castle Rock
    HOA
    • Has HOA: Yes
    • Amenities included: Clubhouse, Fitness Center, Park, Playground, Pool, Tennis Court(s), Trail(s)
    • Services included: Snow Removal, Trash
    • HOA fee: $70 monthly
    • HOA name: Cobblestone Ranch
    • HOA phone: 720-571-1440
    Location
    • Region: Castle Rock

    Financial & listing details

    • Price per square foot: $194/sqft
    • Tax assessed value: $662,859
    • Annual tax amount: $4,736
    • Date on market: 10/11/2023
    • Listing terms: Cash,Conventional,FHA,VA Loan
    • Exclusions: Sellers Personal Property, All Staging Items, Clothes Washer, And Clothes Dryer. Curtains In The Upstairs Secondary Bedrooms (Both) And Loft Are To Be Excluded. Rods Are To Be Left For Buyers' Use.
    • Ownership: Individual
    • Electric utility on property: Yes
    • Road surface type: Paved

    Price history

    DateEventPrice
    5/7/2026Listing removed$3,600$1/sqft
    Source: REcolorado as distributed by MLS GRID #9614697 Report a problem
    5/4/2026Listed for rent$3,600+3%$1/sqft
    Source: REcolorado as distributed by MLS GRID #9614697 Report a problem
    1/14/2024Listing removed--
    Source: REcolorado as distributed by MLS GRID #2975839 Report a problem
    1/9/2024Listed for rent$3,495$1/sqft
    Source: REcolorado as distributed by MLS GRID #2975839 Report a problem
    1/5/2024Sold$658,000-1.1%$194/sqft
    Source: REcolorado as distributed by MLS GRID #6354695 Report a problem
    12/17/2023Pending sale$665,000$196/sqft
    Source: REcolorado as distributed by MLS GRID #6354695 Report a problem
    12/12/2023Price change$665,000-2.2%$196/sqft
    Source: REcolorado as distributed by MLS GRID #6354695 Report a problem
    11/10/2023Price change$679,999-2.2%$201/sqft
    Source: REcolorado as distributed by MLS GRID #6354695 Report a problem
    10/11/2023Listed for sale$695,000+45.5%$205/sqft
    Source: REcolorado as distributed by MLS GRID #6354695 Report a problem
    6/2/2020Sold$477,500+0.5%$141/sqft
    Source: Public Record Report a problem
    4/27/2020Pending sale$475,000$140/sqft
    Source: Keller Williams Real Estate Llc #7447751 Report a problem
    4/24/2020Listed for sale$475,000+35%$140/sqft
    Source: Keller Williams Real Estate Llc #7447751 Report a problem
    8/26/2013Sold$351,800$104/sqft
    Source: Public Record Report a problem

    Public tax history

    YearProperty taxesTax assessment
    2025$6,580 -0.6%$41,430 -14.7%
    2024$6,622 +39.8%$48,570 -1%
    2023$4,736 -2.5%$49,040 +44%
    2022$4,856 $34,050 -2.8%
    2021-- $35,030 +8.3%
    2020$4,698 +9.3%$32,340
    2019$4,298 $32,340 +10.5%
    2018$4,298 +4.2%$29,260
    2017$4,123 +5.3%$29,260 +1.8%
    2016$3,916 -3.9%$28,730
    2015$4,073 +115.5%$28,730 +119.3%
    2014$1,890 $13,100
    Find assessor info on the county website

    Neighborhood: 80108

    Nearby schools

    GreatSchools rating
    Schools provided by the listing agent
    • Elementary: Franktown
    • Middle: Sagewood
    • High: Ponderosa
    • District: Douglas RE-1

    Source: REcolorado as distributed by MLS GRID. This data may not be complete. We recommend contacting the local school district to confirm school assignments for this home.

    Get a cash offer in 3 minutes
    Find out how much your home could sell for in as little as 3 minutes with a no-obligation cash offer.
    Estimated market value
    $666,500
    Get a cash offer in 3 minutes
    Find out how much your home could sell for in as little as 3 minutes with a no-obligation cash offer.
    Estimated market value
    $666,500