Step into your ideal home in the picturesque Cobblestone Ranch! With its prime location near Castle Rock and Parker, this home offers easy access to shopping, dining, and recreational activities, making it an attractive choice for those seeking an active lifestyle.
This meticulously maintained home offers a blend of modern finishes and comfortable living. Boasting 5 bedrooms and 4 bathrooms, this residence is designed to provide a perfect balance of space, and functionality. The main level offers an open layout with generous living space that includes a home office featuring elegant French doors, catering to those who require a workspace.
This home showcases beautifully updated Hickory real wood floors that extend throughout the main level, infusing the space with warmth and charm. The kitchen is a chef's paradise, equipped with GE Profile stainless steel appliances, granite slab counters and a spacious kitchen island ideal for preparing meals and hosting guests. This kitchen is adorned with luxurious dark cabinets with crown molding.
Step outside to the covered back patio, with ample room for entertaining and surrounded by lush landscaping. The concrete tile lifetime roof enhances the durability and appeal of the home. The oversized 3-car tandem garage with a 9 ft ceiling and finished walls in the garage offering plenty of storage space to meet all your needs.
Enjoy the finished basement, completed by the builder at the time of construction, providing additional living space for your family to relish with an additional non-conforming bedroom and full bathroom for privacy.
Cobblestone Ranch provides residents with access to a clubhouse, pool, walking trails, and tennis courts, ensuring there is always something to engage in within this vibrant community. Take advantage of the opportunity to transform this house into your forever home!
Sold for $650,000
$650,000
7917 Sabino Lane, Castle Rock, CO 80108
5beds
3,224sqft
Single Family Residence
Built in 2013
6,447 Square Feet Lot
$656,100 Zestimate®
$202/sqft
$3,698 Estimated rent
Home value
$656,100
$623,000 - $689,000
$3,698/mo
Zestimate® history
Owner options
List your home for rent
$3,698/mo
Rent Zestimate®
Find your next renter with Zillow Rental Manager. Plus, with online applications, you can quickly screen prospective tenants – for free.
$3,698/mo
Rent Zestimate®
Refinance and save
$3,983/mo
Est. payment
Refinancing to a lower rate could help reduce your monthly payments and save thousands over the life of the loan.
$3,983/mo
Est. payment
Explore your selling options
Work with a Zillow partner agent
Leverage their expertise and Zillow's premium Showcase listings to get your home seen by more buyers.
Get startedList with your own agent
Get your home in front of millions of buyers by listing it on Zillow.
Learn how to do itSell it yourself
Take full control of how buyers see your home on Zillow by listing For Sale by Owner (FSBO).
List your homeWhat's special
Zillow last checked:
Listing updated:
Listed by:
Courtney Trembly 720-296-6371 courtney.trembly@8z.com,
8z Real Estate
Bought with:
Shelby Goshorn, 100102818
Compass Colorado, LLC
Source: REcolorado as distributed by MLS GRID,MLS#: 1593668
Facts & features
Interior
Bedrooms & bathrooms
- Bedrooms: 5
- Bathrooms: 4
- Full bathrooms: 3
- 1/2 bathrooms: 1
- Main level bathrooms: 1
Primary bedroom
- Level: Upper
- Area: 163.8 Square Feet
- Dimensions: 13 x 12.6
Bedroom
- Level: Upper
- Area: 126.56 Square Feet
- Dimensions: 11.2 x 11.3
Bedroom
- Description: Non-Conforming Bedroom
- Level: Basement
- Area: 160.16 Square Feet
- Dimensions: 14.3 x 11.2
Bedroom
- Level: Basement
- Area: 157.43 Square Feet
- Dimensions: 12.11 x 13
Bedroom
- Level: Upper
- Area: 151.58 Square Feet
- Dimensions: 14.3 x 10.6
Primary bathroom
- Level: Upper
- Area: 93.93 Square Feet
- Dimensions: 10.1 x 9.3
Bathroom
- Level: Main
- Area: 30.6 Square Feet
- Dimensions: 5.1 x 6
Bathroom
- Level: Upper
- Area: 56.56 Square Feet
- Dimensions: 10.1 x 5.6
Bathroom
- Level: Basement
- Area: 70.68 Square Feet
- Dimensions: 5.7 x 12.4
Dining room
- Level: Main
- Area: 132.1 Square Feet
- Dimensions: 9.11 x 14.5
Game room
- Level: Basement
- Area: 221.43 Square Feet
- Dimensions: 12.1 x 18.3
Kitchen
- Level: Main
- Area: 157.68 Square Feet
- Dimensions: 10.8 x 14.6
Laundry
- Level: Upper
- Area: 59.78 Square Feet
- Dimensions: 9.8 x 6.1
Living room
- Level: Main
- Area: 283.05 Square Feet
- Dimensions: 18.5 x 15.3
Loft
- Level: Upper
- Area: 141.4 Square Feet
- Dimensions: 14 x 10.1
Heating
- Forced Air, Natural Gas
Cooling
- Central Air
Appliances
- Included: Dishwasher, Disposal, Double Oven, Microwave, Oven, Refrigerator
Features
- Ceiling Fan(s), Eat-in Kitchen, Five Piece Bath, Granite Counters, Kitchen Island, Walk-In Closet(s)
- Flooring: Carpet, Laminate, Tile
- Windows: Double Pane Windows
- Basement: Finished,Sump Pump
- Number of fireplaces: 1
- Fireplace features: Family Room, Gas Log
Interior area
- Total structure area: 3,224
- Total interior livable area: 3,224 sqft
- Finished area above ground: 2,206
- Finished area below ground: 862
Property
Parking
- Total spaces: 3
- Parking features: Garage - Attached
- Attached garage spaces: 3
Features
- Levels: Two
- Stories: 2
- Patio & porch: Covered, Front Porch, Patio
- Exterior features: Rain Gutters
Lot
- Size: 6,447 Square Feet
Details
- Parcel number: R0468402
- Special conditions: Standard
Construction
Type & style
- Home type: SingleFamily
- Property subtype: Single Family Residence
Materials
- Frame
- Roof: Concrete
Condition
- Year built: 2013
Details
- Builder name: Richmond American Homes
Utilities & green energy
- Sewer: Public Sewer
- Water: Public
Community & HOA
Community
- Security: Carbon Monoxide Detector(s), Smoke Detector(s)
- Subdivision: Villages At Castle Rock
HOA
- Has HOA: Yes
- Amenities included: Clubhouse, Playground, Pool, Tennis Court(s), Trail(s)
- Services included: Recycling, Trash
- HOA fee: $80 monthly
- HOA name: Cobblestone Ranch
Location
- Region: Castle Rock
Financial & listing details
- Price per square foot: $202/sqft
- Tax assessed value: $650,215
- Annual tax amount: $6,488
- Date on market: 8/2/2024
- Listing terms: Cash,Conventional,FHA,VA Loan
- Exclusions: Seller's Personal Property, Staging Items
- Ownership: Individual
Price history
| Date | Event | Price |
|---|---|---|
| 9/4/2024 | Sold | $650,000$202/sqft |
Source:  REcolorado as distributed by MLS GRID #1593668 Report a problem REcolorado as distributed by MLS GRID #1593668 Report a problem | ||
| 8/5/2024 | Pending sale | $650,000$202/sqft |
Source: REcolorado as distributed by MLS GRID #1593668 Report a problem | ||
| 8/2/2024 | Listed for sale | $650,000+83.9%$202/sqft |
Source: REcolorado as distributed by MLS GRID #1593668 Report a problem | ||
| 7/24/2013 | Sold | $353,500$110/sqft |
Source: Public Record Report a problem | ||
Public tax history
| Year | Property taxes | Tax assessment |
|---|---|---|
| 2025 | $6,447 -0.6% | $40,640 -14.7% |
| 2024 | $6,488 +37.3% | $47,660 -1% |
| 2023 | $4,727 -2.5% | $48,120 +41.6% |
| 2022 | $4,846 | $33,980 -2.8% |
| 2021 | -- | $34,960 +8% |
| 2020 | $4,702 +9.5% | $32,370 |
| 2019 | $4,293 | $32,370 +10.7% |
| 2018 | $4,293 +4.2% | $29,230 |
| 2017 | $4,119 +110.4% | $29,230 +1.7% |
| 2016 | $1,958 -51.9% | $28,730 |
| 2015 | $4,073 +115.5% | $28,730 +119.3% |
| 2014 | $1,890 | $13,100 |
Find assessor info on the county website
Neighborhood: 80108
Nearby homes
- $649,9004 bd3 ba3.7k sqft7925 Sabino Ln, Castle Rock, CO 80108Sold
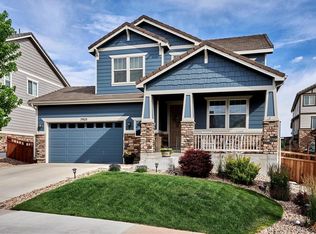
- $658,0003 bd3 ba4.1k sqft7901 Sabino Ln, Castle Rock, CO 80108Sold

- $658,0004 bd4 ba3.3k sqft7941 Sabino Ln, Castle Rock, CO 80108Sold

- $690,0005 bd4 ba4.2k sqft8086 Grady Cir, Castle Rock, CO 80108Off Market
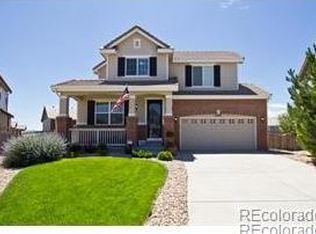
- $665,9004 bd3 ba3.7k sqft7885 Sabino Ln, Castle Rock, CO 80108Off Market
- $644,3005 bd4 ba3.3k sqft6388 Esmeralda Dr, Castle Rock, CO 80108Off Market
- $644,2004 bd3 ba4.3k sqft8090 Grady Cir, Castle Rock, CO 80108Off Market
- $633,6004 bd2 ba3.2k sqft7908 Sabino Ln, Castle Rock, CO 80108Off Market
Nearby schools
GreatSchools rating
- 8/10Franktown Elementary SchoolGrades: PK-5Distance: 6 mi
- 6/10Sagewood Middle SchoolGrades: 6-8Distance: 2.2 mi
- 8/10Ponderosa High SchoolGrades: 9-12Distance: 1.6 mi
Schools provided by the listing agent
- Elementary: Franktown
- Middle: Sagewood
- High: Ponderosa
- District: Douglas RE-1
Source: REcolorado as distributed by MLS GRID. This data may not be complete. We recommend contacting the local school district to confirm school assignments for this home.
Get a cash offer in 3 minutes
Find out how much your home could sell for in as little as 3 minutes with a no-obligation cash offer.
Estimated market value
$656,100
Get a cash offer in 3 minutes
Find out how much your home could sell for in as little as 3 minutes with a no-obligation cash offer.
Estimated market value
$656,100
- Colorado
- Douglas County
- Castle Rock
- 80108
- 7917 Sabino Lane
Nearby cities
Nearby neighborhoods
Nearby zip codes
Other Castle Rock Topics
