Welcome to this beautifully cared-for home in Castle Oaks Estates, ideally situated on the ridge with beautiful views to the west and east. Thoughtfully updated in 2026 with fresh paint, flooring, lighting, appliances, and more, this home offers a versatile layout for everyday living. The main level features an inviting foyer with hardwood floors, a spacious living room with fireplace and updated lighting, and a well-appointed kitchen with granite counters, large island, pantry, and double oven. The dining room offers high ceilings, a new chandelier, and access to the expansive covered rear deck. A bright, front-facing office provides an ideal workspace. Upstairs, the spacious primary suite features high ceilings, great natural light, and a five-piece ensuite with soaking tub, standalone shower, and dual vanities. The spacious laundry room is conveniently located nearby. Two additional bedrooms share a Jack-and-Jill bath, while a fourth bedroom offers a private ensuite. New flooring throughout the upstairs and on the stairs includes hardwood in the halls, stairs, and one bedroom, with carpet in three bedrooms. The finished walkout basement, completed in 2022, adds a recreation room, granite wet bar, exercise/flex space, bedroom, full bath, and utility/storage room. Walkout access leads to the large, fully fenced backyard with new low-water-use grass in the front and portions of the back. Additional highlights include a three-car garage with new lifetime-warranty springs installed in 2026, a new furnace (2026), and a recently serviced A/C. Three toilets were updated for low-water use. Castle Oaks Estates amenities include two pools, two parks, a dog park, and access to an extensive trail network. Centrally located in Castle Rock, this home combines thoughtful updates, generous living spaces, beautiful views, and an excellent neighborhood setting. Discounted rate options and no lender fee future refinancing may be available for qualified buyers of this home.
For sale
Price cut: $10K (8/29)
$740,000
1704 Tall Tale Lane, Castle Rock, CO 80108
5beds
3,698sqft
Single Family Residence
Built in 2016
5,314 Square Feet Lot
$735,600 Zestimate®
$200/sqft
$97/mo HOA
What's special
- 22 days
- 291
- 17
Zillow last checked:
Listing updated:
Listed by:
Hunter Owens 720-271-1112 hunter.owens@orchard.com,
Orchard Brokerage LLC
Source: REcolorado as distributed by MLS GRID,MLS#: 7006585
Facts & features
Interior
Bedrooms & bathrooms
- Bedrooms: 5
- Bathrooms: 5
- Full bathrooms: 4
- 1/2 bathrooms: 1
- Main level bathrooms: 1
Bedroom
- Features: Primary Suite
- Level: Upper
- Area: 176 Square Feet
- Dimensions: 11 x 16
Bedroom
- Level: Upper
- Area: 90 Square Feet
- Dimensions: 10 x 9
Bedroom
- Level: Upper
- Area: 156 Square Feet
- Dimensions: 13 x 12
Bedroom
- Level: Upper
- Area: 108 Square Feet
- Dimensions: 12 x 9
Bedroom
- Level: Basement
- Area: 195 Square Feet
- Dimensions: 13 x 15
Bathroom
- Level: Main
- Area: 25 Square Feet
- Dimensions: 5 x 5
Bathroom
- Features: En Suite Bathroom, Primary Suite
- Level: Upper
- Area: 96 Square Feet
- Dimensions: 12 x 8
Bathroom
- Features: En Suite Bathroom
- Level: Upper
- Area: 45 Square Feet
- Dimensions: 5 x 9
Bathroom
- Features: En Suite Bathroom
- Level: Upper
- Area: 32 Square Feet
- Dimensions: 8 x 4
Bathroom
- Level: Basement
- Area: 40 Square Feet
- Dimensions: 4 x 10
Bonus room
- Level: Basement
- Area: 210 Square Feet
- Dimensions: 14 x 15
Dining room
- Level: Main
- Area: 140 Square Feet
- Dimensions: 14 x 10
Exercise room
- Level: Basement
- Area: 154 Square Feet
- Dimensions: 14 x 11
Family room
- Level: Basement
- Area: 260 Square Feet
- Dimensions: 20 x 13
Kitchen
- Level: Main
- Area: 187 Square Feet
- Dimensions: 17 x 11
Laundry
- Level: Upper
- Area: 45 Square Feet
- Dimensions: 9 x 5
Living room
- Level: Main
- Area: 255 Square Feet
- Dimensions: 17 x 15
Office
- Level: Main
- Area: 132 Square Feet
- Dimensions: 12 x 11
Utility room
- Level: Basement
- Area: 117 Square Feet
- Dimensions: 13 x 9
Heating
- Forced Air, Natural Gas
Cooling
- Central Air
Appliances
- Included: Bar Fridge, Dishwasher, Disposal, Double Oven, Dryer, Electric Water Heater, Humidifier, Microwave, Range, Refrigerator, Washer
- Laundry: In Unit
Features
- Ceiling Fan(s), Eat-in Kitchen, Entrance Foyer, Five Piece Bath, Granite Counters, High Ceilings, Jack & Jill Bathroom, Laminate Counters, Open Floorplan, Pantry, Primary Suite, Smart Thermostat, Walk-In Closet(s), Wet Bar
- Flooring: Carpet, Stone, Tile, Wood
- Windows: Double Pane Windows, Window Coverings
- Basement: Finished,Interior Entry,Walk-Out Access
- Number of fireplaces: 1
- Fireplace features: Living Room
Interior area
- Total structure area: 3,698
- Total interior livable area: 3,698 sqft
- Finished area above ground: 2,509
- Finished area below ground: 994
Video & virtual tour
Property
Parking
- Total spaces: 3
- Parking features: Garage Door Opener, Tandem
- Attached garage spaces: 3
Features
- Levels: Two
- Stories: 2
- Patio & porch: Covered, Deck, Patio
- Exterior features: Lighting, Private Yard, Rain Gutters
- Fencing: Full
Lot
- Size: 5,314 Square Feet
- Features: Level
- Residential vegetation: Grassed
Details
- Parcel number: R0482552
- Special conditions: Standard
Construction
Type & style
- Home type: SingleFamily
- Property subtype: Single Family Residence
Materials
- Stone, Wood Siding
- Foundation: Slab
- Roof: Composition
Condition
- Year built: 2016
Utilities & green energy
- Sewer: Public Sewer
- Water: Public
- Utilities for property: Cable Available, Electricity Connected, Natural Gas Connected, Phone Available
Community & HOA
Community
- Subdivision: Castle Oaks Estates
HOA
- Has HOA: Yes
- Amenities included: Clubhouse, Park, Playground, Pool, Trail(s)
- Services included: Trash
- HOA fee: $290 quarterly
- HOA name: TMCC Property Management
- HOA phone: 303-985-9623
Location
- Region: Castle Rock
Financial & listing details
- Price per square foot: $200/sqft
- Tax assessed value: $711,925
- Annual tax amount: $5,123
- Date on market: 8/13/2026
- Listing terms: Cash,Conventional,FHA,VA Loan
- Exclusions: Seller's Personal Property.
- Ownership: Individual
- Electric utility on property: Yes
- Road surface type: Paved
Estimated market value
$735,600
$699,000 - $772,000
$4,322/mo
Price history
| Date | Event | Price |
|---|---|---|
| 8/29/2026 | Price change | $740,000-1.3%$200/sqft |
Source:  REcolorado as distributed by MLS GRID #7006585 Report a problem REcolorado as distributed by MLS GRID #7006585 Report a problem | ||
| 8/13/2026 | Listed for sale | $750,000+57.8%$203/sqft |
Source: REcolorado as distributed by MLS GRID #7006585 Report a problem | ||
| 3/30/2017 | Sold | $475,321$129/sqft |
Source: YOUR CASTLE REAL ESTATE solds #3789359_80108 Report a problem | ||
Public tax history
| Year | Property taxes | Tax assessment |
|---|---|---|
| 2025 | $4,804 -0.9% | $44,500 -7.1% |
| 2024 | $4,846 +21.5% | $47,880 -1% |
| 2023 | $3,990 -3.6% | $48,340 +40.7% |
| 2022 | $4,139 | $34,360 -2.8% |
| 2021 | -- | $35,350 +2% |
| 2020 | $4,075 +6.8% | $34,650 |
| 2019 | $3,815 | $34,650 +10% |
| 2018 | $3,815 +0.9% | $31,500 |
| 2017 | $3,780 +372.4% | $31,500 +141.7% |
| 2016 | $800 +3.8% | $13,030 |
| 2015 | $771 +57.6% | $13,030 +231.6% |
| 2014 | $489 | $3,930 |
Find assessor info on the county website
Monthly payment
Est. payment
Payment breakdown
Explore the cost of this home by adjusting the details. Changes won't be saved.Climate risks
Neighborhood: 80108
Nearby schools
Schools provided by the listing agent
- Elementary: Sage Canyon
- Middle: Mesa
- High: Douglas County
- District: Douglas RE-1
Source: REcolorado as distributed by MLS GRID. This data may not be complete. We recommend contacting the local school district to confirm school assignments for this home.
- $575,4002 bd3 ba1.8k sqft1688 Tall Tale Ln, Castle Rock, CO 80108Off Market
- $626,4002 bd2 ba1.8k sqft1712 Tall Tale Ln, Castle Rock, CO 80108Off Market

- $756,1003 bd3 ba2.9k sqft1728 Tall Tale Ln, Castle Rock, CO 80108Off Market
- $723,0005 bd4 ba2.7k sqft1670 Tall Tale Ln, Castle Rock, CO 80108Off Market
Similar homes
- $699,0005 bd3 ba3.7k sqft1170 Mcmurdo Circle, Castle Rock, CO 80108For Sale
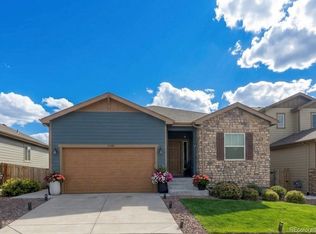
 MLS ID #2501381, Dana Martin, Hearth & Home Realty and Management LLC. REcolorado as distributed by MLS GRID
 - $725,0005 bd4 ba5k sqft3623 Desert Ridge Place, Castle Rock, CO 80108For Sale
 MLS ID #3638746, Kelsey Seaman, NextHome Aspire. REcolorado as distributed by MLS GRID
 - $775,0005 bd5 ba4.5k sqft899 McMurdo Circle, Castle Rock, CO 80108For Sale
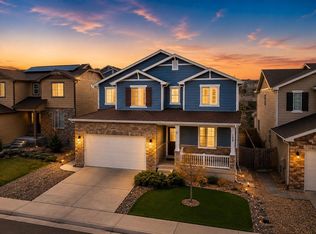 MLS ID #9565818, Gregory Beckham, Century 21 Moore Real Estate. REcolorado as distributed by MLS GRID
 - $643,0004 bd4 ba3.6k sqft3851 Long Rifle Dr, Castle Rock, CO 80108For Sale
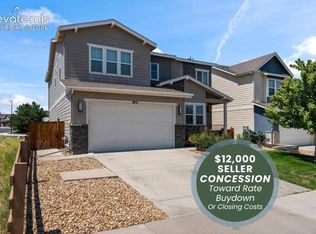
 MLS ID #1776170, Verlee Koskovich GRI , Keller Williams Partners. elevateMLS
 - $765,0005 bd4 ba5.1k sqft7159 Oasis Drive, Castle Rock, CO 80108For SaleMLS ID #7897314, Ryan Davis, Keller Williams Real Estate LLC. REcolorado as distributed by MLS GRID
- $750,0006 bd5 ba4k sqft3941 Heatherglenn Lane, Castle Rock, CO 80104For SaleMLS ID #5860621, Emily Waite, Brokers Guild Homes. REcolorado as distributed by MLS GRID
- $614,0004 bd3 ba3.7k sqft3625 Golden Spur Loop, Castle Rock, CO 80108For SaleMLS ID #9582019, Clay Tichota, Legacy 100 Real Estate Partners LLC. REcolorado as distributed by MLS GRID
- $710,0005 bd4 ba3.6k sqft8255 El Jebel Loop, Castle Rock, CO 80108For Sale
 MLS ID #1056482, Amanda Miller, RE/MAX Elevate. IRES as distributed by MLS GRID
 - $739,0005 bd4 ba4.1k sqft5215 Ditmars Trail, Castle Rock, CO 80104For SaleMLS ID #5195267, Terra Washco, HomeSmart. REcolorado as distributed by MLS GRID
- $615,0003 bd3 ba3.4k sqft1172 Basalt Ridge Loop, Castle Rock, CO 80108For SaleMLS ID #6483046, Jessica Lentz, eXp Realty, LLC. REcolorado as distributed by MLS GRID
- $835,0005 bd5 ba5k sqft7132 Bandit Drive, Castle Rock, CO 80108For SaleMLS ID #1583409, Brandon Griffin, eXp Realty, LLC. REcolorado as distributed by MLS GRID
- $815,0005 bd4 ba4.1k sqft1908 Treetop Drive, Castle Rock, CO 80109For SaleMLS ID #8465182, Kathryn Herman, 8z Real Estate. REcolorado as distributed by MLS GRID
- $740,0004 bd4 ba3.5k sqft410 Hyde Park Circle, Castle Pines, CO 80108For SaleMLS ID #2613844, Jackie Stratton, LIV Sotheby's International Realty. REcolorado as distributed by MLS GRID
- $800,0006 bd5 ba5.2k sqft8098 Grady Circle, Castle Rock, CO 80108For SaleMLS ID #6747056, Ryan Davis, Keller Williams Real Estate LLC. REcolorado as distributed by MLS GRID
- $789,9006 bd5 ba3.7k sqft3064 Trailblazer Way, Castle Rock, CO 80109For Sale
 MLS ID #S1070077, Isabel Rawson, Christie's International Real Estate CO LLC. Altitude Realtors
 - $730,0004 bd3 ba3.3k sqft1201 Berganot Trail, Castle Pines, CO 80108For SaleMLS ID #9866972, Nicole Gregory, LIV Sotheby's International Realty. REcolorado as distributed by MLS GRID
- $775,0007 bd5 ba5.3k sqftMorningview, Castle Rock, CO 80109For SaleMLS ID #6244617, Katina Farrell, MB Homes By Katina. REcolorado as distributed by MLS GRID
- $649,0005 bd4 ba3.3k sqft3363 Prairie Vista Drive, Castle Rock, CO 80109For SaleMLS ID #2879406, Courtney Nelson, LIV Sotheby's International Realty. REcolorado as distributed by MLS GRID
- $689,9004 bd4 ba3k sqft3671 Sunridge Terrace Drive, Castle Rock, CO 80109For SaleMLS ID #5359894, Anthony Geraty, Your Castle Real Estate Inc. REcolorado as distributed by MLS GRID
- $859,0005 bd5 ba4.3k sqft731 Briar Haven Drive, Castle Pines, CO 80108For SaleMLS ID #3636679, Mary Jane Ogle, eXp Realty, LLC. REcolorado as distributed by MLS GRID
