Welcome to Terrain, this is an exceptional ranch-style home nestled in one of Castle Rock's most sought-after communities—Terrain. This home is move-in ready & offers the perfect combination of elegant design, functional living, and quality craftsmanship. From the moment you arrive, you'll appreciate the meticulous care and pride of ownership that is evident throughout. The open floor plan is ideal for both everyday living and entertaining. At the heart of the home is a stunning gourmet kitchen with white cabinetry, granite countertops, stainless steel appliances, a large center island, and an oversized walk-in pantry. The spacious great room is warm and inviting with a dramatic floor-to-ceiling stone gas fireplace and abundant natural light. The luxurious main-level primary suite offers a peaceful retreat with a spacious walk-in closet and private ensuite bath. Two additional bedrooms provide flexibility for family, guests, or a home office. Downstairs, the professionally finished basement nearly doubles your living space and is designed for versatility. Complete with a second full kitchen, family room, bonus room, two additional bedrooms, and a full bathroom, it's perfect for multigenerational living, long-term guests, entertaining, or creating the ultimate recreation space. Also included an oversized 3-car tandem garage, central air conditioning, and abundant storage throughout. Enjoy a beautifully maintained low-maintenance xeriscape backyard featuring a spacious concrete patio—perfect for entertaining, grilling, or creating your own outdoor retreat. The water-wise landscaping helps reduce irrigation costs while eliminating the need for mowing and lawn maintenance. The backyard backs to a quiet interior neighborhood street, offering a more open setting and increased privacy compared to homes that back directly to neighboring yards. You would enjoy scenic walking and biking trails, beautiful parks, playgrounds, a community clubhouse, neighborhood pool.
For sale
$699,000
1170 Mcmurdo Circle, Castle Rock, CO 80108
5beds
3,703sqft
Single Family Residence
Built in 2018
5,662 Square Feet Lot
$-- Zestimate®
$189/sqft
$96/mo HOA
What's special
- 39 days |
- 420 |
- 34 |
Zillow last checked:
Listing updated:
Listed by:
Dana Martin 303-520-1595,
Hearth & Home Realty and Management LLC
Source: REcolorado as distributed by MLS GRID,MLS#: 2501381
Facts & features
Interior
Bedrooms & bathrooms
- Bedrooms: 5
- Bathrooms: 3
- Full bathrooms: 2
- 3/4 bathrooms: 1
- Main level bathrooms: 2
- Main level bedrooms: 3
Bedroom
- Features: Primary Suite
- Level: Main
Bedroom
- Level: Main
Bedroom
- Level: Main
Bedroom
- Level: Basement
Bedroom
- Level: Basement
Bathroom
- Features: Primary Suite
- Level: Main
Bathroom
- Level: Main
Bathroom
- Level: Basement
Bonus room
- Description: Storage
Family room
- Level: Basement
Kitchen
- Level: Main
Kitchen
- Level: Basement
Laundry
- Level: Main
Living room
- Level: Main
Utility room
- Level: Basement
Heating
- Forced Air
Cooling
- Central Air
Features
- Windows: Double Pane Windows, Window Treatments
- Basement: Finished,Full
- Number of fireplaces: 1
- Fireplace features: Living Room
Interior area
- Total structure area: 3,703
- Total interior livable area: 3,703 sqft
- Finished area above ground: 1,866
- Finished area below ground: 1,590
Property
Parking
- Total spaces: 3
- Parking features: Garage - Attached
- Attached garage spaces: 3
Features
- Levels: One
- Stories: 1
- Patio & porch: Covered, Patio
- Exterior features: Private Yard
- Fencing: Full
Lot
- Size: 5,662 Square Feet
Details
- Parcel number: R0489595
- Special conditions: Standard
Construction
Type & style
- Home type: SingleFamily
- Architectural style: Traditional
- Property subtype: Single Family Residence
Materials
- Frame, Stone
- Roof: Composition
Condition
- Year built: 2018
Details
- Builder model: The Palomin
- Builder name: Taylor Morrison
Utilities & green energy
- Sewer: Public Sewer
- Water: Public
Community & HOA
Community
- Subdivision: Terrain
HOA
- Has HOA: Yes
- Amenities included: Clubhouse, Pool, Tennis Court(s), Trail(s)
- Services included: Maintenance Grounds, Recycling, Trash
- HOA fee: $287 quarterly
- HOA name: CASTLE OAKS MASTER ASSOCIATIONS
- HOA phone: 303-985-9623
Location
- Region: Castle Rock
Financial & listing details
- Price per square foot: $189/sqft
- Tax assessed value: $681,274
- Annual tax amount: $4,774
- Date on market: 7/11/2026
- Listing terms: Cash,Conventional,FHA,VA Loan
- Exclusions: All Of Tenants Personal Property Which Does Include Some Window Coverings. Also Attached Items Mounted Tv's.
- Ownership: Individual
Estimated market value
Not available
Estimated sales range
Not available
Not available
Price history
| Date | Event | Price |
|---|---|---|
| 7/11/2026 | Listed for sale | $699,000-0.1%$189/sqft |
Source:  REcolorado as distributed by MLS GRID #2501381 Report a problem REcolorado as distributed by MLS GRID #2501381 Report a problem | ||
| 9/6/2025 | Listing removed | $3,495$1/sqft |
Source: Zillow Rentals Report a problem | ||
| 8/21/2025 | Price change | $3,495-12.5%$1/sqft |
Source: Zillow Rentals Report a problem | ||
| 8/1/2025 | Listed for rent | $3,995$1/sqft |
Source: Zillow Rentals Report a problem | ||
| 7/23/2025 | Listing removed | $700,000$189/sqft |
Source:  Exit Realty #9568770 Report a problem Exit Realty #9568770 Report a problem | ||
| 6/29/2025 | Price change | $700,000-6.6%$189/sqft |
Source: Exit Realty #9568770 Report a problem | ||
| 5/5/2025 | Price change | $749,777-2.7%$202/sqft |
Source: Exit Realty #9568770 Report a problem | ||
| 3/13/2025 | Price change | $770,777-0.8%$208/sqft |
Source: Exit Realty #9568770 Report a problem | ||
| 12/3/2024 | Listed for sale | $777,000+73.9%$210/sqft |
Source: Exit Realty #9568770 Report a problem | ||
| 8/15/2018 | Sold | $446,698-2.1%$121/sqft |
Source: Public Record Report a problem | ||
| 7/10/2018 | Pending sale | $456,198$123/sqft |
Source: HOTSPOT REAL ESTATE INC. #5142720 Report a problem | ||
| 6/15/2018 | Price change | $456,198+0.4%$123/sqft |
Source: Taylor Morrison Report a problem | ||
| 5/7/2018 | Price change | $454,198+0.2%$123/sqft |
Source: HOTSPOT REAL ESTATE INC. #5142720 Report a problem | ||
| 4/19/2018 | Price change | $453,198-1.7%$122/sqft |
Source: HOTSPOT REAL ESTATE INC. #5142720 Report a problem | ||
| 3/1/2018 | Listed for sale | $460,998$124/sqft |
Source: Taylor Morrison Report a problem | ||
Public tax history
| Year | Property taxes | Tax assessment |
|---|---|---|
| 2025 | $4,921 -0.9% | $42,580 -15.2% |
| 2024 | $4,966 +34.7% | $50,230 -1% |
| 2023 | $3,686 -4.4% | $50,720 +63.9% |
| 2022 | $3,854 | $30,940 -2.8% |
| 2021 | -- | $31,840 +3.4% |
| 2020 | $3,742 +344.8% | $30,790 |
| 2019 | $841 0% | $30,790 +360.9% |
| 2018 | $841 -50.8% | $6,680 -53.1% |
| 2017 | $1,709 +234.2% | $14,240 +1338.4% |
| 2016 | $511 +772.8% | $990 |
| 2015 | $59 | -- |
Find assessor info on the county website
Monthly payment
Est. payment
Payment breakdown
Explore the cost of this home by adjusting the details. Changes won't be saved.Climate risks
Neighborhood: 80108
Nearby schools
GreatSchools rating
- 6/10Sage Canyon Elementary SchoolGrades: PK-6Distance: 0.8 mi
- 5/10Mesa Middle SchoolGrades: 6-8Distance: 1.2 mi
- 7/10Douglas County High SchoolGrades: 9-12Distance: 2.2 mi
Schools provided by the listing agent
- Elementary: Sage Canyon
- Middle: Mesa
- High: Douglas County
- District: Douglas RE-1
Source: REcolorado as distributed by MLS GRID. This data may not be complete. We recommend contacting the local school district to confirm school assignments for this home.
- $617,6003 bd3 ba2.3k sqft1174 McMurdo Cir, Castle Rock, CO 80108Off Market
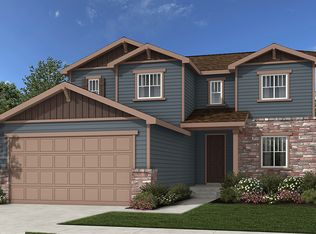
- $585,2003 bd2 ba1.9k sqft1158 McMurdo Cir, Castle Rock, CO 80108Off Market
- $715,0004 bd4 ba4.1k sqft1178 McMurdo Cir, Castle Rock, CO 80108Sold

- $700,0004 bd3 ba4k sqft1154 McMurdo Cir, Castle Rock, CO 80108Sold

- $725,0003 bd4 ba3.7k sqft1155 McMurdo Cir, Castle Rock, CO 80108Sold
- $686,8004 bd4 ba3k sqft1190 McMurdo Cir, Castle Rock, CO 80108Off Market
- $631,1003 bd2 ba1.9k sqft1175 McMurdo Cir, Castle Rock, CO 80108Off Market
- $665,8004 bd2 ba4k sqft1171 McMurdo Cir, Castle Rock, CO 80108Off Market
A local agent can set up tours, give advice and negotiate with sellers.
Similar homes
- $775,0005 bd5 ba4.5k sqft899 McMurdo Circle, Castle Rock, CO 80108For Sale
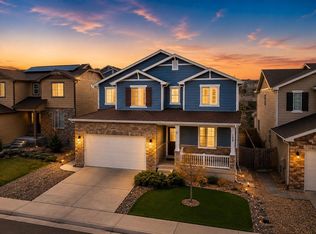
 MLS ID #9565818, Gregory Beckham, Century 21 Moore Real Estate. REcolorado as distributed by MLS GRID
 - $630,0003 bd3 ba3.4k sqft1172 Basalt Ridge Loop, Castle Rock, CO 80108For Sale
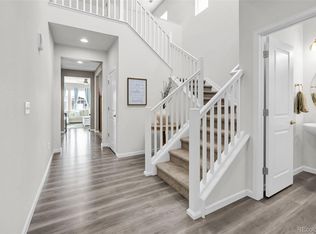 MLS ID #6483046, Jessica Lentz, eXp Realty, LLC. REcolorado as distributed by MLS GRID
 - $705,0006 bd4 ba3.3k sqft337 Peabody Street, Castle Rock, CO 80104For Sale
 MLS ID #3991162, Kellee Walker, HomeSmart Realty. REcolorado as distributed by MLS GRID
 - $585,0004 bd3 ba3.1k sqft2545 Villageview Ln, Castle Rock, CO 80104For Sale

 MLS ID #1066392, Tabatha McClure, Compass - Boulder. IRES as distributed by MLS GRID
 - $835,0005 bd5 ba5k sqft7132 Bandit Drive, Castle Rock, CO 80108For SaleMLS ID #1583409, Brandon Griffin, eXp Realty, LLC. REcolorado as distributed by MLS GRID
- $599,0003 bd3 ba1.9k sqft754 Blue Teal Drive, Castle Rock, CO 80104For SaleMLS ID #2931766, Derek Schulze, Symbio Denver Corp.. REcolorado as distributed by MLS GRID
- $739,0005 bd4 ba4.1k sqft5215 Ditmars Trail, Castle Rock, CO 80104For SaleMLS ID #5195267, Terra Washco, HomeSmart. REcolorado as distributed by MLS GRID
- $599,9003 bd3 ba3k sqft465 Silver Rock Trail, Castle Rock, CO 80104For SaleMLS ID #2277007, Nadine Kirk, RE/MAX Alliance. REcolorado as distributed by MLS GRID
- $800,0004 bd3 ba4.1k sqft2755 Echo Park Drive, Castle Rock, CO 80104For SaleMLS ID #5380481, Zoe Macaulay, RE/MAX Synergy. REcolorado as distributed by MLS GRID
- $769,0003 bd3 ba4.6k sqft6053 Clover Ridge Circle, Castle Rock, CO 80104For SaleMLS ID #2265901, John Vizzi, Colorado Flat Fee Realty Inc. REcolorado as distributed by MLS GRID
- $815,0005 bd4 ba4.1k sqft1908 Treetop Drive, Castle Rock, CO 80109For SaleMLS ID #8465182, Kathryn Herman, 8z Real Estate. REcolorado as distributed by MLS GRID
- $800,0006 bd5 ba5.2k sqft8098 Grady Circle, Castle Rock, CO 80108For SaleMLS ID #6747056, Ryan Davis, Keller Williams Real Estate LLC. REcolorado as distributed by MLS GRID
- $625,0005 bd3 ba3.6k sqft5328 Trails Edge Lane, Castle Rock, CO 80104For SaleMLS ID #9448567, Judd Olson, Jason Mitchell Real Estate Colorado, LLC. REcolorado as distributed by MLS GRID
- $784,9996 bd4 ba4.2k sqft1990 Treetop Dr, Castle Rock, CO 80109For Sale
 MLS ID #6132090, Elizabeth Owens, RE/MAX Alliance. elevateMLS
 - $750,0004 bd4 ba3.5k sqft410 Hyde Park Circle, Castle Pines, CO 80108For SaleMLS ID #2613844, Jackie Stratton, LIV Sotheby's International Realty. REcolorado as distributed by MLS GRID
- $765,0004 bd3 ba4.2k sqft2420 Thistle Court, Castle Rock, CO 80109For SaleMLS ID #4123420, Tanner Cole, Coluxe Realty. REcolorado as distributed by MLS GRID
- $700,0005 bd4 ba4.2k sqft23903 E Winter Springs Place, Parker, CO 80138For SaleMLS ID #7825630, Joseph Nemiroff, Berkshire Hathaway HomeServices Colorado Real Estate, LLC. REcolorado as distributed by MLS GRID
- $770,0004 bd3 ba3.8k sqft12223 S Buffalo Gap Trail, Parker, CO 80134For SaleMLS ID #4877804, Tatiana Torres, Compass - Denver. REcolorado as distributed by MLS GRID
- $879,9004 bd3 ba4.5k sqft3258 Carabiner Street, Castle Rock, CO 80108For SaleMLS ID #8475558, Lori Anderst, Brokers Guild Real Estate. REcolorado as distributed by MLS GRID
- $700,0004 bd4 ba3.1k sqft13956 Scarlet Sage Lane, Parker, CO 80134For SaleMLS ID #3902156, Kimberly Keenan, Keenan Real Estate. REcolorado as distributed by MLS GRID
