Welcome to one of Crystal Valley's best-positioned homes; backing to a peaceful greenbelt with no direct neighbors behind, and views of the Colorado landscape from every window! The northwest-facing orientation brings warm afternoon sun into the main level, as you enter you are greeted with flex-space room/office/sitting room provided as you enter. As you continue in you are welcomed by an open floor plan layout with a spacious family room, dining area, and a modern kitchen that flows together seamlessly. Upstairs, the primary suite is a true retreat with a private en-suite bath. The walk-out basement is unfinished and ready for your vision, with direct access to the backyard. Whether it becomes a theater, gym, guest suite, or rec room, the walk-out configuration is a meaningful upgrade over a standard basement; natural light, easy outdoor flow, and real equity upside once finished. A low-maintenance yard opens to the greenbelt ready for Colorado evenings under the stars. The kind of outdoor space you actually use and also not spend your weekends doing yard work! Community perks: A short trip to the Crystal Valley rec center (pool, fitness room, playground) and connect easily to Philip S. Miller Park, Rhyolite Regional Park, and miles of trails. Downtown Castle Rock dining, coffee, and shopping are minutes away, with Castlewood Canyon State Park close by for weekend hikes. The new I-25 interchange has transformed the commute, and a planned Costco nearby will make errands genuinely convenient.
For sale
Price cut: $15K (8/28)
$604,900
5328 Trails Edge Lane, Castle Rock, CO 80104
5beds
3,659sqft
Single Family Residence
Built in 2022
6,534 Square Feet Lot
$603,500 Zestimate®
$165/sqft
$86/mo HOA
What's special
- 105 days
- 729
- 48
Zillow last checked:
Listing updated:
Listed by:
Judd Olson 773-578-0626 judd.olson13@gmail.com,
Jason Mitchell Real Estate Colorado, LLC
Source: REcolorado as distributed by MLS GRID,MLS#: 9448567
Facts & features
Interior
Bedrooms & bathrooms
- Bedrooms: 5
- Bathrooms: 3
- Full bathrooms: 3
- Main level bathrooms: 1
- Main level bedrooms: 1
Bedroom
- Level: Upper
Bedroom
- Features: Primary Suite
- Level: Upper
Bedroom
- Level: Upper
Bedroom
- Level: Upper
Bedroom
- Level: Main
Bathroom
- Level: Upper
Bathroom
- Features: En Suite Bathroom
- Level: Upper
Bathroom
- Level: Main
Kitchen
- Level: Main
Living room
- Level: Main
Office
- Level: Main
Heating
- Forced Air, Natural Gas
Cooling
- Central Air
Appliances
- Included: Dishwasher, Dryer, Microwave, Range, Refrigerator, Self Cleaning Oven, Washer
- Laundry: In Unit
Features
- Ceiling Fan(s), Eat-in Kitchen, Granite Counters, Primary Suite, Vaulted Ceiling(s), Walk-In Closet(s)
- Flooring: Carpet, Vinyl
- Windows: Double Pane Windows, Window Coverings
- Basement: Bath/Stubbed,Exterior Entry,Sump Pump,Unfinished,Walk-Out Access
Interior area
- Total structure area: 3,659
- Total interior livable area: 3,659 sqft
- Finished area above ground: 2,457
- Finished area below ground: 0
Video & virtual tour
Property
Parking
- Total spaces: 2
- Parking features: Concrete
- Attached garage spaces: 2
Features
- Levels: Two
- Stories: 2
- Patio & porch: Deck, Front Porch, Patio
- Exterior features: Rain Gutters
- Has spa: Yes
- Spa features: Spa/Hot Tub
- Fencing: Partial
Lot
- Size: 6,534 Square Feet
- Features: Greenbelt, Master Planned, Sprinklers In Front
Details
- Parcel number: R0601053
- Special conditions: Standard
Construction
Type & style
- Home type: SingleFamily
- Architectural style: Traditional
- Property subtype: Single Family Residence
Materials
- Cement Siding, Frame, Stone
- Roof: Composition
Condition
- Year built: 2022
Details
- Builder model: Vail
- Builder name: Century Communities
Utilities & green energy
- Electric: 110V, 220 Volts
- Sewer: Public Sewer
- Water: Public
- Utilities for property: Cable Available, Electricity Connected, Internet Access (Wired), Natural Gas Connected, Phone Available
Community & HOA
Community
- Security: Carbon Monoxide Detector(s), Smoke Detector(s)
- Subdivision: Crystal Valley
HOA
- Has HOA: Yes
- Amenities included: Clubhouse, Fitness Center, Park, Playground, Pool, Spa/Hot Tub, Tennis Court(s), Trail(s)
- Services included: Recycling, Trash
- HOA fee: $86 monthly
- HOA name: Crystal Valley Ranch
- HOA phone: 303-232-9200
Location
- Region: Castle Rock
Financial & listing details
- Price per square foot: $165/sqft
- Tax assessed value: $654,344
- Annual tax amount: $4,017
- Date on market: 5/28/2026
- Listing terms: Cash,Conventional,FHA,VA Loan
- Exclusions: Seller's Personal Property
- Ownership: Individual
- Electric utility on property: Yes
- Road surface type: Paved
Estimated market value
$603,500
$573,000 - $634,000
$3,516/mo
Price history
| Date | Event | Price |
|---|---|---|
| 8/28/2026 | Price change | $604,900-2.4%$165/sqft |
Source:  REcolorado as distributed by MLS GRID #9448567 Report a problem REcolorado as distributed by MLS GRID #9448567 Report a problem | ||
| 8/21/2026 | Price change | $619,900-0.8%$169/sqft |
Source: REcolorado as distributed by MLS GRID #9448567 Report a problem | ||
| 8/11/2026 | Price change | $625,000-0.6%$171/sqft |
Source: REcolorado as distributed by MLS GRID #9448567 Report a problem | ||
| 7/29/2026 | Price change | $629,000-0.9%$172/sqft |
Source: REcolorado as distributed by MLS GRID #9448567 Report a problem | ||
| 7/20/2026 | Price change | $635,000-2.2%$174/sqft |
Source: REcolorado as distributed by MLS GRID #9448567 Report a problem | ||
| 6/30/2026 | Price change | $649,500-0.8%$178/sqft |
Source: REcolorado as distributed by MLS GRID #9448567 Report a problem | ||
| 5/28/2026 | Listed for sale | $655,000-9.7%$179/sqft |
Source: REcolorado as distributed by MLS GRID #9448567 Report a problem | ||
| 6/27/2022 | Sold | $725,300+3.4%$198/sqft |
Source: Public Record Report a problem | ||
| 2/13/2022 | Listed for sale | $701,730$192/sqft |
Source:  Century Communities Report a problem Century Communities Report a problem | ||
Public tax history
| Year | Property taxes | Tax assessment |
|---|---|---|
| 2025 | $3,431 +8.7% | $40,900 -9.9% |
| 2024 | $3,157 +69.7% | $45,370 -1% |
| 2023 | $1,860 -30.8% | $45,810 +83.8% |
| 2022 | $2,687 | $24,920 +4.4% |
| 2021 | -- | $23,860 +75.7% |
| 2020 | $1,624 +1120.4% | $13,580 +75% |
| 2019 | $133 | $7,760 |
| 2018 | $133 | -- |
Find assessor info on the county website
Monthly payment
Est. payment
Payment breakdown
Explore the cost of this home by adjusting the details. Changes won't be saved.Climate risks
Neighborhood: 80104
Nearby schools
Schools provided by the listing agent
- Elementary: Castle Rock
- Middle: Mesa
- High: Douglas County
- District: Douglas RE-1
Source: REcolorado as distributed by MLS GRID. This data may not be complete. We recommend contacting the local school district to confirm school assignments for this home.

Similar homes
- $569,5005 bd3 ba2.7k sqft5823 Plains End Court, Castle Rock, CO 80104New Construction

 MLS ID #5338357, Lauren Creadick, RE/MAX Professionals. REcolorado as distributed by MLS GRID
 - $615,0004 bd3 ba2.9k sqft2099 Shadow Rider Circle, Castle Rock, CO 80104For Sale
 MLS ID #6324180, Torey Reese, Keller Williams DTC. REcolorado as distributed by MLS GRID
 - $559,9004 bd3 ba2k sqft5193 Blue Lunar Lane, Castle Rock, CO 80104For Sale
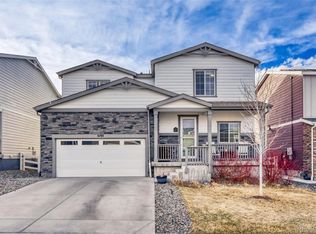 MLS ID #2891440, Belinda Hollingshead, The Linear Group LLC. REcolorado as distributed by MLS GRID
 - $739,0005 bd4 ba4.1k sqft5215 Ditmars Trail, Castle Rock, CO 80104For Sale
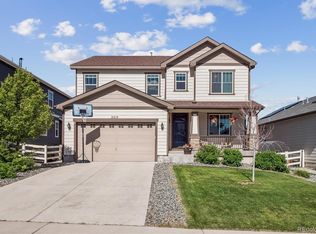 MLS ID #5195267, Terra Washco, HomeSmart. REcolorado as distributed by MLS GRID
 - $700,0006 bd4 ba3.6k sqft5958 High Timber Circle, Castle Rock, CO 80104For SaleMLS ID #2515000, Anna Eddy, Thrive Real Estate Group. REcolorado as distributed by MLS GRID
- $549,9003 bd3 ba2.2k sqft1835 Villageview Ln, Castle Rock, CO 80104For Sale
 MLS ID #1322922, Jill Svenson, Coldwell Banker Realty. elevateMLS
 - $750,0006 bd5 ba4k sqft3941 Heatherglenn Lane, Castle Rock, CO 80104For SaleMLS ID #5860621, Emily Waite, Brokers Guild Homes. REcolorado as distributed by MLS GRID
- $775,0004 bd3 ba4.1k sqft2755 Echo Park Drive, Castle Rock, CO 80104For SaleMLS ID #5380481, Zoe Macaulay, RE/MAX Synergy. REcolorado as distributed by MLS GRID
- $599,9003 bd3 ba3k sqft465 Silver Rock Trail, Castle Rock, CO 80104For SaleMLS ID #2277007, Nadine Kirk, RE/MAX Alliance. REcolorado as distributed by MLS GRID
- $824,9005 bd4 ba4.8k sqft2500 Hillcroft Lane, Castle Rock, CO 80104For SaleMLS ID #8137248, Jamison Amoros, Lifestyle International Realty. REcolorado as distributed by MLS GRID
- $896,4005 bd5 ba4.1k sqft6040 Clover Ridge Circle, Castle Rock, CO 80104For SaleMLS ID #7767853, John Vizzi, Colorado Flat Fee Realty Inc. REcolorado as distributed by MLS GRID
- $739,9004 bd3 ba4k sqft460 High Plains St, Castle Rock, CO 80104For SaleMLS ID #7035085, Aimee Fletcher CLHMS GRI , Exp Realty LLC. elevateMLS
- $599,9003 bd3 ba2.2k sqftRichmond, Castle Rock, CO 80104For SaleMLS ID #5093059, Julie Hutchison, Integrity Real Estate Group. REcolorado as distributed by MLS GRID
- $614,0004 bd3 ba3.7k sqft3625 Golden Spur Loop, Castle Rock, CO 80108For SaleMLS ID #9582019, Clay Tichota, Legacy 100 Real Estate Partners LLC. REcolorado as distributed by MLS GRID
- $615,0003 bd3 ba3.4k sqft1172 Basalt Ridge Loop, Castle Rock, CO 80108For SaleMLS ID #6483046, Jessica Lentz, eXp Realty, LLC. REcolorado as distributed by MLS GRID
- $643,0004 bd4 ba3.6k sqft3851 Long Rifle Dr, Castle Rock, CO 80108For SaleMLS ID #1776170, Verlee Koskovich GRI , Keller Williams Partners. elevateMLS
- $635,0004 bd3 ba3k sqft3130 Open Sky Way, Castle Rock, CO 80109For SaleMLS ID #3575265, Timothy Kampmann, LPT Realty. REcolorado as distributed by MLS GRID
- $679,9004 bd4 ba4k sqft3943 White Leaf Place, Castle Rock, CO 80108For SaleMLS ID #6242330, The GHS Group, Kentwood Real Estate DTC, LLC. REcolorado as distributed by MLS GRID
- $599,9954 bd4 ba2.9k sqft3308 Riverwood Way, Castle Rock, CO 80109For SaleMLS ID #5915342, David Richins, RE/MAX Professionals. REcolorado as distributed by MLS GRID
- $619,9993 bd2 ba3.8k sqft930 Mcmurdo Circle, Castle Rock, CO 80108For SaleMLS ID #3011016, Linda Clure, LIV Sotheby's International Realty. REcolorado as distributed by MLS GRID
