Assumable FHA loan with a great Rate, call listing agent for more info. - Welcome to this beautifully maintained 3-bedroom, 2-bath ranch home in Castle Rock, offering desirable main-level living in the highly sought-after Crystal Valley Ranch. This east-facing home features an open-concept layout designed for both everyday comfort and effortless entertaining. The spacious living area seamlessly connects to the dining space and modern kitchen, complete with luxury vinyl plank flooring, granite countertops, a large center island, abundant cabinetry, and generous counter space—ideal for gathering and hosting. The private primary suite provides a peaceful retreat, while two additional bedrooms offer versatility for guests, a home office, or hobby space. A large unfinished basement with plumbing rough-ins presents exceptional potential to build equity—perfect for adding bedrooms, a bathroom, a home gym, media room, or expanded living space.
Step outside to enjoy Colorado’s outdoor lifestyle on the covered patio—perfect for relaxing, entertaining, or catching your favorite game. Nestled in the scenic foothills, this home offers the perfect blend of small-town charm and commuter convenience, with easy access to Denver, Colorado Springs, and I-25, as well as nearby parks, trails, and open space. Life in Crystal Valley Ranch is more than just a home—it’s a lifestyle. Residents enjoy miles of scenic trails, parks, playgrounds, open space, and a community recreation center featuring a pool and fitness amenities. All just minutes from historic Downtown Castle Rock, with shopping, dining, and everyday conveniences close at hand. Don’t miss this exceptional opportunity in one of Castle Rock’s most desirable communities. Buyer and agent to verify legal description, zoning, square footage, parking, HOAs, taxes, permits, loan conformity, finished square footage, CubiCasa layout/measurements, and all information on MLS printout 9213597
For sale
Price cut: $5K (8/25)
$579,999
5325 Trails Edge Lane, Castle Rock, CO 80104
3beds
3,274sqft
Single Family Residence
Built in 2022
7,362 Square Feet Lot
$-- Zestimate®
$177/sqft
$86/mo HOA
What's special
- 131 days
- 508
- 17
Zillow last checked:
Listing updated:
Listed by:
Randy Leiker 303-858-8100,
HomeSmart Realty
Source: REcolorado as distributed by MLS GRID,MLS#: 9213597
Facts & features
Interior
Bedrooms & bathrooms
- Bedrooms: 3
- Bathrooms: 2
- Full bathrooms: 2
- Main level bathrooms: 2
- Main level bedrooms: 3
Bedroom
- Level: Main
Bedroom
- Level: Main
Bedroom
- Level: Main
Bathroom
- Features: Primary Suite
- Level: Main
Bathroom
- Level: Main
Dining room
- Level: Main
Family room
- Level: Main
Kitchen
- Level: Main
Laundry
- Level: Main
Heating
- Forced Air
Cooling
- Central Air
Appliances
- Included: Dishwasher, Disposal, Microwave, Refrigerator, Self Cleaning Oven
- Laundry: In Unit
Features
- Ceiling Fan(s), Eat-in Kitchen, Five Piece Bath, Granite Counters
- Flooring: Carpet, Laminate
- Windows: Double Pane Windows
- Basement: Unfinished
Interior area
- Total structure area: 3,274
- Total interior livable area: 3,274 sqft
- Finished area above ground: 1,637
- Finished area below ground: 0
Property
Parking
- Total spaces: 2
- Parking features: Garage - Attached
- Attached garage spaces: 2
Features
- Levels: One
- Stories: 1
- Entry location: Ground
- Patio & porch: Covered, Front Porch, Patio
- Exterior features: Private Yard, Rain Gutters
- Fencing: Full
Lot
- Size: 7,362 Square Feet
Details
- Parcel number: R0600951
- Special conditions: Standard
Construction
Type & style
- Home type: SingleFamily
- Architectural style: Traditional
- Property subtype: Single Family Residence
Materials
- Frame
- Roof: Composition
Condition
- Updated/Remodeled
- Year built: 2022
Utilities & green energy
- Sewer: Public Sewer
- Water: Public
Community & HOA
Community
- Security: Carbon Monoxide Detector(s), Smoke Detector(s), Video Doorbell
- Subdivision: Crystal Valley Ranch
HOA
- Has HOA: Yes
- Amenities included: Pool, Trail(s)
- Services included: Trash
- HOA fee: $86 monthly
- HOA name: crystal valley ranch
- HOA phone: 303-663-1294
Location
- Region: Castle Rock
Financial & listing details
- Price per square foot: $177/sqft
- Tax assessed value: $603,016
- Annual tax amount: $3,701
- Date on market: 4/30/2026
- Listing terms: Cash,Conventional,FHA,Assumable,VA Loan
- Exclusions: Personal Property
- Ownership: Individual
- Road surface type: Paved
Estimated market value
Not available
Estimated sales range
Not available
Not available
Price history
| Date | Event | Price |
|---|---|---|
| 8/25/2026 | Price change | $579,999-0.9%$177/sqft |
Source:  REcolorado as distributed by MLS GRID #9213597 Report a problem REcolorado as distributed by MLS GRID #9213597 Report a problem | ||
| 7/30/2026 | Price change | $584,999-0.8%$179/sqft |
Source: REcolorado as distributed by MLS GRID #9213597 Report a problem | ||
| 7/9/2026 | Price change | $589,999-1.7%$180/sqft |
Source: REcolorado as distributed by MLS GRID #9213597 Report a problem | ||
| 6/3/2026 | Price change | $599,998-2.4%$183/sqft |
Source: REcolorado as distributed by MLS GRID #9213597 Report a problem | ||
| 5/11/2026 | Price change | $614,999-1.6%$188/sqft |
Source: REcolorado as distributed by MLS GRID #9213597 Report a problem | ||
| 4/30/2026 | Listed for sale | $624,900+6%$191/sqft |
Source: REcolorado as distributed by MLS GRID #9213597 Report a problem | ||
| 6/13/2022 | Sold | $589,310$180/sqft |
Source: Public Record Report a problem | ||
Public tax history
| Year | Property taxes | Tax assessment |
|---|---|---|
| 2025 | $3,100 +8.7% | $37,690 -8.8% |
| 2024 | $2,852 +48.4% | $41,340 -1% |
| 2023 | $1,922 -30.8% | $41,740 +62.1% |
| 2022 | $2,777 | $25,750 +4.4% |
| 2021 | -- | $24,660 +74% |
| 2020 | $1,695 +1173.4% | $14,170 +74.9% |
| 2019 | $133 | $8,100 |
| 2018 | $133 | -- |
Find assessor info on the county website
Monthly payment
Est. payment
Payment breakdown
Explore the cost of this home by adjusting the details. Changes won't be saved.Climate risks
Neighborhood: 80104
Nearby schools
Schools provided by the listing agent
- Elementary: Castle Rock
- Middle: Mesa
- High: Douglas County
- District: Douglas RE-1
Source: REcolorado as distributed by MLS GRID. This data may not be complete. We recommend contacting the local school district to confirm school assignments for this home.
- $591,5003 bd3 ba2.2k sqft5333 Trails Edge Ln, Castle Rock, CO 80104Off Market
- $635,3003 bd2 ba3.2k sqft5307 Trails Edge Ln, Castle Rock, CO 80104Off Market

- $604,9005 bd3 ba3.6k sqft5328 Trails Edge Ln, Castle Rock, CO 80104For Sale

- $665,3003 bd4 ba3k sqft5310 Trails Edge Ln, Castle Rock, CO 80104Off Market
Similar homes
- $599,0003 bd3 ba2.9k sqft2688 Loon Circle, Castle Rock, CO 80104For Sale
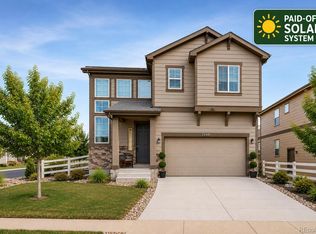
 MLS ID #5055355, Judy Johnson, You 1st Realty. REcolorado as distributed by MLS GRID
 - $635,0004 bd2 ba3.3k sqft4925 Cattle Cross Trail, Castle Rock, CO 80104For Sale
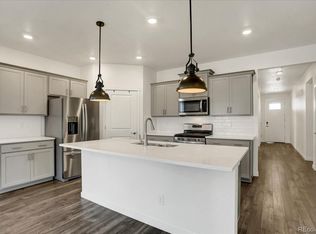 MLS ID #2616947, Brent Crawford, Century 21 Signature Realty North, Inc.. REcolorado as distributed by MLS GRID
 - $600,0003 bd3 ba2k sqft4345 Rapport Drive, Castle Rock, CO 80104For Sale
 MLS ID #2650603, Marcus Harris, Coldwell Banker Realty 24. REcolorado as distributed by MLS GRID
 - $665,0005 bd3 ba2.7k sqft4875 Cattle Cross Trail, Castle Rock, CO 80104For Sale
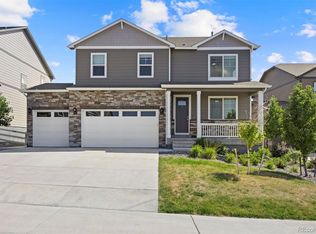 MLS ID #9803258, Cindy Sheldon, LIV Sotheby's International Realty. REcolorado as distributed by MLS GRID
 - $661,0004 bd3 ba4k sqft4219 Dunsinane Way, Castle Rock, CO 80104For SaleMLS ID #4705503, Tara Jones, Opendoor Brokerage LLC. REcolorado as distributed by MLS GRID
- $565,0003 bd3 ba1.9k sqft6318 Vista Cliff Loop, Castle Rock, CO 80104For SaleMLS ID #5663838, Amber Hashemi, HomeSmart Realty. REcolorado as distributed by MLS GRID
- $585,0004 bd2 ba1.7k sqft284 Vista Cliff Circle, Castle Rock, CO 80104For SaleMLS ID #1737778, Robert Sheets, HomeSmart. REcolorado as distributed by MLS GRID
- $599,0003 bd3 ba2.7k sqft896 Ironspur Court, Castle Rock, CO 80108For SaleMLS ID #6956938, Debbie Weaver, HomeSmart. REcolorado as distributed by MLS GRID
- $749,0002 bd2 ba3.3k sqft5506 Water Avens Drive, Castle Rock, CO 80104New ConstructionMLS ID #5327808, Taylor Wilson, Compass - Denver. REcolorado as distributed by MLS GRID
- $635,0005 bd4 ba2.9k sqft1208 Crenshaw Street, Castle Rock, CO 80104For SaleMLS ID #5493021, Chad Wright, Wright Realty Group LLC. REcolorado as distributed by MLS GRID
- $455,0003 bd3 ba1.9k sqftPlum Creek Ridge At Castle Rock, Castle Rock, CO 80104For SaleMLS ID #8992050, Alyssa Healey, Keller Williams Preferred Realty. REcolorado as distributed by MLS GRID
- $725,0004 bd5 ba3.5k sqft472 Sage Grouse Circle, Castle Rock, CO 80109For SaleMLS ID #2514794, Steven Blickenstaff, Jillian Properties Inc. REcolorado as distributed by MLS GRID
- $640,0004 bd3 ba3.2k sqft11823 Barrentine Loop, Parker, CO 80138For SaleMLS ID #4078907, Elizabeth Hafler, Your Castle Real Estate Inc. REcolorado as distributed by MLS GRID
- $579,0004 bd2 ba4.3k sqft5513 Harbor Town Drive, Elizabeth, CO 80107For SaleMLS ID #7722730, Adam Ferguson, Coldwell Banker Realty 24. REcolorado as distributed by MLS GRID
- $640,0003 bd4 ba2.9k sqft7145 Bedlam Drive, Castle Pines, CO 80108For SaleMLS ID #1697083, Melanie Lee, LIV Sotheby's International Realty. REcolorado as distributed by MLS GRID
- $600,0003 bd3 ba3k sqft11912 Barrentine Loop, Parker, CO 80138For SaleMLS ID #3001446, Meredith Hotz, Kentwood Real Estate DTC, LLC. REcolorado as distributed by MLS GRID
- $689,9994 bd5 ba3.7k sqft1313 Black Haw Street, Elizabeth, CO 80107For SaleMLS ID #4985514, Katina Farrell, MB Homes By Katina. REcolorado as distributed by MLS GRID
- $625,0004 bd2 ba1.7k sqft9071 S Frink Road, Larkspur, CO 80118For SaleMLS ID #2737485, Kevin Calderon, Denver Premier Real Estate. REcolorado as distributed by MLS GRID
- $634,0003 bd2 ba3.3k sqft10965 Hayloft Street, Parker, CO 80134For SaleMLS ID #4024434, Angela Fladebo, Orchard Brokerage LLC. REcolorado as distributed by MLS GRID
- $565,0003 bd3 ba3k sqft11853 Zebra Grass Way, Parker, CO 80138For SaleMLS ID #2945829, Scott Thomas, Equity Properties, LLC. REcolorado as distributed by MLS GRID
