Welcome to this beautifully maintained 3-bedroom, 2-bath ranch-style home in the highly desirable Castle Pines Town Center community. Filled with natural light and thoughtfully designed for comfortable living, this home offers the perfect blend of style, functionality, and future potential.
The chef-inspired kitchen showcases crisp white cabinetry, quartz countertops, stainless steel appliances, a gas cooktop with range hood, and a large center island that seamlessly connects to the living and dining areas—ideal for entertaining and everyday living.
The spacious family room features a cozy fireplace and expansive windows that bring the outdoors in. Retreat to the private primary suite, complete with a generous bedroom, walk-in closet, and a well-appointed ¾ ensuite bath. Two additional bedrooms and a full bath provide flexible space for guests, a home office, or hobbies.
Modern upgrades include luxury vinyl plank flooring, upgraded LED lighting, and a whole-house water softener. The walk-out basement remains unfinished, offering a blank canvas to create additional living space, a recreation room, home gym, or guest suite.
Step outside and enjoy Colorado living at its finest. A west-facing covered deck and lower-level patio overlook peaceful open space, providing the perfect setting for relaxing evenings, entertaining guests, and enjoying stunning sunsets.
Conveniently located with easy access to I-25, a quick commute to the Denver Tech Center, and close proximity to shopping, dining, parks, and entertainment. Located within the award-winning Douglas County School District, including highly regarded Rock Canyon High School.
Don't miss this exceptional opportunity—schedule your private showing today!
For sale
Price cut: $4.9K (7/24)
$734,990
6664 Merrimack Drive, Castle Pines, CO 80108
3beds
3,544sqft
:
Get pre-qualified$4,674/mo
Single Family Residence
Built in 2020
7,013 Square Feet Lot
$725,500 Zestimate®
$207/sqft
$-- HOA
What's special
- 44 days |
- 765 |
- 55 |
Zillow last checked:
Listing updated:
Listed by:
Piyush Ashra 720-838-3777 Vibrantrei@GMAIL.COM,
MB Vibrant Real Estate, Inc
Source: REcolorado as distributed by MLS GRID,MLS#: 3002728
Facts & features
Interior
Bedrooms & bathrooms
- Bedrooms: 3
- Bathrooms: 2
- Full bathrooms: 1
- 3/4 bathrooms: 1
- Main level bathrooms: 2
- Main level bedrooms: 3
Bedroom
- Features: Primary Suite
- Level: Main
Bedroom
- Level: Main
Bedroom
- Level: Main
Bathroom
- Features: Primary Suite
- Level: Main
Bathroom
- Level: Main
Dining room
- Level: Main
Family room
- Level: Main
Kitchen
- Level: Main
Laundry
- Level: Main
Heating
- Forced Air
Cooling
- Central Air
Appliances
- Included: Cooktop, Dishwasher, Disposal, Dryer, Microwave, Oven, Range Hood, Refrigerator, Washer, Water Softener
- Laundry: In Unit
Features
- Eat-in Kitchen, High Ceilings, Kitchen Island, Open Floorplan, Pantry, Quartz Counters, Walk-In Closet(s)
- Flooring: Carpet, Vinyl
- Basement: Unfinished,Walk-Out Access
- Number of fireplaces: 1
- Fireplace features: Family Room, Gas
Interior area
- Total structure area: 3,544
- Total interior livable area: 3,544 sqft
- Finished area above ground: 1,772
- Finished area below ground: 0
Video & virtual tour
Property
Parking
- Total spaces: 2
- Parking features: Garage - Attached
- Attached garage spaces: 2
Features
- Levels: One
- Stories: 1
- Patio & porch: Deck, Patio
Lot
- Size: 7,013 Square Feet
- Features: Greenbelt, Landscaped, Open Space, Sprinklers In Front, Sprinklers In Rear
Details
- Parcel number: R0496731
- Special conditions: Standard
Construction
Type & style
- Home type: SingleFamily
- Architectural style: Contemporary
- Property subtype: Single Family Residence
Materials
- Frame
- Roof: Composition
Condition
- Year built: 2020
Utilities & green energy
- Sewer: Public Sewer
- Water: Public
- Utilities for property: Electricity Connected, Natural Gas Connected
Community & HOA
Community
- Subdivision: Castle Pines Town Center
HOA
- Has HOA: Yes
- Services included: Recycling, Trash
- HOA name: Advanced HOA
- HOA phone: 303-482-2213
Location
- Region: Castle Pines
Financial & listing details
- Price per square foot: $207/sqft
- Tax assessed value: $720,934
- Annual tax amount: $6,823
- Date on market: 6/12/2026
- Listing terms: Cash,Conventional,FHA,VA Loan
- Exclusions: Seller's Personal Property
- Ownership: Individual
- Electric utility on property: Yes
Estimated market value
$725,500
$689,000 - $762,000
$3,496/mo
Price history
| Date | Event | Price |
|---|---|---|
| 7/24/2026 | Price change | $734,990-0.7%$207/sqft |
Source:  REcolorado as distributed by MLS GRID #3002728 Report a problem REcolorado as distributed by MLS GRID #3002728 Report a problem | ||
| 6/27/2026 | Price change | $739,900-0.7%$209/sqft |
Source: REcolorado as distributed by MLS GRID #3002728 Report a problem | ||
| 6/12/2026 | Listed for sale | $744,900+36.7%$210/sqft |
Source: REcolorado as distributed by MLS GRID #3002728 Report a problem | ||
| 12/30/2020 | Sold | $545,000-0.9%$154/sqft |
Source: Public Record Report a problem | ||
| 11/15/2020 | Pending sale | $549,990$155/sqft |
Source: Coldwell Banker Residential 44 #9794282 Report a problem | ||
| 11/3/2020 | Listed for sale | $549,990$155/sqft |
Source: Coldwell Banker Residential 44 #9794282 Report a problem | ||
Public tax history
| Year | Property taxes | Tax assessment |
|---|---|---|
| 2025 | $6,329 +0.7% | $45,060 -6.6% |
| 2024 | $6,288 +11% | $48,240 -1% |
| 2023 | $5,663 -14% | $48,710 +31.5% |
| 2022 | $6,582 | $37,040 -2.8% |
| 2021 | -- | $38,110 +115.8% |
| 2020 | $3,036 | $17,660 +42.9% |
| 2019 | -- | $12,360 |
| 2018 | -- | -- |
Find assessor info on the county website
Monthly payment
Est. payment
Payment breakdown
Explore the cost of this home by adjusting the details. Changes won't be saved.Climate risks
Neighborhood: 80108
Nearby schools
GreatSchools rating
- 6/10Buffalo Ridge Elementary SchoolGrades: PK-5Distance: 0.8 mi
- 8/10Rocky Heights Middle SchoolGrades: 6-8Distance: 4.4 mi
- 9/10Rock Canyon High SchoolGrades: 9-12Distance: 4.7 mi
Schools provided by the listing agent
- Elementary: Buffalo Ridge
- Middle: Rocky Heights
- High: Rock Canyon
- District: Douglas RE-1
Source: REcolorado as distributed by MLS GRID. This data may not be complete. We recommend contacting the local school district to confirm school assignments for this home.
- $702,1003 bd2 ba2.8k sqft6668 Merrimack Dr, Castle Pines, CO 80108Off Market

- $822,0005 bd3 ba2.8k sqft6658 Merrimack Dr, Castle Pines, CO 80108Off Market
- $802,8004 bd4 ba3.2k sqft6674 Merrimack Dr, Castle Pines, CO 80108Off Market
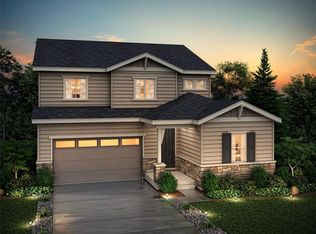
- $787,7004 bd3 ba2.5k sqft6654 Merrimack Dr, Castle Pines, CO 80108Off Market
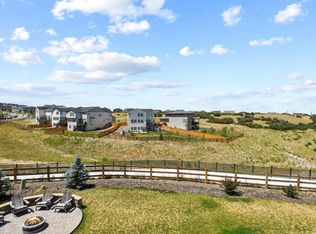
- $--4 bd3 ba2.5k sqft6654 Merrimack Dr #1, Castle Rock, CO 80108Off Market
- $672,9003 bd3 ba2.7k sqft6665 Merrimack Dr, Castle Pines, CO 80108Off Market
- $718,7004 bd3 ba3.3k sqft6671 Merrimack Dr, Castle Pines, CO 80108Off Market
- $701,3003 bd2 ba1.7k sqft6650 Merrimack Dr, Castle Pines, CO 80108Off Market
A local agent can set up tours, give advice and negotiate with sellers.
Similar homes
- $650,0003 bd4 ba2.9k sqft7145 Bedlam Drive, Castle Pines, CO 80108For Sale
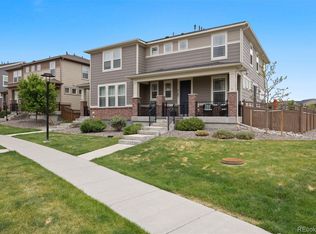
 MLS ID #1697083, Melanie Lee, LIV Sotheby's International Realty. REcolorado as distributed by MLS GRID
 - $850,0005 bd4 ba4k sqft228 Back Nine Drive, Castle Pines, CO 80108For Sale
 MLS ID #8170640, Carol Dilk, Realty One Group Platinum Elite. REcolorado as distributed by MLS GRID
 - $700,0005 bd3 ba3.8k sqft6142 Leilani Lane, Castle Rock, CO 80108For Sale
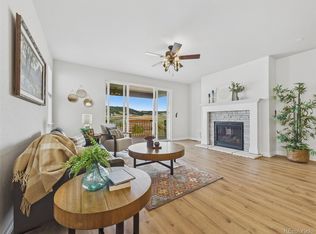 MLS ID #5648254, EMPOWERHOME Team, Keller Williams DTC. REcolorado as distributed by MLS GRID
 - $685,0004 bd3 ba3.2k sqft3680 Outcrop Court, Castle Rock, CO 80108For Sale
 MLS ID #7159774, Vignesh Tanneru, SV Realty Group. REcolorado as distributed by MLS GRID
 - $995,0003 bd3 ba4.7k sqft7118 Canyonpoint Road, Castle Rock, CO 80108For SaleMLS ID #3699792, EMPOWERHOME Team, Keller Williams DTC. REcolorado as distributed by MLS GRID
- $720,0004 bd3 ba3.1k sqft13548 Tree Sparrow Lane, Parker, CO 80134For SaleMLS ID #6924677, Audrey Will, LIV Sotheby's International Realty. REcolorado as distributed by MLS GRID
- $765,0005 bd3 ba3.6k sqft9545 Grand Cypress Cove, Lone Tree, CO 80124For SaleMLS ID #3915086, Diana Cubillos Thompson, RE/MAX Professionals. REcolorado as distributed by MLS GRID
- $719,0005 bd5 ba4.4k sqft2571 Ambience Lane, Castle Rock, CO 80109For SaleMLS ID #5413339, Shelby Sampson, The Agency - Denver. REcolorado as distributed by MLS GRID
- $899,0003 bd4 ba3.9k sqft7032 Fireside Way, Castle Rock, CO 80108For SaleMLS ID #3514210, Melanie Lee, LIV Sotheby's International Realty. REcolorado as distributed by MLS GRID
- $765,0005 bd5 ba3.7k sqft33 Felicity Loop, Castle Rock, CO 80109For SaleMLS ID #7000265, Melody Rivera, Keller Williams Realty Urban Elite. REcolorado as distributed by MLS GRID
- $675,0004 bd3 ba3.3k sqft13998 Shasta Daisy Street, Parker, CO 80134For SaleMLS ID #6986714, Michael Nirk, NextHome Aspire. REcolorado as distributed by MLS GRID
- $869,9004 bd3 ba4.7k sqft3268 Carabiner Street, Castle Rock, CO 80108For SaleMLS ID #6861428, Keri West, Your Castle Real Estate Inc. REcolorado as distributed by MLS GRID
- $729,0005 bd3 ba3.6k sqft13381 Broad Wing Avenue, Parker, CO 80134For SaleMLS ID #3710728, Mandi Dillman, HomeSmart Realty. REcolorado as distributed by MLS GRID
- $685,0004 bd3 ba4.2k sqft3294 Sellman Loop, Castle Rock, CO 80109For SaleMLS ID #4376735, Jennifer Boushell, Engel and Volkers: Castle Rock & Castle Pines. REcolorado as distributed by MLS GRID
- $725,0004 bd4 ba3.6k sqft98 Simmental Loop, Castle Rock, CO 80104For SaleMLS ID #6911778, Brianna Springer, Madison & Company Properties. REcolorado as distributed by MLS GRID
- $1,000,0006 bd4 ba4.5k sqft7311 Serena Drive, Castle Pines, CO 80108For SaleMLS ID #8640101, Jennifer Delmez, Keller Williams DTC. REcolorado as distributed by MLS GRID
- $750,0003 bd3 ba3.4k sqft5793 La Posada Place, Parker, CO 80134For SaleMLS ID #9823975, Nicholas Downey, Madison & Company Properties. REcolorado as distributed by MLS GRID
- $765,0005 bd3 ba3.7k sqft5667 Saddle Skirt Street, Parker, CO 80134For SaleMLS ID #8902692, Mary Jane Ogle, eXp Realty, LLC. REcolorado as distributed by MLS GRID
- $899,0004 bd4 ba4.6k sqft6700 Mentha Drive, Castle Rock, CO 80108For SaleMLS ID #8376730, Bill Maher, RE/MAX Professionals. REcolorado as distributed by MLS GRID
- $749,9003 bd3 ba3.7k sqft624 Simmental Loop, Castle Rock, CO 80104For SaleMLS ID #4719693, Tom Ullrich, RE/MAX Professionals. REcolorado as distributed by MLS GRID
