This well-planned 5 bedroom, 4 bath home offers a first-floor bedroom space and full bath, perfect for generational living. Or, use it as an office, and still have four generous bedrooms upstairs!
The chef's kitchen offers slab granite, 42" maple cabinets, hidden storage features, huge island, walk-in pantry, gourmet stainless steel appliances, and dining area.
The owner's entrance features a coat closet, staging area, and even more cabinets with a planning desk and built-in file cabinets.
Entertain in the great room with its soaring two-story ceiling and gas fireplace. Watch the wildlife strut across the open space from the huge windows and patio door.
Rejuvenate in the second-floor primary suite, complete with huge windows to catch the view, and an en suite featuring tub, glass enclosed shower, granite countertop, double-sink vanity and two walk-in closets.
Every upstairs bedroom connects to a full bath, tons of storage and generous square footage.
The second floor laundry location offers the ultimate in convenience with front-loading washer and dryer, ample built-in storage, and countertop for folding clothes.
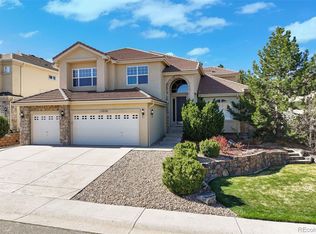
Bring your extra toys! You'll have plenty of room in the 3-car tandem garage for bikes, skis, or that classic car you've always dreamed of. The 8' tall garage doors welcome your taller vehicles with ease.
The unfinished basement is pre-plumbed for an additional bath or kitchen/bar area. Basement window is egress rated and covered with security cover, ready for an additional bedroom.
The roof has been inspected and certified for five years, transferable to the new owner.
The furnaces have been upgraded and replaced from builder-grade units, and include 10-year warranties.
Lennar 10-year structural warranty is transferable to new owner and is in effect for the duration of its terms.
RATE BUY-DOWN CONCESSION OFFERED WITH FULL-PRICE CONTRACT! CONTACT AGENT FOR DETAILS.
BACKS TO OPEN SPACE! Premium lot with fenced backyard!
For sale
$850,000
228 Back Nine Drive, Castle Pines, CO 80108
5beds
4,098sqft
Single Family Residence
Built in 2018
5,663 Square Feet Lot
$-- Zestimate®
$207/sqft
$-- HOA
What's special
- 154 days
- 570
- 58
Zillow last checked:
Listing updated:
Listed by:
Carol Dilk 812-989-1468 caroldilk@gmail.com,
Realty One Group Platinum Elite
Source: REcolorado as distributed by MLS GRID,MLS#: 8170640
Facts & features
Interior
Bedrooms & bathrooms
- Bedrooms: 5
- Bathrooms: 4
- Full bathrooms: 4
- Main level bathrooms: 1
- Main level bedrooms: 1
Bedroom
- Description: Carpet, Large Closet With Bi-Pass Doors. Ceiling Light
- Level: Main
- Area: 132.19 Square Feet
- Dimensions: 11.75 x 11.25
Bedroom
- Description: Carpet, Large Closet With Bi-Pass Doors, Ceiling Light
- Level: Upper
- Area: 165 Square Feet
- Dimensions: 12 x 13.75
Bedroom
- Description: Carpet, Two Walk-In Closets, 9 Ft. Tray Ceiling, Wired For Ceiling Light/Fan
- Features: Primary Suite
- Level: Upper
- Area: 272 Square Feet
- Dimensions: 16 x 17
Bedroom
- Description: Carpet, Large Closet With Bi-Pass Doors, Ceiling Light
- Level: Upper
- Area: 144 Square Feet
- Dimensions: 12 x 12
Bedroom
- Description: Carpet, Walk-In Closet, Ceiling Light
- Level: Upper
- Area: 181.25 Square Feet
- Dimensions: 14.5 x 12.5
Bathroom
- Description: Tile Floors, Laminate Countertop, Tub/Shower Combo, Window
- Features: En Suite Bathroom
- Level: Upper
Bathroom
- Description: Tile Floors, Double Sinks, Tub/Shower Combo, Laminate Countertop, Window
- Features: En Suite Bathroom
- Level: Upper
Bathroom
- Description: Tile Floors, Granite Counterop, Walk-In Shower, Soaker Tub, Double Sinks
- Features: En Suite Bathroom, Primary Suite
- Level: Upper
Bathroom
- Description: Tile Floors, Tub/Shower Combo, Laminate Countertop, Window
- Level: Main
Dining room
- Description: Engineered Hardwood Floors, Patio Door To Backyard, 9-Ft Ceiling, Dimmable Ceiling Lights
- Level: Main
- Area: 132.23 Square Feet
- Dimensions: 10.75 x 12.3
Great room
- Description: Engineered Hardwood Floors, Gas Fireplace, Two-Story Ceilings, Tons Of Natural Light, Faces South
- Level: Main
- Area: 327.25 Square Feet
- Dimensions: 17 x 19.25
Kitchen
- Description: Engineered Hardwood Floors, Granite Countertops, Stainless Steel Appliances, Maple Linen Cabinets, Walk-In Pantry, Island Pendants, Drawer Dividers, Built-In Spice Racks, Counter Seating, 9-Ft Ceiling
- Level: Main
Laundry
- Description: Tile Floors, Front Loading Washer/Dryer, Built-In Maple Linen Cabinets, Tile Floors, Laminate Countertop
- Level: Upper
Mud room
- Description: Tile Floors, Built-In Planning Desk, Built-In Pull-Out File Drawers, Granite Counters, Maple Linen Cabinets, Coat Closet, Built-In Bench, 9-Ft Ceiling
- Level: Main
Heating
- Forced Air, Natural Gas
Cooling
- Central Air
Appliances
- Included: Dishwasher, Disposal, Dryer, Gas Water Heater, Microwave, Range, Refrigerator, Self Cleaning Oven, Washer
- Laundry: In Unit
Features
- Eat-in Kitchen, Entrance Foyer, Five Piece Bath, Granite Counters, High Ceilings, High Speed Internet, Jack & Jill Bathroom, Kitchen Island, Laminate Counters, Open Floorplan, Pantry, Primary Suite, Radon Mitigation System, Smoke Free, Vaulted Ceiling(s), Walk-In Closet(s), Wired for Data
- Flooring: Carpet, Tile, Wood
- Windows: Window Coverings
- Basement: Unfinished
- Number of fireplaces: 1
- Fireplace features: Gas Log, Great Room
Interior area
- Total structure area: 4,098
- Total interior livable area: 4,098 sqft
- Finished area above ground: 2,851
- Finished area below ground: 0
Video & virtual tour
Property
Parking
- Total spaces: 3
- Parking features: Concrete, Tandem
- Attached garage spaces: 3
Features
- Levels: Two
- Stories: 2
- Entry location: Exterior Access
- Patio & porch: Covered, Front Porch
- Exterior features: Lighting, Private Yard, Rain Gutters, Smart Irrigation
- Fencing: Partial
Lot
- Size: 5,663 Square Feet
- Features: Irrigated, Landscaped, Open Space, Sprinklers In Front, Sprinklers In Rear
Details
- Parcel number: R0478590
- Special conditions: Standard
Construction
Type & style
- Home type: SingleFamily
- Architectural style: Traditional
- Property subtype: Single Family Residence
Materials
- Cement Siding
- Foundation: Concrete Perimeter
- Roof: Composition
Condition
- Year built: 2018
Details
- Builder model: The Stonehaven
- Builder name: Lennar
Utilities & green energy
- Sewer: Public Sewer
- Water: Public
- Utilities for property: Cable Available, Electricity Connected, Natural Gas Available, Natural Gas Connected
Community & HOA
Community
- Security: Carbon Monoxide Detector(s), Radon Detector, Smart Locks, Smoke Detector(s), Video Doorbell
- Subdivision: Lagae Ranch
HOA
- Has HOA: Yes
- Amenities included: Park, Playground, Trail(s)
- Services included: Recycling, Trash
- HOA name: North Pines Vista
- HOA phone: 303-839-3800
Location
- Region: Castle Pines
Financial & listing details
- Price per square foot: $207/sqft
- Tax assessed value: $850,311
- Annual tax amount: $9,416
- Date on market: 5/17/2026
- Listing terms: 1031 Exchange,Cash,Conventional,FHA,Jumbo,VA Loan
- Exclusions: Sellers' Personal Property And All Staging Items
- Ownership: Agent Owner
- Electric utility on property: Yes
- Road surface type: Paved
Estimated market value
Not available
Estimated sales range
Not available
Not available
Price history
| Date | Event | Price |
|---|---|---|
| 6/26/2026 | Price change | $850,000-2.9%$207/sqft |
Source:  REcolorado as distributed by MLS GRID #8170640 Report a problem REcolorado as distributed by MLS GRID #8170640 Report a problem | ||
| 5/17/2026 | Listed for sale | $875,000+52.7%$214/sqft |
Source: REcolorado as distributed by MLS GRID #8170640 Report a problem | ||
| 8/22/2018 | Sold | $572,900$140/sqft |
Source: Public Record Report a problem | ||
Public tax history
| Year | Property taxes | Tax assessment |
|---|---|---|
| 2025 | $8,850 -0.4% | $53,150 -6.4% |
| 2024 | $8,888 +23.2% | $56,800 -1% |
| 2023 | $7,212 -2.2% | $57,350 +38.4% |
| 2022 | $7,373 | $41,430 -2.8% |
| 2021 | -- | $42,630 +1.1% |
| 2020 | $7,362 +153.5% | $42,170 |
| 2019 | $2,904 | $42,170 +145.7% |
| 2018 | $2,904 +151.5% | $17,160 +140.3% |
| 2017 | $1,155 +121.3% | $7,140 +19.8% |
| 2016 | $522 -4% | $5,960 |
| 2015 | $543 | $5,960 |
| 2010 | -- | -- |
Find assessor info on the county website
Monthly payment
Est. payment
Payment breakdown
Explore the cost of this home by adjusting the details. Changes won't be saved.Climate risks
Neighborhood: 80108
Nearby schools
Schools provided by the listing agent
- Elementary: Buffalo Ridge
- Middle: Rocky Heights
- High: Rock Canyon
- District: Douglas RE-1
Source: REcolorado as distributed by MLS GRID. This data may not be complete. We recommend contacting the local school district to confirm school assignments for this home.

Similar homes
- $692,0003 bd2 ba3.5k sqft6664 Merrimack Drive, Castle Pines, CO 80108For Sale

 MLS ID #5307701, Michael Kozlowski, RE/MAX Professionals. REcolorado as distributed by MLS GRID
 - $795,0003 bd3 ba4.3k sqft7154 Hyland Hills Street, Castle Pines, CO 80108For Sale
 MLS ID #8698523, Russ Porter, Keller Williams DTC. REcolorado as distributed by MLS GRID
 - $719,9003 bd2 ba3.9k sqft186 Back Nine Drive, Castle Pines, CO 80108For Sale
 MLS ID #3358402, Joe Manzanares, The Devonshire Company. REcolorado as distributed by MLS GRID
 - $939,0004 bd5 ba4.4k sqft12370 Tapadero Way, Castle Pines, CO 80108For Sale
 MLS ID #3113884, Lisa Jones, LIV Sotheby's International Realty. REcolorado as distributed by MLS GRID
 - $935,0005 bd5 ba5k sqft7245 Obsidian Lane, Castle Rock, CO 80108For SaleMLS ID #4965243, David Wiegand, eXp Realty, LLC. REcolorado as distributed by MLS GRID
- $900,0005 bd5 ba5.3k sqft6911 Chestnut Court, Parker, CO 80134For SaleMLS ID #1634962, Stephanie Sulstrom, Kentwood Real Estate Cherry Creek. REcolorado as distributed by MLS GRID
- $965,0003 bd4 ba4.8k sqft7169 Canyon Sky Trail, Castle Pines, CO 80108For SaleMLS ID #3741167, Leigh Bramer, BTT Real Estate. REcolorado as distributed by MLS GRID
- $950,0005 bd4 ba4.2k sqft2875 Keepsake Way, Castle Rock, CO 80109For SaleMLS ID #4934833, Gregory Greenhalge, Your Castle Realty LLC. REcolorado as distributed by MLS GRID
- $885,0004 bd3 ba4.3k sqft4543 Fell Mist Way, Castle Rock, CO 80109For SaleMLS ID #2221180, Rhonda Cartrite, Your Castle Realty LLC. REcolorado as distributed by MLS GRID
- $939,0005 bd3 ba4.8k sqft6180 Leilani Drive, Castle Rock, CO 80108For SaleMLS ID #5778415, Anita Wilkinson, HomeSmart. REcolorado as distributed by MLS GRID
- $699,0005 bd3 ba3.8k sqft6500 Agave Avenue, Castle Rock, CO 80108For SaleMLS ID #7114304, Joel Uhler, Orchard Brokerage LLC. REcolorado as distributed by MLS GRID
- $1,249,0005 bd4 ba4.7k sqft5074 Covelo Drive, Castle Rock, CO 80108For SaleMLS ID #7404686, Colleen Sophia, eXp Realty, LLC. REcolorado as distributed by MLS GRID
- $899,0004 bd3 ba4.5k sqft2384 Crestridge Drive, Castle Rock, CO 80104For SaleMLS ID #7882302, Ashleigh Yates, Realty One Group Premier. REcolorado as distributed by MLS GRID
- $829,9004 bd3 ba4.6k sqft1158 Bonnyton Place, Castle Rock, CO 80104For SaleMLS ID #3556015, Bill Clarke, Compass - Denver. REcolorado as distributed by MLS GRID
- $824,5004 bd4 ba5.5k sqft14393 Hop Clover Trail, Parker, CO 80134For SaleMLS ID #4735673, Steven Beam, RE/MAX Alliance. REcolorado as distributed by MLS GRID
- $1,240,0006 bd5 ba5.7k sqft7359 Canyon Sky Trail, Castle Pines, CO 80108For SaleMLS ID #8781212, Lisa Kenner, Astra Real Estate Colorado LLC. REcolorado as distributed by MLS GRID
- $950,0004 bd4 ba5.1k sqft3351 Carabiner Street, Castle Rock, CO 80108For SaleMLS ID #3537799, Wanessa Moore, Keller Williams Action Realty LLC. REcolorado as distributed by MLS GRID
- $875,0004 bd4 ba4.8k sqft14272 Double Dutch Circle, Parker, CO 80134For SaleMLS ID #2182276, Kristen Winkler, Compass - Denver. REcolorado as distributed by MLS GRID
- $865,0004 bd3 ba4.7k sqft13035 Reata Ridge, Parker, CO 80134For SaleMLS ID #5344166, Nicole Chambers, Realty One Group View. REcolorado as distributed by MLS GRID
