Exceptional Value in Castle Pines Village
A rare opportunity to own a beautifully finished ranch-style home in Castle Pines Village at an exceptional new price.
With approximately 4,300 finished square feet, 5 bedrooms, 4 baths, a 3-car garage and a finished walkout basement, 5074 Covelo Drive offers the space, flexibility and newer construction that can be difficult to find at this price point in the Village.
Built in 2014, this thoughtfully designed home combines the ease of main-level living with an expansive lower level, creating room for everyday life, entertaining, guests, work and recreation.
Step inside to an open, inviting floor plan filled with natural light and designed for the way people live today. The main level offers comfortable, connected living spaces and the convenience of ranch-style living, while the finished walkout basement dramatically expands the home's usable space.
With five bedrooms, there is flexibility for family, guests, home offices, fitness space or hobbies without sacrificing the rooms you use every day.
Outside, enjoy Colorado living from a home located within the distinctive setting of Castle Pines Village, with walkable access to the community, amenities and lifestyle that make this one of the area's most sought-after neighborhoods.
Why this home stands out
• Approximately 4,300 finished square feet
• 5 bedrooms and 4 bathrooms
• Desirable ranch-style floor plan
• Finished walkout basement
• 3-car garage
• Built in 2014
• Flexible spaces for guests, work, fitness and recreation with lots of upgrades
• Castle Pines Village location
• Newly repositioned at an exceptional value
If you've been waiting for the right combination of space, newer construction, main-level living and value in Castle Pines Village, this is a home worth seeing in person.
More home. More flexibility. An exceptional opportunity in Castle Pines Village.
For sale
Price cut: $49.1K (8/22)
$1,274,900
5074 Covelo Drive, Castle Rock, CO 80108
5beds
4,759sqft
Single Family Residence
Built in 2014
8,059 Square Feet Lot
$-- Zestimate®
$268/sqft
$500/mo HOA
What's special
Timeless architectureModern designUpscale finishesStylish second office
- 195 days |
- 694 |
- 30 |
Zillow last checked:
Listing updated:
Listed by:
Kellen Harmon 970-691-8429 kellen@homesavingsrealty.net,
Blueshift Real Estate Services LLC
Source: REcolorado as distributed by MLS GRID,MLS#: 2237542
Facts & features
Interior
Bedrooms & bathrooms
- Bedrooms: 5
- Bathrooms: 4
- Full bathrooms: 2
- 3/4 bathrooms: 1
- 1/2 bathrooms: 1
- Main level bathrooms: 3
- Main level bedrooms: 3
Bedroom
- Features: Primary Suite
- Level: Main
Bedroom
- Level: Main
Bedroom
- Level: Main
Bedroom
- Level: Basement
Bedroom
- Level: Basement
Bathroom
- Features: En Suite Bathroom, Primary Suite
- Level: Main
Bathroom
- Level: Main
Bathroom
- Level: Main
Bathroom
- Level: Basement
Dining room
- Level: Main
Great room
- Level: Basement
Kitchen
- Level: Main
Laundry
- Level: Main
Living room
- Level: Main
Office
- Level: Main
Heating
- Forced Air
Cooling
- Central Air
Appliances
- Included: Bar Fridge, Cooktop, Dishwasher, Disposal, Double Oven, Microwave, Refrigerator
- Laundry: In Unit
Features
- Built-in Features, Ceiling Fan(s), Eat-in Kitchen, Entrance Foyer, Granite Counters, Kitchen Island, Pantry, Vaulted Ceiling(s), Walk-In Closet(s)
- Flooring: Carpet, Tile, Wood
- Basement: Finished,Full,Walk-Out Access
- Number of fireplaces: 1
- Fireplace features: Living Room
Interior area
- Total structure area: 4,759
- Total interior livable area: 4,759 sqft
- Finished area above ground: 2,416
- Finished area below ground: 1,884
Property
Parking
- Total spaces: 3
- Parking features: Dry Walled, Floor Coating, Insulated Garage
- Attached garage spaces: 3
Features
- Levels: One
- Stories: 1
- Patio & porch: Covered, Deck, Front Porch, Patio
- Fencing: None
- Has view: Yes
- View description: Mountain(s)
Lot
- Size: 8,059 Square Feet
- Features: Landscaped
Details
- Parcel number: R0474888
- Zoning: PDU
- Special conditions: Standard
Construction
Type & style
- Home type: SingleFamily
- Architectural style: Mountain Contemporary
- Property subtype: Single Family Residence
Materials
- Frame, Rock, Stucco
- Roof: Concrete
Condition
- Updated/Remodeled
- Year built: 2014
Details
- Builder model: Doris
- Builder name: Richmond American Homes
Utilities & green energy
- Sewer: Public Sewer
- Water: Public
- Utilities for property: Electricity Connected, Natural Gas Connected
Community & HOA
Community
- Subdivision: Castle Pines Village
HOA
- Has HOA: Yes
- Amenities included: Gated, Golf Course, Pool, Tennis Court(s)
- Services included: Maintenance Grounds
- HOA fee: $300 monthly
- HOA name: Castle Pines Village
- HOA phone: 303-814-1345
- Second HOA fee: $200 monthly
- Second HOA name: Village Lake
- Second HOA phone: 303-980-0700
Location
- Region: Castle Rock
Financial & listing details
- Price per square foot: $268/sqft
- Tax assessed value: $1,115,480
- Annual tax amount: $6,770
- Date on market: 2/10/2026
- Listing terms: Cash,Conventional,Jumbo,VA Loan
- Exclusions: Seller's Personal Property, Washer And Dryer, Curtain Rods And Valances And Garage Cabinets, Hanging Light Fixtures In Main Level Bedrooms.
- Ownership: Individual
- Electric utility on property: Yes
- Road surface type: Paved
Estimated market value
Not available
Estimated sales range
Not available
Not available
Price history
| Date | Event | Price |
|---|---|---|
| 8/22/2026 | Price change | $1,274,900-3.7%$268/sqft |
Source:  REcolorado as distributed by MLS GRID #2237542 Report a problem REcolorado as distributed by MLS GRID #2237542 Report a problem | ||
| 7/17/2026 | Price change | $1,324,000-1.9%$278/sqft |
Source: REcolorado as distributed by MLS GRID #2237542 Report a problem | ||
| 5/16/2026 | Price change | $1,349,000-1.9%$283/sqft |
Source: REcolorado as distributed by MLS GRID #2237542 Report a problem | ||
| 2/10/2026 | Listed for sale | $1,375,000$289/sqft |
Source: REcolorado as distributed by MLS GRID #2237542 Report a problem | ||
| 12/29/2025 | Listing removed | $1,375,000$289/sqft |
Source: REcolorado as distributed by MLS GRID #2237542 Report a problem | ||
| 10/11/2025 | Listed for sale | $1,375,000+134.3%$289/sqft |
Source: REcolorado as distributed by MLS GRID #2237542 Report a problem | ||
| 3/16/2015 | Sold | $586,800+2.1%$123/sqft |
Source: Public Record Report a problem | ||
| 12/17/2014 | Price change | $574,950-5.8%$121/sqft |
Source: Castle Pines Village Realty LLC #6794479 Report a problem | ||
| 9/23/2014 | Price change | $610,400+6.4%$128/sqft |
Source: Castle Pines Village Realty LLC #6794479 Report a problem | ||
| 4/29/2014 | Listed for sale | $573,520+11458.2%$121/sqft |
Source: Castle Pines Village Realty LLC #6794479 Report a problem | ||
| 4/18/2012 | Sold | $4,962$1/sqft |
Source: Public Record Report a problem | ||
Public tax history
| Year | Property taxes | Tax assessment |
|---|---|---|
| 2025 | $6,770 -0.8% | $69,720 +12.3% |
| 2024 | $6,824 +3% | $62,060 -0.9% |
| 2023 | $6,626 -3.7% | $62,650 +6.9% |
| 2022 | $6,878 | $58,580 -2.8% |
| 2021 | -- | $60,270 +6.3% |
| 2020 | $6,490 +15.5% | $56,680 |
| 2019 | $5,618 | $56,680 +17.5% |
| 2018 | $5,618 -8.1% | $48,240 -12.8% |
| 2017 | $6,112 +6.4% | $55,300 +8% |
| 2016 | $5,742 -1.7% | $51,220 |
| 2015 | $5,844 +299.7% | $51,220 +320.5% |
| 2014 | $1,462 | $12,180 -59.9% |
| 2008 | -- | $30,370 |
Find assessor info on the county website
Monthly payment
Est. payment
Payment breakdown
Explore the cost of this home by adjusting the details. Changes won't be saved.Climate risks
Neighborhood: 80108
Nearby schools
GreatSchools rating
- 7/10Buffalo Ridge Elementary SchoolGrades: PK-5Distance: 3 mi
- 9/10Rocky Heights Middle SchoolGrades: 6-8Distance: 6.6 mi
- 10/10Rock Canyon High SchoolGrades: 9-12Distance: 6.9 mi
Schools provided by the listing agent
- Elementary: Buffalo Ridge
- Middle: Rocky Heights
- High: Rock Canyon
- District: Douglas RE-1
Source: REcolorado as distributed by MLS GRID. This data may not be complete. We recommend contacting the local school district to confirm school assignments for this home.
- $1,039,0003 bd-- ba4.8k sqft5075 Covelo Dr, Castle Rock, CO 80108Off Market
- $1,108,6003 bd3 ba4k sqft5073 Covelo Dr, Castle Rock, CO 80108Off Market
- $1,111,3004 bd3 ba4.7k sqft5072 Covelo Dr, Castle Rock, CO 80108Off Market

- $1,118,8005 bd3 ba4.7k sqft5076 Covelo Dr, Castle Rock, CO 80108Off Market
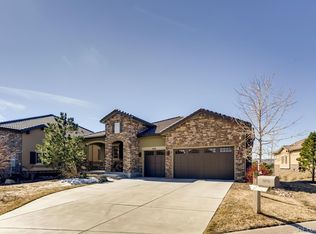
- $1,172,1003 bd3 ba3.9k sqft5135 Le Duc Dr, Castle Rock, CO 80108Off Market
- $1,150,0004 bd3 ba4.8k sqft5136 Le Duc Dr, Castle Rock, CO 80108For Sale
- $1,131,7004 bd4 ba4.1k sqft5071 Covelo Dr, Castle Rock, CO 80108Off Market
- $1,230,0004 bd4 ba4.7k sqft5137 Le Duc Dr, Castle Rock, CO 80108Off Market
A local agent can set up tours, give advice and negotiate with sellers.
Similar homes
- $1,500,0006 bd5 ba5.7k sqft6708 Tremolite Court, Castle Rock, CO 80108For Sale

 MLS ID #2058068, Deborah Syke, LIV Sotheby's International Realty. REcolorado as distributed by MLS GRID
 - $1,600,0005 bd5 ba5.1k sqft1600 Knotty Pine Way, Castle Rock, CO 80108For Sale
 MLS ID #9303583, Bill Clarke, Compass - Denver. REcolorado as distributed by MLS GRID
 - $935,0005 bd5 ba5k sqft7245 Obsidian Lane, Castle Rock, CO 80108For Sale
 MLS ID #4965243, David Wiegand, eXp Realty, LLC. REcolorado as distributed by MLS GRID
 - $1,475,0005 bd5 ba6.7k sqft1111 Annabar Drive, Castle Rock, CO 80108For Sale
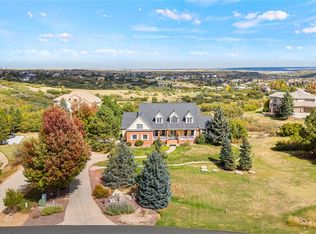 MLS ID #9209148, Carol Van De Weghe, Brokers Guild Homes. REcolorado as distributed by MLS GRID
 - $1,695,0004 bd5 ba5k sqft6273 Shavano Peak Place, Castle Rock, CO 80108For SaleMLS ID #7095924, Derek Kliner, Realty One Group Platinum Elite. REcolorado as distributed by MLS GRID
- $1,175,0005 bd5 ba5k sqft7186 Weaver Circle, Castle Rock, CO 80104For SaleMLS ID #4526039, Corrine Lopez, Colorado Flat Fee Realty Inc. REcolorado as distributed by MLS GRID
- $939,0005 bd3 ba4.8k sqft6180 Leilani Drive, Castle Rock, CO 80108For SaleMLS ID #5778415, Anita Wilkinson, HomeSmart. REcolorado as distributed by MLS GRID
- $797,5005 bd5 ba4.6k sqft3919 Desert Ridge Circle, Castle Rock, CO 80108For SaleMLS ID #6251122, Suzanne Hickox, Way Out West Co., Inc.. REcolorado as distributed by MLS GRID
- $885,0004 bd3 ba4.3k sqft4543 Fell Mist Way, Castle Rock, CO 80109For SaleMLS ID #2221180, Rhonda Cartrite, Your Castle Realty LLC. REcolorado as distributed by MLS GRID
- $899,0005 bd4 ba4.6k sqft5023 Mountain Meadow Trail, Castle Rock, CO 80109For SaleMLS ID #4492454, Samantha Mortensen-Judkins, HomeSmart Realty. REcolorado as distributed by MLS GRID
- $999,0006 bd4 ba4.5k sqft7311 Serena Drive, Castle Pines, CO 80108For SaleMLS ID #8640101, Jennifer Delmez, Keller Williams DTC. REcolorado as distributed by MLS GRID
- $750,0005 bd3 ba3.8k sqft6500 Agave Avenue, Castle Rock, CO 80108For SaleMLS ID #7114304, Joel Uhler, Orchard Brokerage LLC. REcolorado as distributed by MLS GRID
- $885,0004 bd3 ba3.9k sqft47 Back Nine Drive, Castle Pines, CO 80108For SaleMLS ID #9124436, Derek Kliner, Realty One Group Platinum Elite. REcolorado as distributed by MLS GRID
- $850,0005 bd4 ba4k sqft228 Back Nine Drive, Castle Pines, CO 80108For SaleMLS ID #8170640, Carol Dilk, Realty One Group Platinum Elite. REcolorado as distributed by MLS GRID
- $899,0003 bd4 ba3.9k sqft7032 Fireside Way, Castle Rock, CO 80108For SaleMLS ID #3514210, Melanie Lee, LIV Sotheby's International Realty. REcolorado as distributed by MLS GRID
- $1,625,0004 bd4 ba6.4k sqft3158 Wingspan Point, Castle Rock, CO 80108For SaleMLS ID #1918466, Amy Ballain, Coldwell Banker Realty 56. REcolorado as distributed by MLS GRID
- $950,0004 bd5 ba4.4k sqft12370 Tapadero Way, Castle Pines, CO 80108For SaleMLS ID #3113884, Lisa Jones, LIV Sotheby's International Realty. REcolorado as distributed by MLS GRID
- $899,0004 bd5 ba4.4k sqft4423 Mcmurdo Court, Castle Rock, CO 80108For SaleMLS ID #5092314, Chae Bae, Professional Realty Group. REcolorado as distributed by MLS GRID
- $1,247,0005 bd5 ba4.2k sqft11025 Grayledge Circle, Highlands Ranch, CO 80130For SaleMLS ID #1872915, Alan Larson, Kentwood Real Estate DTC, LLC. REcolorado as distributed by MLS GRID
- $950,0007 bd4 ba6k sqft1373 Clear Sky Way, Castle Rock, CO 80109For SaleMLS ID #7650476, Jim Garcia, RE/MAX Professionals. REcolorado as distributed by MLS GRID
