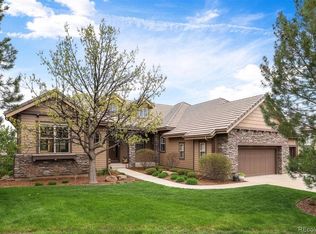
Nestled within the gated community of The Village at Castle Pines, this stunning ranch-style home by Toll Brothers offers luxury living on a beautifully situated half-acre lot with exceptional privacy. This property faces south on a quiet cul-de-sac. This gorgeous layout offers 4 bedrooms, 5 bathrooms, a main-level office, and a fully finished walkout basement, this home combines elegance, comfort, and outstanding entertaining spaces. Large great room feeling on the main level with upgraded barn wood flooring makes for the coziest of spaces. The gourmet chef’s kitchen is the heart of the home, showcasing custom white cabinetry, high-end stainless steel appliances, an oversized center island, abundant granite counter space, a breakfast nook, and breakfast bar seating. The main-floor primary suite is a private retreat complete with coffered ceilings, custom built-ins, a spa-inspired bath with a large soaking tub, walk-in shower, dual vanities, and two spacious walk-in closets. The finished walkout basement is designed for entertaining and everyday living, offering a large wet bar, media room, game room, fitness area, three additional bedrooms, and three full bathrooms. Outdoor living is equally impressive with a welcoming front water feature, expansive upper deck, and a large lower patio with fire pit. Part of the patio is covered with a “Dry Below” system, creating the perfect all-season gathering space for watching sports or relaxing with friends and family. New Complete HVAC system! new auto blinds in kitchen-Some new windows on order, roof inspected -5 year cert! The Village at Castle Pines enjoy exceptional community amenities including parks, trails, pools, clubhouse, tennis, pickleball, volleyball, and more. Conveniently located near Castle Pines Golf Club and just minutes from shopping, dining, Whole Foods Market, Park Meadows, the Denver Tech Center, and DIA, this home offers the perfect balance of luxury, convenience, and Colorado living.
For sale
Price cut: $50K (8/4)
$1,695,000
6273 Shavano Peak Place, Castle Rock, CO 80108
4beds
5,038sqft
:
Get pre-qualified$10,676/mo
Single Family Residence
Built in 2005
0.42 Acres Lot
$1,646,900 Zestimate®
$336/sqft
$455/mo HOA
What's special
Spa-inspired bathCustom built-insOversized center islandMain-floor primary suiteMedia roomExpansive upper deckThree additional bedrooms
- 72 days |
- 1,335 |
- 46 |
Zillow last checked:
Listing updated:
Listed by:
Derek Kliner 303-332-3800 dkliner30@gmail.com,
Realty One Group Platinum Elite
Source: REcolorado as distributed by MLS GRID,MLS#: 7095924
Facts & features
Interior
Bedrooms & bathrooms
- Bedrooms: 4
- Bathrooms: 5
- Full bathrooms: 4
- 1/2 bathrooms: 1
- Main level bathrooms: 2
- Main level bedrooms: 1
Bedroom
- Description: Gorgeous Primary Suite
- Features: Primary Suite
- Level: Main
- Area: 331.7 Square Feet
- Dimensions: 15.5 x 21.4
Bedroom
- Description: Spacious Lower Level Bed #1
- Level: Basement
- Area: 148.83 Square Feet
- Dimensions: 12.1 x 12.3
Bedroom
- Description: Spacious Lower Level Bed #2
- Level: Basement
- Area: 132 Square Feet
- Dimensions: 12 x 11
Bedroom
- Description: Makes Great Second Office (As Currently)
- Level: Basement
- Area: 317.74 Square Feet
- Dimensions: 20.11 x 15.8
Bathroom
- Description: Conveniently Located On Main Level
- Level: Main
- Area: 40 Square Feet
- Dimensions: 8 x 5
Bathroom
- Description: Huge Gorgeous Primary Bath With Everything You Need
- Features: En Suite Bathroom, Primary Suite
- Level: Main
- Area: 140 Square Feet
- Dimensions: 10 x 14
Bathroom
- Description: 3 Full Baths On Lower Level
- Level: Basement
- Area: 55.5 Square Feet
- Dimensions: 5 x 11.1
Bathroom
- Description: 3 Full Baths On Lower Level
- Level: Basement
- Area: 62 Square Feet
- Dimensions: 5 x 12.4
Bathroom
- Description: 3 Full Baths On Lower Level
- Level: Basement
- Area: 52.52 Square Feet
- Dimensions: 5.2 x 10.1
Dining room
- Description: Makes For Special Get Togethers And Family Dinners
- Level: Main
- Area: 176.12 Square Feet
- Dimensions: 14.8 x 11.9
Exercise room
- Description: Some Equipment May Be For Sale.
- Level: Basement
- Area: 155.61 Square Feet
- Dimensions: 9.1 x 17.1
Family room
- Description: Great Room Feeling With Large Fireplace And Views Of Beautiful Deck Space-Barn Wood Flooring Makes For A Great Warm Feeling
- Level: Basement
- Area: 256 Square Feet
- Dimensions: 20 x 12.8
Game room
- Description: Entertainers Dream Basement!
- Level: Basement
- Area: 140 Square Feet
- Dimensions: 14 x 10
Great room
- Description: Exceptional Space For Any Sized Family. Equipped With Fireplace
- Level: Main
- Area: 535.9 Square Feet
- Dimensions: 23 x 23.3
Kitchen
- Description: Granite, Custom Cabinetry, Stainless High End Appliance, Center Island, Eat In Space
- Level: Main
- Area: 344.76 Square Feet
- Dimensions: 15.6 x 22.1
Laundry
- Description: Main Level Laundry With Cabinetry
- Level: Main
- Area: 73.81 Square Feet
- Dimensions: 6.1 x 12.1
Mud room
- Description: Nice Space Coming In From Garage
- Level: Main
- Area: 35 Square Feet
- Dimensions: 7 x 5
Office
- Description: French Doors -Built Ins-A Great Place To Call A Home Office
- Level: Main
- Area: 191.1 Square Feet
- Dimensions: 14.7 x 13
Utility room
- Description: Great For Storage
- Level: Basement
- Area: 249.61 Square Feet
- Dimensions: 22.9 x 10.9
Heating
- Forced Air, Natural Gas
Cooling
- Central Air
Appliances
- Included: Bar Fridge, Cooktop, Dishwasher, Disposal, Double Oven, Dryer, Gas Water Heater, Humidifier, Range Hood, Refrigerator, Self Cleaning Oven, Trash Compactor, Washer, Wine Cooler
Features
- Granite Counters, High Ceilings, Kitchen Island, Open Floorplan, Pantry, Smart Thermostat, Smoke Free, Walk-In Closet(s), Wet Bar
- Flooring: Carpet, Laminate, Tile, Wood
- Windows: Double Pane Windows, Window Coverings, Window Treatments
- Basement: Daylight,Finished,Full,Sump Pump,Walk-Out Access
- Number of fireplaces: 3
- Fireplace features: Basement, Electric, Family Room, Gas, Outside
Interior area
- Total structure area: 5,038
- Total interior livable area: 5,038 sqft
- Finished area above ground: 2,534
- Finished area below ground: 2,264
Video & virtual tour
Property
Parking
- Total spaces: 3
- Parking features: Exterior Access Door, Insulated Garage, Oversized, Storage
- Attached garage spaces: 3
Features
- Levels: One
- Stories: 1
- Entry location: Ground
- Patio & porch: Covered, Deck, Front Porch, Patio
- Exterior features: Fire Pit, Lighting, Private Yard, Rain Gutters, Water Feature
- Has spa: Yes
- Spa features: Spa/Hot Tub
Lot
- Size: 0.42 Acres
- Features: Cul-De-Sac, Many Trees, Sprinklers In Front, Sprinklers In Rear
Details
- Parcel number: R0439180
- Zoning: PDU
- Special conditions: Standard
Construction
Type & style
- Home type: SingleFamily
- Property subtype: Single Family Residence
Materials
- Frame, Stone, Stucco
- Foundation: Slab
Condition
- Year built: 2005
Details
- Builder model: Ranch w Walkout
- Builder name: Toll Brothers
Utilities & green energy
- Sewer: Public Sewer
- Water: Public
Community & HOA
Community
- Security: Carbon Monoxide Detector(s), Security System, Smoke Detector(s)
- Subdivision: Castle Pines Village
HOA
- Has HOA: Yes
- Amenities included: Clubhouse, Fitness Center, Gated, Park, Playground, Pond Seasonal, Pool, Security, Tennis Court(s), Trail(s)
- Services included: Maintenance Grounds, Recycling, Trash
- HOA fee: $455 monthly
- HOA name: The Village At Castle Pines
- HOA phone: 303-814-1345
Location
- Region: Castle Rock
Financial & listing details
- Price per square foot: $336/sqft
- Tax assessed value: $1,257,272
- Annual tax amount: $9,963
- Date on market: 5/27/2026
- Listing terms: Cash,Conventional
- Exclusions: Owners Belongings. Gym Equipment, Televisions, Brackets.
- Ownership: Individual
- Road surface type: Paved
Estimated market value
$1,646,900
$1.56M - $1.73M
$5,839/mo
Price history
| Date | Event | Price |
|---|---|---|
| 8/4/2026 | Price change | $1,695,000-2.9%$336/sqft |
Source:  REcolorado as distributed by MLS GRID #7095924 Report a problem REcolorado as distributed by MLS GRID #7095924 Report a problem | ||
| 7/9/2026 | Price change | $1,745,000-2.8%$346/sqft |
Source: REcolorado as distributed by MLS GRID #7095924 Report a problem | ||
| 5/27/2026 | Listed for sale | $1,795,000+106.3%$356/sqft |
Source: REcolorado as distributed by MLS GRID #7095924 Report a problem | ||
| 8/30/2005 | Sold | $870,124$173/sqft |
Source: Public Record Report a problem | ||
Public tax history
| Year | Property taxes | Tax assessment |
|---|---|---|
| 2025 | $10,131 -0.8% | $78,580 -12.7% |
| 2024 | $10,211 +38.2% | $89,980 -1% |
| 2023 | $7,387 -3.6% | $90,850 +41% |
| 2022 | $7,664 | $64,450 -2.8% |
| 2021 | -- | $66,300 +5.1% |
| 2020 | $7,317 -1.6% | $63,090 |
| 2019 | $7,434 | $63,090 -0.1% |
| 2018 | $7,434 +5.6% | $63,130 |
| 2017 | $7,041 +96.9% | $63,130 -0.1% |
| 2016 | $3,576 -1.7% | $63,180 |
| 2015 | $3,637 +15.3% | $63,180 +21.4% |
| 2014 | $3,155 | $52,050 |
| 2013 | -- | $52,050 -2.5% |
| 2012 | -- | $53,400 |
| 2011 | -- | $53,400 -20.3% |
| 2010 | -- | $67,030 +18.2% |
| 2009 | $6,795 | $56,710 |
| 2008 | -- | $56,710 +7.2% |
| 2007 | -- | $52,900 |
| 2006 | $3,073 +326.9% | $52,900 +756% |
| 2004 | $720 +79.8% | $6,180 +163% |
| 2003 | $401 | $2,350 |
Find assessor info on the county website
Monthly payment
Est. payment
Payment breakdown
Explore the cost of this home by adjusting the details. Changes won't be saved.Climate risks
Neighborhood: 80108
Nearby schools
GreatSchools rating
- 6/10Buffalo Ridge Elementary SchoolGrades: PK-5Distance: 0.7 mi
- 8/10Rocky Heights Middle SchoolGrades: 6-8Distance: 4.4 mi
- 9/10Rock Canyon High SchoolGrades: 9-12Distance: 4.7 mi
Schools provided by the listing agent
- Elementary: Buffalo Ridge
- Middle: Rocky Heights
- High: Rock Canyon
- District: Douglas RE-1
Source: REcolorado as distributed by MLS GRID. This data may not be complete. We recommend contacting the local school district to confirm school assignments for this home.
- $2,400,0004 bd5 ba5k sqft6269 Shavano Peak Pl, Castle Rock, CO 80108For Sale
- $1,801,9005 bd7 ba6.9k sqft6275 Shavano Peak Pl, Castle Rock, CO 80108Off Market

- $1,617,7005 bd5 ba5.9k sqft6282 Oxford Peak Pl, Castle Rock, CO 80108Off Market
- $1,749,8007 bd7 ba6.9k sqft6271 Shavano Peak Pl, Castle Rock, CO 80108Off Market
- $1,769,0004 bd5 ba6.2k sqft6280 Oxford Peak Pl, Castle Rock, CO 80108Sold
- $1,464,0006 bd6 ba5.2k sqft6272 Shavano Peak Pl, Castle Rock, CO 80108Off Market
- $1,512,9004 bd5 ba4.4k sqft6274 Shavano Peak Pl, Castle Rock, CO 80108Off Market
- $1,604,0005 bd6 ba6.9k sqft6284 Oxford Peak Pl, Castle Rock, CO 80108Off Market
A local agent can set up tours, give advice and negotiate with sellers.
Similar homes
- $1,800,0004 bd5 ba6.1k sqft5270 Red Pass Lane, Castle Rock, CO 80108For Sale

 MLS ID #2463534, Hannah Strunc, Kentwood Real Estate DTC, LLC. REcolorado as distributed by MLS GRID
 - $1,600,0005 bd5 ba5.1k sqft1600 Knotty Pine Way, Castle Rock, CO 80108For Sale
 MLS ID #9303583, Bill Clarke, Compass - Denver. REcolorado as distributed by MLS GRID
 - $2,400,0004 bd5 ba5k sqft6269 Shavano Peak Place, Castle Rock, CO 80108For SaleMLS ID #9664999, Ford Fountain Team, LIV Sotheby's International Realty. REcolorado as distributed by MLS GRID
- $1,695,0006 bd6 ba5.2k sqft1251 Buffalo Ridge Road, Castle Pines, CO 80108For Sale
 MLS ID #5462323, Shannon Pace, Coldwell Banker Realty 24. REcolorado as distributed by MLS GRID
 - $1,499,0004 bd5 ba5.3k sqft5061 Vermillion Drive, Castle Rock, CO 80108For SaleMLS ID #5267111, Todd & Tracy Cole, Realty One Group Premier. REcolorado as distributed by MLS GRID
- $1,500,0006 bd5 ba5.7k sqft6708 Tremolite Court, Castle Rock, CO 80108For SaleMLS ID #2058068, Deborah Syke, LIV Sotheby's International Realty. REcolorado as distributed by MLS GRID
- $1,475,0005 bd5 ba6.7k sqft1111 Annabar Drive, Castle Rock, CO 80108For SaleMLS ID #9209148, Carol Van De Weghe, Brokers Guild Homes. REcolorado as distributed by MLS GRID
- $1,350,0007 bd6 ba6.1k sqft6951 Esperanza Drive, Castle Rock, CO 80108For SaleMLS ID #2848165, Jessica Goodwin, HomeSmart Realty. REcolorado as distributed by MLS GRID
- $1,400,0005 bd7 ba6k sqft7758 Weaver Circle, Castle Rock, CO 80104For SaleMLS ID #5806723, Gwenivere Snyder, LIV Sotheby's International Realty. REcolorado as distributed by MLS GRID
- $1,625,0004 bd4 ba6.4k sqft3158 Wingspan Point, Castle Rock, CO 80108For SaleMLS ID #1918466, Amy Ballain, Coldwell Banker Realty 56. REcolorado as distributed by MLS GRID
- $1,799,9004 bd4 ba5.3k sqft4883 Carefree Trail, Parker, CO 80134For SaleMLS ID #6753025, Adam Ferguson, Coldwell Banker Realty 24. REcolorado as distributed by MLS GRID
- $1,324,0005 bd4 ba4.7k sqft5074 Covelo Drive, Castle Rock, CO 80108For SaleMLS ID #2237542, Kellen Harmon, Blueshift Real Estate Services LLC. REcolorado as distributed by MLS GRID
- $1,325,0004 bd5 ba7.5k sqft5615 Vistancia Drive, Parker, CO 80134For SaleMLS ID #7010203, Dotson Skaggs, Kentwood Real Estate DTC, LLC. REcolorado as distributed by MLS GRID
- $897,5004 bd3 ba3.9k sqft47 Back Nine Drive, Castle Pines, CO 80108For SaleMLS ID #9124436, Derek Kliner, Realty One Group Platinum Elite. REcolorado as distributed by MLS GRID
- $1,245,0004 bd4 ba7.2k sqft3366 Red Tree Place, Castle Rock, CO 80104For SaleMLS ID #9313487, Tara Jones, Opendoor Brokerage LLC. REcolorado as distributed by MLS GRID
- $949,0005 bd5 ba5k sqft7245 Obsidian Lane, Castle Rock, CO 80108For SaleMLS ID #4965243, David Wiegand, eXp Realty, LLC. REcolorado as distributed by MLS GRID
- $1,065,0006 bd5 ba5.1k sqft625 Malvern Court, Castle Pines, CO 80108For SaleMLS ID #7122527, Jessica Goodwin, HomeSmart Realty. REcolorado as distributed by MLS GRID
- $1,988,0006 bd6 ba7k sqft1287 Buffalo Ridge Road, Castle Pines, CO 80108For SaleMLS ID #2279846, Jay T Sandstrom, Your Castle Real Estate Inc. REcolorado as distributed by MLS GRID
- $2,225,0005 bd7 ba7.2k sqft981 Buffalo Ridge Road, Castle Pines, CO 80108For SaleMLS ID #5121699, Corrie Lee, Milehimodern. REcolorado as distributed by MLS GRID
- $850,0005 bd4 ba4k sqft228 Back Nine Drive, Castle Pines, CO 80108For SaleMLS ID #8170640, Carol Dilk, Realty One Group Platinum Elite. REcolorado as distributed by MLS GRID
