Completely reimagined and meticulously updated, this exceptional residence in The Village at Castle Pines showcases remarkable quality, craftsmanship, and sophisticated design at every turn. Every surface has been thoughtfully transformed with top-of-the-line finishes, creating a home that feels both luxurious and inviting, with light-filled spaces and timeless style throughout. The main level is designed for effortless living and entertaining, featuring stunning walnut floors, soaring cathedral ceilings with architectural beams, and expansive windows and sliding glass doors that open to a private deck with glimpses of mountain views and serene pine tree surroundings. The beautifully appointed kitchen is truly the heart of the home, offering premium appliances, custom cabinetry, and an inviting dining area perfectly suited for both everyday living and memorable gatherings. A richly appointed executive-style office, elegant dining room, and well-designed mudroom and laundry area add both comfort and functionality. The main-floor primary suite is a luxurious retreat, complete with a cozy fireplace, bay window, spa-inspired bath, and generous walk-in closets with custom built-ins. The fully finished lower level continues the home’s exceptional design, featuring high ceilings, a spacious family room with fireplace, and seamless indoor-outdoor living with direct access to a patio with dry below covering and beautifully private yard. A well-equipped entertaining bar, multiple guest bedrooms, and abundant storage provide flexibility for hosting family and friends. Situated on a quiet cul-de-sac with a three-car garage, this home offers a rare combination of refined elegance and everyday livability—all within the gated community of The Village at Castle Pines, known for its natural beauty, privacy, and premier amenities.
For sale
$2,400,000
6269 Shavano Peak Place, Castle Rock, CO 80108
4beds
5,038sqft
:
Get pre-qualified$14,927/mo
Single Family Residence
Built in 2005
0.37 Acres Lot
$2,283,200 Zestimate®
$476/sqft
$455/mo HOA
What's special
Timeless style throughoutTop-of-the-line finishesSpa-inspired bathBeautifully private yardAbundant storageInviting dining areaMultiple guest bedrooms
- 107 days |
- 443 |
- 16 |
Zillow last checked:
Listing updated:
Listed by:
Ford Fountain Team 720-320-8901 FordFountain@livsothebysrealty.com,
LIV Sotheby's International Realty
Source: REcolorado as distributed by MLS GRID,MLS#: 9664999
Facts & features
Interior
Bedrooms & bathrooms
- Bedrooms: 4
- Bathrooms: 5
- Full bathrooms: 3
- 3/4 bathrooms: 1
- 1/2 bathrooms: 1
- Main level bathrooms: 2
- Main level bedrooms: 1
Bedroom
- Description: Main Floor Primary Bedroom With Linear Gas Fireplace, Bay Window Providing Natural Light, Beautiful Walnut Wood Flooring, Two Walk-In Closets With Custom Built-Ins, Large Linen Closet
- Features: Primary Suite
- Level: Main
- Area: 297.25 Square Feet
- Dimensions: 20.5 x 14.5
Bedroom
- Description: Large Secondary Bedroom On Lower Level With Bay Window, Large Walk-In Closet, Ensuite Bath And Direct Access To Back Patio.
- Level: Basement
- Area: 336.2 Square Feet
- Dimensions: 20.5 x 16.4
Bedroom
- Description: Secondary Bedroom On Lower Level With Walk-In Closet Easy Access To Shared Full Bathroom
- Level: Basement
- Area: 127.77 Square Feet
- Dimensions: 11.5 x 11.11
Bedroom
- Description: Large Secondary Bedroom On Lower Level With Large Walk-In Closet And Ensuite Bath
- Level: Basement
- Area: 265.6 Square Feet
- Dimensions: 16.6 x 16
Bathroom
- Description: Main Floor Powder Room With Custom Tile Work
- Level: Main
- Area: 21 Square Feet
- Dimensions: 5.11 x 4.11
Bathroom
- Description: Spa Inspired Primary Bath, Standalone Soaking Tub, Double Vanity, Backlit Mirrors, Glass-Enclosed Shower With Bench, Tastefully Remodeled With Modern Finishes
- Features: En Suite Bathroom, Primary Suite
- Level: Main
- Area: 376 Square Feet
- Dimensions: 23.5 x 16
Bathroom
- Description: Fully Updated Ensuite 3/4 Bath
- Features: En Suite Bathroom
- Level: Basement
- Area: 41.92 Square Feet
- Dimensions: 4.11 x 10.2
Bathroom
- Description: Shared Full Bathroom Serving Bedroom #2 And Guests, Completely Updated/Remodeled
- Level: Basement
- Area: 58.24 Square Feet
- Dimensions: 5.2 x 11.2
Bathroom
- Description: Fully Updated, Ensuite Full Bath
- Features: En Suite Bathroom
- Level: Basement
- Area: 43.16 Square Feet
- Dimensions: 4.11 x 10.5
Bonus room
- Description: Breakfast Nook With Custom Banquet Seating In Bay Window
- Level: Main
- Area: 103.75 Square Feet
- Dimensions: 8.3 x 12.5
Dining room
- Description: Conveniently Located Just Off The Kitchen, Coffered Ceiling, Dramatic Custom Light Fixture, Large Window Providing Natural Light
- Level: Main
- Area: 162.15 Square Feet
- Dimensions: 14.1 x 11.5
Family room
- Description: High Ceilings Creating An Open Feel, Gas Fireplace, Built-In Shelving And Cabinetry, Sliding Glass Doors Opening To Covered Patio, Full Bar Designed For Entertaining Wine Refrigerator Ice Maker Dishwasher
- Level: Basement
- Area: 586.24 Square Feet
- Dimensions: 22.9 x 25.6
Great room
- Description: Dramatic Cathedral Ceilings With Exposed Beams, Walnut Wood Flooring Throughout, Gas Fireplace With Custom Mixed-Material Surround, Built-In Shelving, Wall Of Sliding Glass Doors Opening To The Deck Providing Abundant Natural Light
- Level: Main
- Area: 582.64 Square Feet
- Dimensions: 21.11 x 27.6
Kitchen
- Description: Phenomenal, Fully Remodeled Kitchen With Exceptional Finishes. Large Island With One-Of-A-Kind Petrified Wood Countertop. Top-Of-The-Line Appliances, Including: Wolf Gas Range With Height Adjustable Hood, Integrated Sub-Zero Refrigerator, Wine Refrigerator, Wolf Oven, Miele Built-In Coffee Center, Miele Convection/Steam Oven
- Level: Main
- Area: 150.77 Square Feet
- Dimensions: 13.11 x 11.5
Laundry
- Description: Extensive Cabinetry And Shelving, Utility Sink, Stackable Washer And Dryer
- Level: Main
- Area: 77.7 Square Feet
- Dimensions: 7 x 11.1
Office
- Description: Main Floor Executive-Style Office, Sophisticated Design, Built-In Shelving And Cabinetry
- Level: Main
- Area: 186.2 Square Feet
- Dimensions: 13.3 x 14
Utility room
- Description: Unfinished Utility Room
- Level: Basement
- Area: 464 Square Feet
- Dimensions: 23.2 x 20
Workshop
- Description: Lower Level Workshop/Studio Space - Customize To Fit Your Lifestyle
- Level: Basement
- Area: 220.4 Square Feet
- Dimensions: 11.6 x 19
Heating
- Forced Air, Natural Gas
Cooling
- Central Air
Appliances
- Included: Bar Fridge, Convection Oven, Dishwasher, Disposal, Dryer, Range Hood, Refrigerator, Wine Cooler
Features
- Basement: Walk-Out Access
- Has fireplace: Yes
- Fireplace features: Basement, Gas, Great Room, Master Bedroom
Interior area
- Total structure area: 5,038
- Total interior livable area: 5,038 sqft
- Finished area above ground: 2,534
- Finished area below ground: 2,449
Property
Parking
- Total spaces: 3
- Parking features: Floor Coating
- Attached garage spaces: 3
Features
- Levels: One
- Stories: 1
- Patio & porch: Covered, Deck, Patio
- Has view: Yes
- View description: Mountain(s)
Lot
- Size: 0.37 Acres
- Features: Cul-De-Sac, Landscaped, Level, Many Trees, Sprinklers In Front, Sprinklers In Rear
Details
- Parcel number: R0439178
- Zoning: PDU
- Special conditions: Standard
Construction
Type & style
- Home type: SingleFamily
- Architectural style: Contemporary
- Property subtype: Single Family Residence
Materials
- Stone, Stucco
Condition
- Updated/Remodeled
- Year built: 2005
Details
- Builder name: Toll Brothers
Utilities & green energy
- Electric: 220 Volts
- Sewer: Public Sewer
- Utilities for property: Cable Available, Electricity Connected, Internet Access (Wired), Natural Gas Connected
Community & HOA
Community
- Security: Video Doorbell
- Subdivision: Castle Pines Village
HOA
- Has HOA: Yes
- Amenities included: Fitness Center, Garden Area, Gated, Park, Playground, Pond Seasonal, Security
- Services included: Maintenance Grounds, Recycling, Security
- HOA fee: $455 monthly
- HOA name: Castle Pines HOA
- HOA phone: 303-814-1345
Location
- Region: Castle Rock
Financial & listing details
- Price per square foot: $476/sqft
- Tax assessed value: $1,222,765
- Annual tax amount: $9,689
- Date on market: 4/23/2026
- Listing terms: Cash,Conventional
- Exclusions: All Shop Equipment, Refrigerator And Freezer In The Lower Level, Outdoor Fire Pit, Hot Tub, All Audio/Video Components And Savant Control System, All Speakers, Wine Chiller On Lower Level, Safe, And Sellers' Personal Property.
- Ownership: Individual
- Electric utility on property: Yes
Estimated market value
$2,283,200
$2.17M - $2.40M
$5,774/mo
Price history
| Date | Event | Price |
|---|---|---|
| 4/23/2026 | Listed for sale | $2,400,000+166.7%$476/sqft |
Source:  REcolorado as distributed by MLS GRID #9664999 Report a problem REcolorado as distributed by MLS GRID #9664999 Report a problem | ||
| 4/24/2019 | Sold | $900,000-2.1%$179/sqft |
Source: Public Record Report a problem | ||
| 3/11/2019 | Pending sale | $919,000$182/sqft |
Source: LIV Sotheby's International Realty #4643055 Report a problem | ||
| 2/25/2019 | Listed for sale | $919,000+31.1%$182/sqft |
Source: LIV Sotheby's International Realty #4643055 Report a problem | ||
| 5/27/2005 | Sold | $700,975$139/sqft |
Source: Public Record Report a problem | ||
Public tax history
| Year | Property taxes | Tax assessment |
|---|---|---|
| 2025 | $9,861 -0.8% | $76,420 -12.8% |
| 2024 | $9,939 +37.5% | $87,670 -1% |
| 2023 | $7,228 -3.6% | $88,530 +40.4% |
| 2022 | $7,499 | $63,060 -2.8% |
| 2021 | -- | $64,870 +4.9% |
| 2020 | $7,175 -3.6% | $61,860 |
| 2019 | $7,444 +12.9% | $61,860 -2.1% |
| 2018 | $6,596 +5.6% | $63,210 |
| 2017 | $6,247 +73.4% | $63,210 -0.7% |
| 2016 | $3,604 -1.7% | $63,670 |
| 2015 | $3,666 +16.6% | $63,670 +22.7% |
| 2014 | $3,144 | $51,880 |
| 2013 | -- | $51,880 -4.1% |
| 2012 | -- | $54,100 |
| 2011 | -- | $54,100 -19.2% |
| 2010 | -- | $66,990 +18.1% |
| 2009 | -- | $56,700 |
| 2008 | -- | $56,700 +8% |
| 2007 | -- | $52,500 |
| 2006 | $6,074 +743.6% | $52,500 +749.5% |
| 2004 | $720 +79.8% | $6,180 +163% |
| 2003 | $401 | $2,350 |
Find assessor info on the county website
Monthly payment
Est. payment
Payment breakdown
Explore the cost of this home by adjusting the details. Changes won't be saved.Climate risks
Neighborhood: 80108
Nearby schools
GreatSchools rating
- 6/10Buffalo Ridge Elementary SchoolGrades: PK-5Distance: 0.8 mi
- 8/10Rocky Heights Middle SchoolGrades: 6-8Distance: 4.4 mi
- 9/10Rock Canyon High SchoolGrades: 9-12Distance: 4.7 mi
Schools provided by the listing agent
- Elementary: Buffalo Ridge
- Middle: Rocky Heights
- High: Rock Canyon
- District: Douglas RE-1
Source: REcolorado as distributed by MLS GRID. This data may not be complete. We recommend contacting the local school district to confirm school assignments for this home.
- $1,695,0004 bd5 ba5k sqft6273 Shavano Peak Pl, Castle Rock, CO 80108For Sale

- $1,749,8007 bd7 ba6.9k sqft6271 Shavano Peak Pl, Castle Rock, CO 80108Off Market
- $1,801,9005 bd7 ba6.9k sqft6275 Shavano Peak Pl, Castle Rock, CO 80108Off Market

- $1,464,0006 bd6 ba5.2k sqft6272 Shavano Peak Pl, Castle Rock, CO 80108Off Market

- $1,617,7005 bd5 ba5.9k sqft6282 Oxford Peak Pl, Castle Rock, CO 80108Off Market
- $1,512,9004 bd5 ba4.4k sqft6274 Shavano Peak Pl, Castle Rock, CO 80108Off Market
- $1,769,0004 bd5 ba6.2k sqft6280 Oxford Peak Pl, Castle Rock, CO 80108Sold
- $1,604,0005 bd6 ba6.9k sqft6284 Oxford Peak Pl, Castle Rock, CO 80108Off Market
A local agent can set up tours, give advice and negotiate with sellers.
Similar homes
- $2,250,0004 bd6 ba6.8k sqft163 Glengarry Place, Castle Rock, CO 80108For Sale
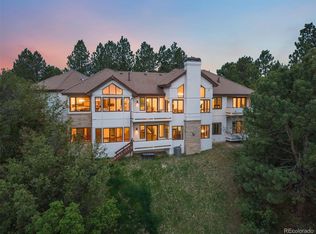
 MLS ID #1721699, Stacie Chadwick, LIV Sotheby's International Realty. REcolorado as distributed by MLS GRID
 - $1,695,0004 bd5 ba5k sqft6273 Shavano Peak Place, Castle Rock, CO 80108For SaleMLS ID #7095924, Derek Kliner, Realty One Group Platinum Elite. REcolorado as distributed by MLS GRID
- $2,500,0005 bd6 ba6.1k sqft218 Hidden Valley Lane, Castle Rock, CO 80108For Sale
 MLS ID #6581237, AK Riley, Coldwell Banker Realty 24. REcolorado as distributed by MLS GRID
 - $2,725,0004 bd6 ba5.1k sqft6192 Oxford Peak Lane, Castle Rock, CO 80108For Sale
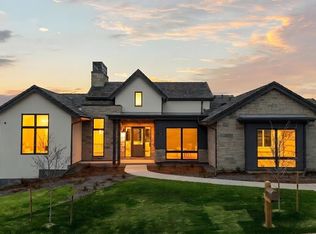 MLS ID #9622051, Stacie Chadwick, LIV Sotheby's International Realty. REcolorado as distributed by MLS GRID
 - $2,225,0005 bd7 ba7.2k sqft981 Buffalo Ridge Road, Castle Pines, CO 80108For SaleMLS ID #5121699, Corrie Lee, Milehimodern. REcolorado as distributed by MLS GRID
- $1,800,0004 bd5 ba6.1k sqft5270 Red Pass Lane, Castle Rock, CO 80108For SaleMLS ID #2463534, Hannah Strunc, Kentwood Real Estate DTC, LLC. REcolorado as distributed by MLS GRID
- $2,095,0004 bd5 ba5.1k sqft1198 Lost Elk Loop, Castle Rock, CO 80108For SaleMLS ID #7823472, Lisa Nicholaides, Verity Real Estate. REcolorado as distributed by MLS GRID
- $2,199,0005 bd5 ba5.8k sqft6510 Canyonpoint Road, Castle Pines, CO 80108New ConstructionMLS ID #8774800, Matthew Schlitt, LIV Sotheby's International Realty. REcolorado as distributed by MLS GRID
- $2,295,0005 bd3 ba6k sqft23 Yucca Hills Rd, Castle Rock, CO 80109For Sale
 MLS ID #3650555, Elaine Susan Stucy, LIV Sotheby's International-Castle Pines. elevateMLS
 - $2,019,5005 bd5 ba5.8k sqft6642 Canyonpoint Road, Castle Pines, CO 80108For SaleMLS ID #5688117, Alice MB Downie, Coldwell Banker Realty 24. REcolorado as distributed by MLS GRID
- $1,600,0005 bd5 ba5.1k sqft1600 Knotty Pine Way, Castle Rock, CO 80108For SaleMLS ID #9303583, Bill Clarke, Compass - Denver. REcolorado as distributed by MLS GRID
- $2,465,0006 bd6 ba6.7k sqft9465 Vista Hill Lane, Lone Tree, CO 80124For SaleMLS ID #3751761, Michael McCabe, The Agency - Denver. REcolorado as distributed by MLS GRID
- $1,988,0006 bd6 ba7k sqft1287 Buffalo Ridge Road, Castle Pines, CO 80108For SaleMLS ID #2279846, Jay T Sandstrom, Your Castle Real Estate Inc. REcolorado as distributed by MLS GRID
- $1,499,0004 bd5 ba5.3k sqft5061 Vermillion Drive, Castle Rock, CO 80108For SaleMLS ID #5267111, Todd & Tracy Cole, Realty One Group Premier. REcolorado as distributed by MLS GRID
- $2,475,0004 bd6 ba6.5k sqft258 Castlemaine Court, Castle Rock, CO 80104For SaleMLS ID #4513847, Elaine Stucy, LIV Sotheby's International Realty. REcolorado as distributed by MLS GRID
- $1,500,0006 bd5 ba5.7k sqft6708 Tremolite Court, Castle Rock, CO 80108For SaleMLS ID #2058068, Deborah Syke, LIV Sotheby's International Realty. REcolorado as distributed by MLS GRID
- $1,375,0006 bd5 ba5k sqft6371 Kenzie Circle, Castle Pines, CO 80108New ConstructionMLS ID #2380458, Lauren Murdock, On Point Home Realty LLC. REcolorado as distributed by MLS GRID
- $2,175,0005 bd4 ba6.3k sqft3044 Elk Canyon Circle, Sedalia, CO 80135For SaleMLS ID #2413047, Ford Fountain Team, LIV Sotheby's International Realty. REcolorado as distributed by MLS GRID
- $1,695,0006 bd6 ba5.2k sqft1251 Buffalo Ridge Road, Castle Pines, CO 80108For SaleMLS ID #5462323, Shannon Pace, Coldwell Banker Realty 24. REcolorado as distributed by MLS GRID
- $1,324,0005 bd4 ba4.7k sqft5074 Covelo Drive, Castle Rock, CO 80108For SaleMLS ID #2237542, Kellen Harmon, Blueshift Real Estate Services LLC. REcolorado as distributed by MLS GRID
