INCENTIVES OFFERED - MOTIVATED SELLER! Set on five scenic acres with sweeping Front Range views, this exceptional custom home blends refined design with effortless Colorado living. From the moment you step through the front door, expansive windows and large glass doors draw your eye to the panoramic landscape beyond, creating a seamless connection between indoor and outdoor spaces. Thoughtfully designed for both everyday comfort and entertaining, the home features elegant gathering spaces, warm architectural details, and multiple outdoor living areas positioned to capture the breathtaking surroundings. The gourmet kitchen is the heart of the home, offering premium appliances, a large butcher block island, and an inviting hearth room with beam ceilings and fireplace. Nearby, a versatile mudroom, pantry, and workspace provide incredible functionality. The main-floor primary suite is a peaceful retreat with stunning views, a spacious custom closet, and a luxurious bath, while an additional main-floor bedroom and private office offer flexibility for guests or working from home. The walkout lower level is designed for entertaining, recreation, and flexible living, featuring a full second kitchen, expansive rec room, home gym, and private guest accommodations. With its additional kitchen and bedroom, this level is also ideally suited for multi-generational living, offering comfort and independence for extended family or long-term guests. Multiple patios, a hot tub, built-in audio systems, and beautifully landscaped outdoor spaces enhance the home’s resort-like feel. Located within an intimate community of only 31 homes surrounded by 600 rolling acres, the property enjoys exceptional privacy and protected open space, including an unbuildable five-acre buffer between neighboring homes. This is Colorado living at its finest—private, peaceful, and surrounded by unforgettable views.
For sale
Price cut: $100K (7/7)
$2,175,000
3044 Elk Canyon Circle, Sedalia, CO 80135
5beds
6,364sqft
Single Family Residence
Built in 2006
5.02 Acres Lot
$-- Zestimate®
$342/sqft
$226/mo HOA
What's special
- 95 days |
- 909 |
- 49 |
Zillow last checked:
Listing updated:
Listed by:
Ford Fountain Team 720-320-8901 FordFountain@livsothebysrealty.com,
LIV Sotheby's International Realty
Source: REcolorado as distributed by MLS GRID,MLS#: 2413047
Facts & features
Interior
Bedrooms & bathrooms
- Bedrooms: 5
- Bathrooms: 4
- Full bathrooms: 1
- 3/4 bathrooms: 2
- 1/2 bathrooms: 1
- Main level bathrooms: 3
- Main level bedrooms: 3
Bedroom
- Description: Main Floor Primary Suite With Great Windows, Large Walk-In Closet, And En-Suite Bath
- Features: Primary Suite
- Level: Main
- Area: 404.04 Square Feet
- Dimensions: 27.3 x 14.8
Bedroom
- Description: Secondary Bedroom #1 On The Main Floor - Currently Used As Study/Office. Great Windows
- Level: Main
- Area: 175.2 Square Feet
- Dimensions: 12 x 14.6
Bedroom
- Description: Secondary Bedroom #2 On The Main Floor With Beautifully Framed Views Of Devil's Head.
- Level: Main
- Area: 183.3 Square Feet
- Dimensions: 14.1 x 13
Bedroom
- Description: Secondary Bedroom #3 In Lower Level, Barn Doors, Direct Access To Bathroom. This Space Can Be Open To Bedroom #4 Or Closed Off With Additional Barn Doors
- Level: Basement
- Area: 294 Square Feet
- Dimensions: 20 x 14.7
Bedroom
- Description: Secondary Bedroom #4 In Lower Level - With Multiple Points Of Entry. This Room Can Stand Alone As A Bedroom Or Can Open Into Bedroom #3 Offering Generational Space, Sitting Room. Customize To Your Lifestyle
- Level: Basement
- Area: 198.9 Square Feet
- Dimensions: 15.3 x 13
Bathroom
- Description: Double Vanities, Jacuzzi Jet Tub, Glass Enclosed Shower And Dressing Area
- Features: En Suite Bathroom, Primary Suite
- Level: Main
- Area: 145.58 Square Feet
- Dimensions: 10.11 x 14.4
Bathroom
- Description: Beautiful 3/4 Bath On The Main Floor Serves Both Secondary Bedrooms
- Level: Main
- Area: 110.92 Square Feet
- Dimensions: 9.4 x 11.8
Bathroom
- Description: Main Floor Powder Room Conveniently Located Off Kitchen And Garage
- Level: Main
- Area: 42.34 Square Feet
- Dimensions: 7.3 x 5.8
Bathroom
- Description: Spa Inspired 3/4, Shared Bath. Dual Vanities And A Huge Walk-In Shower With Double Heads And Dressing Space
- Level: Basement
Bonus room
- Description: Hearth Room With Beamed Ceilings, Gas Fireplace
- Level: Main
- Area: 167.68 Square Feet
- Dimensions: 13.1 x 12.8
Bonus room
- Description: Breakfast Nook With Beamed Ceilings And Wrapped In Windows With Panoramic Views, And Access To Patio With Grill Perfect For Indoor/Outdoor Entertaining.
- Level: Main
- Area: 125.19 Square Feet
- Dimensions: 10.7 x 11.7
Bonus room
- Description: Large Walk-In Pantry With Desk And Floor To Ceiling Shelving
- Level: Main
- Area: 96.9 Square Feet
- Dimensions: 9.5 x 10.2
Bonus room
- Description: Huge Walk-In, Walk-Through Closet
- Level: Basement
- Area: 102.6 Square Feet
- Dimensions: 11.4 x 9
Bonus room
- Description: Storage
- Level: Basement
- Area: 66.05 Square Feet
- Dimensions: 4.1 x 16.11
Dining room
- Description: Formal Dining Room Open To Living Room With Architectural Windows Making The Space Bright And Open
- Level: Main
- Area: 177.87 Square Feet
- Dimensions: 14.7 x 12.1
Game room
- Description: Huge Entertainment Space In The Walk-Out Lower Level With Full Kitchen, Game Area And Media Space
- Level: Basement
- Area: 1613.2 Square Feet
- Dimensions: 43.6 x 37
Gym
- Description: Fabulous Home Gym With Impact Sport Flooring,
- Level: Basement
- Area: 442.04 Square Feet
- Dimensions: 17.2 x 25.7
Kitchen
- Description: Intigrated Subzero Refrigerator/Freezer, All Wolf Appliances Including 6 Burner Gas Stove, Pot Filler, Large Butcher Block Island With A Prep Sink That Allows For Hands-Free Water.
- Level: Main
- Area: 249.75 Square Feet
- Dimensions: 18.5 x 13.5
Kitchen
- Description: Full Kitchen In The Lower Level With 5 Burner Range, Bosch Appliances Open To The Rec Room.
- Level: Basement
- Area: 264.5 Square Feet
- Dimensions: 23 x 11.5
Laundry
- Description: Open Laundry/Mud Room Direct Access From The Garage, Plenty Of Cabinets And Counter Space And 2 Large Closets
- Level: Main
- Area: 336.7 Square Feet
- Dimensions: 20.9 x 16.11
Living room
- Description: Bright And Open Living Space With Wall Of Glass Sliding Doors That Offer Panoramic Mountain Views And Access To Covered Back Deck. Gas Fireplace
- Level: Main
- Area: 388.96 Square Feet
- Dimensions: 22.1 x 17.6
Utility room
- Level: Basement
- Area: 170.8 Square Feet
- Dimensions: 12.2 x 14
Workshop
- Description: Tile Floors, Vented And 220v And Built In Speakers
- Level: Basement
- Area: 205.32 Square Feet
- Dimensions: 17.11 x 12
Heating
- Forced Air, Natural Gas
Cooling
- Central Air
Appliances
- Included: Cooktop, Dishwasher, Dryer, Microwave, Oven, Range, Refrigerator, Water Purifier
Features
- Ceiling Fan(s), Central Vacuum, Eat-in Kitchen, Five Piece Bath, Kitchen Island, Open Floorplan, Sound System, Walk-In Closet(s)
- Flooring: Stone, Tile, Wood
- Windows: Double Pane Windows, Window Coverings
- Basement: Walk-Out Access
- Number of fireplaces: 3
- Fireplace features: Basement, Bedroom, Gas, Gas Log, Kitchen, Living Room, Master Bedroom
Interior area
- Total structure area: 6,364
- Total interior livable area: 6,364 sqft
- Finished area above ground: 3,182
- Finished area below ground: 2,434
Video & virtual tour
Property
Parking
- Total spaces: 3
- Parking features: Oversized
- Attached garage spaces: 3
Features
- Levels: One
- Stories: 1
- Patio & porch: Covered, Front Porch, Patio
- Exterior features: Garden, Gas Grill, Gas Valve, Private Yard
- Fencing: Partial
- Has view: Yes
- View description: Mountain(s)
Lot
- Size: 5.02 Acres
- Features: Landscaped, Open Space, Sprinklers In Front, Sprinklers In Rear
Details
- Parcel number: R0445222
- Zoning: A1
- Special conditions: Standard
Construction
Type & style
- Home type: SingleFamily
- Architectural style: Traditional
- Property subtype: Single Family Residence
Materials
- Brick, Frame
- Roof: Composition
Condition
- Year built: 2006
Utilities & green energy
- Water: Well
- Utilities for property: Electricity Connected, Natural Gas Connected
Community & HOA
Community
- Security: Security System
- Subdivision: Elk Ridge Estates
HOA
- Has HOA: Yes
- Services included: Snow Removal, Trash
- HOA fee: $1,358 semi-annually
- HOA name: Elk Ridge Estates
- HOA phone: 303-779-5151
Location
- Region: Sedalia
Financial & listing details
- Price per square foot: $342/sqft
- Tax assessed value: $1,746,541
- Annual tax amount: $9,880
- Date on market: 5/20/2026
- Listing terms: Cash,Conventional
- Exclusions: Washer And Dryer, Smoker, Fire Pit, Tv In Basement, All Free Standing Speakers And equipment Excluded, Mirror In Primary Bedroom And Mirror Above Wine Cellar In Basement.
- Ownership: Individual
- Electric utility on property: Yes
- Road surface type: Paved
Estimated market value
Not available
Estimated sales range
Not available
Not available
Price history
| Date | Event | Price |
|---|---|---|
| 7/7/2026 | Price change | $2,175,000-4.4%$342/sqft |
Source:  REcolorado as distributed by MLS GRID #2413047 Report a problem REcolorado as distributed by MLS GRID #2413047 Report a problem | ||
| 6/9/2026 | Price change | $2,275,000-4.2%$357/sqft |
Source: REcolorado as distributed by MLS GRID #2413047 Report a problem | ||
| 5/20/2026 | Listed for sale | $2,375,000+115.9%$373/sqft |
Source: REcolorado as distributed by MLS GRID #2413047 Report a problem | ||
| 11/8/2016 | Listing removed | $1,100,000$173/sqft |
Source: MB-Team Lassen Report a problem | ||
| 11/7/2016 | Listed for sale | $1,100,000$173/sqft |
Source: MB Team Lassen Report a problem | ||
| 11/5/2016 | Pending sale | $1,100,000+7.3%$173/sqft |
Source: MB-Team Lassen Report a problem | ||
| 11/1/2016 | Sold | $1,025,000-6.8%$161/sqft |
Source: Public Record Report a problem | ||
| 7/14/2016 | Listed for sale | $1,100,000+360.3%$173/sqft |
Source: MB - Team Lassen Report a problem | ||
| 12/2/2005 | Sold | $239,000$38/sqft |
Source: Public Record Report a problem | ||
Public tax history
| Year | Property taxes | Tax assessment |
|---|---|---|
| 2025 | $11,095 -1.2% | $109,160 -21.4% |
| 2024 | $11,225 +88.7% | $138,820 -1% |
| 2023 | $5,950 -4% | $140,160 +86.6% |
| 2022 | $6,196 | $75,110 -2.8% |
| 2021 | -- | $77,260 +8.5% |
| 2020 | $5,743 +5.5% | $71,220 |
| 2019 | $5,442 | $71,220 +6.5% |
| 2018 | $5,442 +8.2% | $66,850 |
| 2017 | $5,027 +93.5% | $66,850 -1.2% |
| 2016 | $2,598 -51.2% | $67,630 |
| 2015 | $5,323 -0.4% | $67,630 +7.1% |
| 2014 | $5,343 | $63,150 |
| 2013 | -- | $63,150 -0.6% |
| 2012 | -- | $63,520 |
| 2011 | -- | $63,520 -13.4% |
| 2010 | -- | $73,390 +9% |
| 2009 | $2,774 | $67,360 |
| 2008 | -- | $67,360 +323.1% |
| 2007 | -- | $15,920 -60.5% |
| 2006 | $4,735 +192384.6% | $40,310 +134266.7% |
| 2004 | $2 | $30 |
Find assessor info on the county website
Monthly payment
Est. payment
Payment breakdown
Explore the cost of this home by adjusting the details. Changes won't be saved.Climate risks
Neighborhood: 80135
Nearby schools
GreatSchools rating
- 5/10Sedalia Elementary SchoolGrades: PK-6Distance: 2.6 mi
- 5/10Castle Rock Middle SchoolGrades: 7-8Distance: 2.3 mi
- 8/10Castle View High SchoolGrades: 9-12Distance: 2.2 mi
Schools provided by the listing agent
- Elementary: Sedalia
- Middle: Castle Rock
- High: Castle View
- District: Douglas RE-1
Source: REcolorado as distributed by MLS GRID. This data may not be complete. We recommend contacting the local school district to confirm school assignments for this home.
- $2,428,3004 bd6 ba7.1k sqft3000 Elk Canyon Cir, Sedalia, CO 80135Off Market
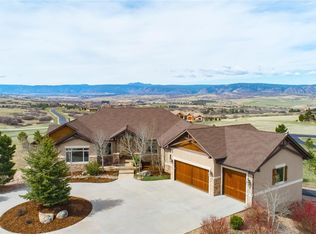
- $1,986,5004 bd4 ba5.7k sqft3029 Elk Canyon Cir, Sedalia, CO 80135Off Market

- $725,2003 bd2 ba1.3k sqft3660 N Perry Park Rd, Sedalia, CO 80135Off Market
- $3,161,6001 bd3 ba3.6k sqft2965 Elk Canyon Cir, Sedalia, CO 80135Off Market
- $1,809,4004.71 acres2968 Elk Canyon Cir, Sedalia, CO 80135Off Market
- $2,181,1005 bd6 ba5.7k sqft3440 Elk Canyon Ct, Sedalia, CO 80135Off Market
- $3,038,5002 bd4 ba3.4k sqft2300 Sally Ln, Castle Rock, CO 80109Off Market
- $1,894,3004 bd5 ba4k sqft3165 Elk Canyon Cir, Sedalia, CO 80135Off Market
A local agent can set up tours, give advice and negotiate with sellers.
Similar homes
- $2,295,0005 bd3 ba6k sqft23 Yucca Hills Rd, Castle Rock, CO 80109For Sale
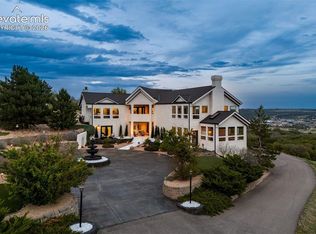
 MLS ID #3650555, Elaine Susan Stucy, LIV Sotheby's International-Castle Pines. elevateMLS
 - $2,250,0004 bd6 ba6.8k sqft163 Glengarry Place, Castle Rock, CO 80108For Sale
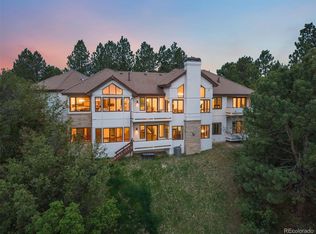
 MLS ID #1721699, Stacie Chadwick, LIV Sotheby's International Realty. REcolorado as distributed by MLS GRID
 - $2,495,0003 bd4 ba3.5k sqft5000 S Perry Park Road, Sedalia, CO 80135For Sale
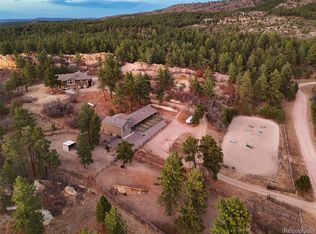 MLS ID #4989774, Kristina Matthews, Keller Williams Realty Downtown LLC. REcolorado as distributed by MLS GRID
 - $2,225,0005 bd7 ba7.2k sqft981 Buffalo Ridge Road, Castle Pines, CO 80108For Sale
 MLS ID #5121699, Corrie Lee, Milehimodern. REcolorado as distributed by MLS GRID
 - $1,799,9004 bd4 ba5.3k sqft4883 Carefree Trail, Parker, CO 80134For SaleMLS ID #6753025, Adam Ferguson, Coldwell Banker Realty 24. REcolorado as distributed by MLS GRID
- $2,995,0007 bd6 ba6.3k sqft3747 Bears Den Court, Sedalia, CO 80135For SaleMLS ID #7610370, Kristin Michas, LIV Sotheby's International Realty. REcolorado as distributed by MLS GRID
- $2,500,0005 bd6 ba6.1k sqft218 Hidden Valley Lane, Castle Rock, CO 80108For SaleMLS ID #6581237, AK Riley, Coldwell Banker Realty 24. REcolorado as distributed by MLS GRID
- $2,095,0004 bd5 ba5.1k sqft1198 Lost Elk Loop, Castle Rock, CO 80108For SaleMLS ID #7823472, Lisa Nicholaides, Verity Real Estate. REcolorado as distributed by MLS GRID
- $2,199,0005 bd5 ba5.8k sqft6510 Canyonpoint Road, Castle Pines, CO 80108New ConstructionMLS ID #8774800, Matthew Schlitt, LIV Sotheby's International Realty. REcolorado as distributed by MLS GRID
- $2,400,0004 bd5 ba5k sqft6269 Shavano Peak Place, Castle Rock, CO 80108For SaleMLS ID #9664999, Ford Fountain Team, LIV Sotheby's International Realty. REcolorado as distributed by MLS GRID
- $1,950,0005 bd6 ba7.9k sqft2587 Black Pine Drive, Castle Rock, CO 80104For SaleMLS ID #7031320, Regina Meyers, HomeSmart. REcolorado as distributed by MLS GRID
- $1,774,0005 bd4 ba6.7k sqft7539 Stroh Road, Parker, CO 80134For SaleMLS ID #3488544, Phillip Booghier, LIV Sotheby's International Realty. REcolorado as distributed by MLS GRID
- $1,988,0006 bd6 ba7k sqft1287 Buffalo Ridge Road, Castle Pines, CO 80108For SaleMLS ID #2279846, Jay T Sandstrom, Your Castle Real Estate Inc. REcolorado as distributed by MLS GRID
- $1,725,0005 bd5 ba7k sqft7372 Talon Trail, Parker, CO 80138For SaleMLS ID #8869473, Janna Vanner, RE/MAX Professionals. REcolorado as distributed by MLS GRID
- $2,299,0005 bd6 ba5.5k sqft11197 Explorers Run, Littleton, CO 80125For SaleMLS ID #7552594, Deni Niethammer, The Resource Group LLC. REcolorado as distributed by MLS GRID
- $1,695,0004 bd5 ba5k sqft6273 Shavano Peak Place, Castle Rock, CO 80108For SaleMLS ID #7095924, Derek Kliner, Realty One Group Platinum Elite. REcolorado as distributed by MLS GRID
- $1,600,0005 bd5 ba5.1k sqft1600 Knotty Pine Way, Castle Rock, CO 80108For SaleMLS ID #9303583, Bill Clarke, Compass - Denver. REcolorado as distributed by MLS GRID
- $1,995,0005 bd6 ba7.1k sqft10523 Morningdew Court, Highlands Ranch, CO 80126For SaleMLS ID #2114033, Jason Lewis, Your Castle Real Estate Inc. REcolorado as distributed by MLS GRID
- $1,475,0005 bd5 ba6.7k sqft1111 Annabar Drive, Castle Rock, CO 80108For SaleMLS ID #9209148, Carol Van De Weghe, Brokers Guild Homes. REcolorado as distributed by MLS GRID
- $1,695,0005 bd5 ba6.5k sqft458 Grey Squirrel Way, Franktown, CO 80116For SaleMLS ID #3827951, Prerna Kapoor, Real Broker, LLC DBA Real. REcolorado as distributed by MLS GRID
