Nestled high on the hill in the prestigious Pradera golf community, this extraordinary ranch-style estate offers unmatched privacy, breathtaking panoramic views, & an incredible setting just off the 14th green of The Club at Pradera. Situated on one of the largest lots in the neighborhood, this home is a rare blend of luxury, comfort, & resort-style outdoor living. The beautiful main level showcases high-end finishes throughout, including a completely reimagined gourmet kitchen with luxury appliances and an exquisite primary suite remodel designed to rival a five-star retreat. A stunning two-sided fireplace creates warmth and ambiance between the elegant den and expansive open-concept great room, where the kitchen, dining, and living spaces seamlessly connect for everyday living & entertaining. Walls of windows and direct access to the covered patio perfectly frame golf course & Colorado views. Multiple outdoor living spaces offer unique experiences throughout the property, from private seating areas and pristine turf gathering spaces to native grassland fire pit retreats & a spectacular waterfall feature creating a resort-like atmosphere. Automotive enthusiasts and hobbyists alike will appreciate the seven-car garage configuration, complete with an extended circular driveway and separate access to an additional attached garage space ideal for guest quarters, multigenerational living, a studio, or collector’s retreat. The main level features two bedrooms, including the luxurious primary suite, while the expansive walkout basement offers two additional bedrooms, multiple full bathrooms, a recreation room, theater room, & versatile flex space ideal for a gym, office, or wellness studio. One lower-level bathroom features a steam shower, adding to the home’s spa-inspired feel. This is more than a home — it is one of Pradera’s true showcase properties, with exceptional privacy, & unforgettable indoor-outdoor living in one of Parker’s most coveted golf course communities.
For sale
Price cut: $99.1K (7/17)
$1,799,900
4883 Carefree Trail, Parker, CO 80134
4beds
5,380sqft
:
Get pre-qualified$10,883/mo
Single Family Residence
Built in 2012
2.04 Acres Lot
$-- Zestimate®
$335/sqft
$30/mo HOA
What's special
Breathtaking panoramic viewsExtended circular drivewayTheater roomPristine turf gathering spacesRecreation roomPrivate seating areasSeven-car garage configuration
- 84 days |
- 1,252 |
- 74 |
Zillow last checked:
Listing updated:
Listed by:
Adam Ferguson 720-557-6360 homeswithadam@gmail.com,
Coldwell Banker Realty 24
Source: REcolorado as distributed by MLS GRID,MLS#: 6753025
Facts & features
Interior
Bedrooms & bathrooms
- Bedrooms: 4
- Bathrooms: 4
- Full bathrooms: 4
- Main level bathrooms: 2
- Main level bedrooms: 2
Bedroom
- Features: Primary Suite
- Level: Main
Bedroom
- Level: Main
Bedroom
- Level: Basement
Bedroom
- Level: Basement
Bathroom
- Features: En Suite Bathroom
- Level: Main
Bathroom
- Level: Main
Bathroom
- Features: En Suite Bathroom
- Level: Basement
Bathroom
- Features: En Suite Bathroom
- Level: Basement
Bonus room
- Level: Basement
Bonus room
- Level: Basement
Den
- Level: Main
Dining room
- Level: Main
Exercise room
- Level: Basement
Kitchen
- Level: Main
Laundry
- Level: Main
Living room
- Level: Main
Media room
- Level: Basement
Heating
- Forced Air, Natural Gas
Cooling
- Central Air
Appliances
- Included: Dishwasher, Microwave, Oven, Range, Refrigerator
Features
- Built-in Features, Ceiling Fan(s), Central Vacuum, Eat-in Kitchen, Entrance Foyer, Five Piece Bath, Granite Counters, High Ceilings, Kitchen Island, Open Floorplan, Pantry, Primary Suite, Quartz Counters, Smoke Free, Sound System, Vaulted Ceiling(s), Walk-In Closet(s), Wet Bar, Wired for Data
- Flooring: Carpet, Concrete, Laminate, Tile, Vinyl
- Windows: Double Pane Windows, Window Coverings, Window Treatments
- Basement: Finished,Full,Walk-Out Access
- Number of fireplaces: 3
- Fireplace features: Bedroom, Dining Room, Electric, Family Room, Gas, Gas Log, Other, Recreation Room
Interior area
- Total structure area: 5,380
- Total interior livable area: 5,380 sqft
- Finished area above ground: 2,396
- Finished area below ground: 2,510
Property
Parking
- Total spaces: 7
- Parking features: Concrete
- Attached garage spaces: 7
Features
- Levels: One
- Stories: 1
- Patio & porch: Covered, Deck, Front Porch, Patio
- Exterior features: Fire Pit, Gas Grill, Lighting, Playground, Private Yard, Water Feature
- Spa features: Steam Room
- Fencing: Partial
- Has view: Yes
- View description: Golf Course, Mountain(s)
Lot
- Size: 2.04 Acres
- Features: Landscaped, Many Trees, On Golf Course, Open Space, Sprinklers In Front
Details
- Parcel number: R0442052
- Zoning: PDU
- Special conditions: Standard
Construction
Type & style
- Home type: SingleFamily
- Architectural style: Mountain Contemporary
- Property subtype: Single Family Residence
Materials
- Frame, Rock, Stucco
- Foundation: Concrete Perimeter, Structural
- Roof: Concrete
Condition
- Updated/Remodeled
- Year built: 2012
Utilities & green energy
- Electric: 110V, 220 Volts in Garage
- Sewer: Public Sewer
- Water: Public
- Utilities for property: Electricity Connected, Natural Gas Connected
Community & HOA
Community
- Security: Smoke Detector(s)
- Subdivision: Pradera
HOA
- Has HOA: Yes
- Amenities included: Clubhouse, Pool
- Services included: Recycling, Snow Removal, Trash
- HOA fee: $30 monthly
- HOA name: MSI - Pradera Community
- HOA phone: 303-420-4433
Location
- Region: Parker
Financial & listing details
- Price per square foot: $335/sqft
- Tax assessed value: $1,640,469
- Annual tax amount: $10,953
- Date on market: 5/21/2026
- Listing terms: Cash,Conventional,FHA,VA Loan
- Exclusions: Sellers Personal Property
- Ownership: Individual
- Electric utility on property: Yes
- Road surface type: Paved
Estimated market value
Not available
Estimated sales range
Not available
Not available
Price history
| Date | Event | Price |
|---|---|---|
| 7/17/2026 | Price change | $1,799,900-5.2%$335/sqft |
Source:  REcolorado as distributed by MLS GRID #6753025 Report a problem REcolorado as distributed by MLS GRID #6753025 Report a problem | ||
| 5/21/2026 | Listed for sale | $1,899,000+99.9%$353/sqft |
Source: REcolorado as distributed by MLS GRID #6753025 Report a problem | ||
| 8/23/2019 | Sold | $950,000-4.7%$177/sqft |
Source: Public Record Report a problem | ||
| 7/22/2019 | Pending sale | $997,000$185/sqft |
Source: Corken + Company Real Estate Group #9344554 Report a problem | ||
| 7/2/2019 | Listed for sale | $997,000$185/sqft |
Source: Corken + Company Real Estate Group #9344554 Report a problem | ||
| 6/23/2019 | Pending sale | $997,000$185/sqft |
Source: Corken + Company Real Estate Group #9344554 Report a problem | ||
| 6/21/2019 | Listed for sale | $997,000+10.8%$185/sqft |
Source: Corken + Company Real Estate Group #9344554 Report a problem | ||
| 5/17/2017 | Sold | $899,500-0.1%$167/sqft |
Source: Public Record Report a problem | ||
| 2/23/2017 | Price change | $899,950-1.6%$167/sqft |
Source: RE/MAX Professionals #3804221 Report a problem | ||
| 2/14/2017 | Price change | $915,000-2.1%$170/sqft |
Source: RE/MAX Professionals #3804221 Report a problem | ||
| 2/1/2017 | Price change | $935,000-1.5%$174/sqft |
Source: RE/MAX Professionals #3804221 Report a problem | ||
| 1/12/2017 | Price change | $949,500-2.6%$176/sqft |
Source: RE/MAX Professionals #3804221 Report a problem | ||
| 10/4/2016 | Price change | $974,950-2.5%$181/sqft |
Source: RE/MAX Professionals #3804221 Report a problem | ||
| 8/20/2016 | Listed for sale | $999,500+952.1%$186/sqft |
Source: RE/MAX PROFESSIONALS #7841243 Report a problem | ||
| 9/20/2010 | Sold | $95,000$18/sqft |
Source: Public Record Report a problem | ||
Public tax history
| Year | Property taxes | Tax assessment |
|---|---|---|
| 2025 | $13,138 -2.3% | $102,530 -7.8% |
| 2024 | $13,452 +29.4% | $111,200 -1% |
| 2023 | $10,399 -0.7% | $112,280 +48.3% |
| 2022 | $10,473 | $75,710 -2.8% |
| 2021 | -- | $77,890 +13.1% |
| 2020 | $9,295 -10.9% | $68,890 |
| 2019 | $10,428 | $68,890 -9.6% |
| 2018 | $10,428 +4.6% | $76,190 |
| 2017 | $9,973 +109.6% | $76,190 +8.2% |
| 2016 | $4,757 -4.8% | $70,390 |
| 2015 | $4,999 +19.8% | $70,390 +24.8% |
| 2014 | $4,171 | $56,390 |
| 2013 | -- | $56,390 +26.5% |
| 2006 | $6,078 +402.4% | $44,590 +83.7% |
| 2004 | $1,210 | $24,270 +85.5% |
| 2003 | -- | $13,082 |
Find assessor info on the county website
Monthly payment
Est. payment
Payment breakdown
Explore the cost of this home by adjusting the details. Changes won't be saved.Climate risks
Neighborhood: 80134
Nearby schools
GreatSchools rating
- 9/10Northeast Elementary SchoolGrades: 3-5Distance: 2.8 mi
- 6/10Sagewood Middle SchoolGrades: 6-8Distance: 2.9 mi
- 8/10Ponderosa High SchoolGrades: 9-12Distance: 2.1 mi
Schools provided by the listing agent
- Elementary: Northeast
- Middle: Sagewood
- High: Ponderosa
- District: Douglas RE-1
Source: REcolorado as distributed by MLS GRID. This data may not be complete. We recommend contacting the local school district to confirm school assignments for this home.
- $1,803,2005 bd5 ba6k sqft4857 Carefree Trl, Parker, CO 80134Off Market
- $2,168,2005 bd6 ba7.1k sqft4874 Carefree Trl, Parker, CO 80134Off Market
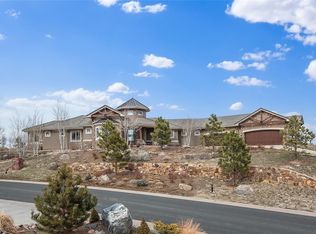
- $1,470,3004 bd5 ba5.7k sqft4837 Carefree Trl, Parker, CO 80134Off Market

- $1,830,1001.51 acres4848 Carefree Trl, Parker, CO 80134Off Market
- $2,000,0005 bd6 ba7.7k sqft4891 Wilderness Pl, Parker, CO 80134Sold
- $1,690,3005 bd6 ba4.9k sqft4937 Wilderness Pl, Parker, CO 80134Off Market
- $1,500,0004 bd4 ba6.7k sqft4969 Wilderness Pl, Parker, CO 80134Sold
- $1,665,5006 bd6 ba6.3k sqft4907 Wilderness Pl, Parker, CO 80134Off Market
A local agent can set up tours, give advice and negotiate with sellers.
Similar homes
- $1,850,0006 bd6 ba7.4k sqft14197 Beebalm Loop, Parker, CO 80134For Sale
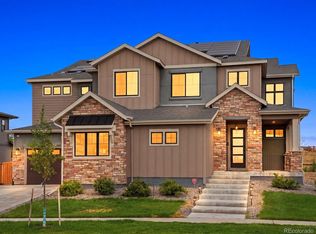
 MLS ID #6342852, Piyush Ashra, MB Vibrant Real Estate, Inc. REcolorado as distributed by MLS GRID
 - $1,299,0004 bd4 ba4.6k sqft5602 Silver Bluff Court, Parker, CO 80134For Sale
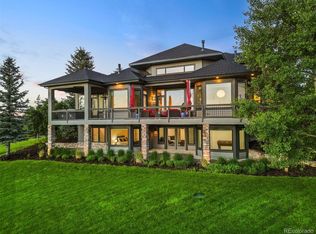 MLS ID #4184832, Phillip Booghier, LIV Sotheby's International Realty. REcolorado as distributed by MLS GRID
 - $2,325,0004 bd4 ba5.4k sqft5357 Soledad Circle, Parker, CO 80134New Construction
 REcolorado as distributed by MLS GRID
 - $1,500,0004 bd5 ba6.5k sqft17284 Rose Mallow Avenue, Parker, CO 80134For Sale
 MLS ID #9556836, Courtney Ranson, Milehimodern. REcolorado as distributed by MLS GRID
 - $2,195,0004 bd5 ba5.7k sqft5914 Noble Pine Way, Parker, CO 80134For SaleMLS ID #9997121, Laura Campbell, Brokers Guild Real Estate. REcolorado as distributed by MLS GRID
- $1,695,0004 bd5 ba5k sqft6273 Shavano Peak Place, Castle Rock, CO 80108For SaleMLS ID #7095924, Derek Kliner, Realty One Group Platinum Elite. REcolorado as distributed by MLS GRID
- $1,097,0004 bd4 ba5.5k sqft14393 Hop Clover Trail, Parker, CO 80134New ConstructionMLS ID #4735673, Steven Beam, RE/MAX Alliance. REcolorado as distributed by MLS GRID
- $1,625,0004 bd4 ba6.4k sqft3158 Wingspan Point, Castle Rock, CO 80108For SaleMLS ID #1918466, Amy Ballain, Coldwell Banker Realty 56. REcolorado as distributed by MLS GRID
- $1,675,0004 bd5 ba5.1k sqft1660 Meyerwood Circle, Highlands Ranch, CO 80129For SaleMLS ID #5533934, Jessica Northrop, Compass - Denver. REcolorado as distributed by MLS GRID
- $1,950,0005 bd6 ba7.9k sqft2587 Black Pine Drive, Castle Rock, CO 80104For SaleMLS ID #7031320, Regina Meyers, HomeSmart. REcolorado as distributed by MLS GRID
- from $1,439,9504 bd4 ba3.3k sqftHeritage Series Plan Three Plan, Pradera, Parker, CO 80134New ConstructionCelebrity Homes
- $1,500,0006 bd5 ba5.7k sqft6708 Tremolite Court, Castle Rock, CO 80108For SaleMLS ID #2058068, Deborah Syke, LIV Sotheby's International Realty. REcolorado as distributed by MLS GRID
- $1,495,0004 bd5 ba5.3k sqft9341 Red Primrose Street, Franktown, CO 80116For SaleMLS ID #4519748, The Billy Van Heusen Team, Keller Williams DTC. REcolorado as distributed by MLS GRID
- $950,0004 bd4 ba4.6k sqft6749 Mentha Drive, Castle Rock, CO 80108For SaleMLS ID #9334935, Ryan Davis, Keller Williams Real Estate LLC. REcolorado as distributed by MLS GRID
- $2,175,0005 bd4 ba6.3k sqft3044 Elk Canyon Circle, Sedalia, CO 80135For SaleMLS ID #2413047, Ford Fountain Team, LIV Sotheby's International Realty. REcolorado as distributed by MLS GRID
- $1,758,8804 bd5 ba6.1k sqft7125 Skygazer Street, Castle Pines, CO 80108New ConstructionMLS ID #9795790, Guida Bellinger, Guida & CO, LLC. REcolorado as distributed by MLS GRID
- $1,475,0005 bd5 ba6.7k sqft1111 Annabar Drive, Castle Rock, CO 80108For SaleMLS ID #9209148, Carol Van De Weghe, Brokers Guild Homes. REcolorado as distributed by MLS GRID
- $1,500,0005 bd5 ba4.1k sqft222 High Meadows Loop, Elizabeth, CO 80107For SaleMLS ID #9044876, Janna Vanner, RE/MAX Professionals. REcolorado as distributed by MLS GRID
- $1,100,0006 bd6 ba5k sqft14365 Shasta Daisy Point, Parker, CO 80134For SaleMLS ID #6182311, Joseph Lugo, Madison & Company Properties. REcolorado as distributed by MLS GRID
- $1,550,0005 bd6 ba5.4k sqft2741 Morning Run Court, Franktown, CO 80116For SaleMLS ID #3679852, Douglas McLaughlin, RE/MAX Alliance. REcolorado as distributed by MLS GRID
