Skip main navigation
For sale
  • Price cut: $24.9K (4/25)
    $1,575,000

    2741 Morning Run Court, Franktown, CO 80116

    5beds
    5,494sqft
    : 
    Loading
    Get pre-qualified
    Single Family Residence
    Built in 2021
    1.51 Acres Lot
    $-- Zestimate®
    $287/sqft
    $216/mo HOA

    What's special

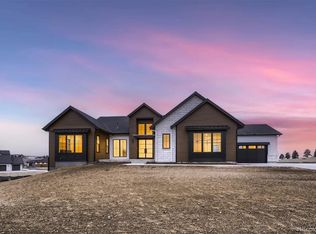
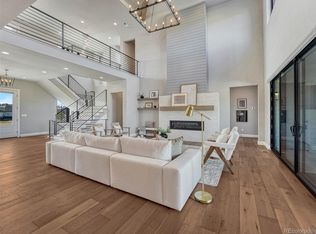
    Stunning Newer Contemporary Farmhouse Ranch in Fox Hill w/ Majestic Mountain Views on 1.51 Acres!Welcome to luxury living in the acclaimed custom neighborhood of Fox Hill in Franktown, CO! This 5-bedroom, 6-bathroom custom ranch home offers exceptional design, functionality, an open floor plan, and elegance across a spacious layout with a fully finished basement.From the moment you step inside, you're greeted by dramatic vaulted ceilings, warm wood flooring, and a mosaic marble fireplace—the striking focal point of the main living area. The chef’s kitchen is a culinary dream, featuring a huge island w/ quartz countertops, stainless appliances, gas cooktop and hood, ceramic tile backsplash, multi colored cabinetry and generous workspace and pantry..The main-floor primary suite impresses with high ceilings and a luxurious 5-piece bath, including a freestanding soaking tub and oversized shower. Access to the covered patio is just outside your primary bedroom for those warm summer nights to enjoy the views.Designed with versatility and comfort in mind, the home includes a dedicated office or gym, media room, and ADA-accessible front bedroom and bath with reinforced structure for future lift systems.The fully finished basement is built for entertaining, boasting a custom wet bar, wine cellar, billiards space , and expansive living areas. The owners paid careful attention to leave a huge storage space for extra practicality.Both main-level and basement laundry rooms add convenience. Step outside to enjoy Colorado living at its finest: a partially covered rear patio with gas BBQ hookup, stone steps leading to a built-in fire pit, and custom landscaping throughout the 1.51-acre corner cul-de-sac lot. Additional highlights include a 4-car oversized garage w/ EV charger and an unbeatable location with quick access to Parker, Franktown, Elizabeth, Castle Rock, and only 45 minutes to DIA.Don’t miss your chance to own this custom masterpiece in Fox Hill!
    434 days
    |
    642
    |
    45
    |

    Zillow last checked:

    Listing updated:

    Listed by:

    Douglas McLaughlin 303-906-7646 doug@milehighliving.com,

    RE/MAX Alliance,

    Paige McLaughlin 303-620-6677,

    RE/MAX Alliance

    Source: REcolorado as distributed by MLS GRID,MLS#: 3679852MLS Logo

      Facts & features

      Interior

      Bedrooms & bathrooms
      • Bedrooms: 5
      • Bathrooms: 6
      • Full bathrooms: 2
      • 3/4 bathrooms: 3
      • 1/2 bathrooms: 1
      • Main level bathrooms: 3
      • Main level bedrooms: 3
      Bedroom
      • Description: Murphy Bed Or Could Be Main Floor Office
      • Level: Main
      Bedroom
      • Level: Main
      Bedroom
      • Level: Basement
      Bedroom
      • Level: Basement
      Bathroom
      • Level: Main
      Bathroom
      • Level: Main
      Bathroom
      • Level: Basement
      Bathroom
      • Level: Basement
      Bathroom
      • Level: Basement
      Other
      • Level: Main
      Other
      • Level: Main
      Dining room
      • Level: Main
      Family room
      • Level: Main
      Game room
      • Description: Rec Room W/ Bar
      Kitchen
      • Level: Main
      Laundry
      • Level: Main
      Laundry
      • Level: Basement
      Office
      • Description: Could Be Used As Gym
      • Level: Basement
      Other
      • Level: Basement
      Heating
      • Forced Air, Natural Gas
      Cooling
      • Central Air
      Appliances
      • Included: Bar Fridge, Dishwasher, Disposal, Double Oven, Gas Water Heater, Microwave, Range, Range Hood, Refrigerator
      Features
      • Built-in Features, Ceiling Fan(s), Eat-in Kitchen, Five Piece Bath, High Ceilings, High Speed Internet, Kitchen Island, Open Floorplan, Pantry, Primary Suite, Quartz Counters, Radon Mitigation System, Smoke Free, Vaulted Ceiling(s), Walk-In Closet(s), Wet Bar, Wired for Data
      • Flooring: Wood
      • Windows: Double Pane Windows
      • Basement: Cellar,Finished,Full,Partial,Sump Pump
      • Number of fireplaces: 1
      • Fireplace features: Family Room
      Interior area
      • Total structure area: 5,494
      • Total interior livable area: 5,494 sqft
      • Finished area above ground: 2,747
      • Finished area below ground: 2,089
      Video & virtual tour

      Property

      Parking
      • Total spaces: 5
      • Parking features: Concrete, Dry Walled, Electric Vehicle Charging Station(s), Insulated Garage, Lighted, Oversized, Storage
      • Attached garage spaces: 5
      Accessibility
      • Accessibility features: Accessible Approach with Ramp
      Features
      • Levels: One
      • Stories: 1
      • Entry location: Ground
      • Patio & porch: Covered, Front Porch, Patio
      • Exterior features: Fire Pit, Gas Valve, Lighting, Private Yard, Rain Gutters
      • Fencing: None
      • Has view: Yes
      • View description: Meadow, Mountain(s), Plains, Valley
      Lot
      • Size: 1.51 Acres
      • Features: Corner Lot, Cul-De-Sac, Landscaped, Level, Open Space, Rolling Slope, Sprinklers In Front, Sprinklers In Rear
      Details
      • Parcel number: R0494047
      • Special conditions: Standard

      Construction

      Type & style
      • Home type: SingleFamily
      • Architectural style: Mountain Contemporary
      • Property subtype: Single Family Residence
      Materials
      • Frame
      • Foundation: Slab
      • Roof: Composition
      Condition
      • Updated/Remodeled
      • Year built: 2021

      Utilities & green energy

      • Electric: 110V, 220 Volts
      • Water: Public
      • Utilities for property: Cable Available, Electricity Connected, Internet Access (Wired), Natural Gas Connected

      Community & HOA

      Community
      • Security: Radon Detector, Security System, Smoke Detector(s), Video Doorbell, Water Leak/Flood Alarm
      • Subdivision: Fox Hill
      HOA
      • Has HOA: Yes
      • Services included: Maintenance Grounds, Recycling, Trash
      • HOA fee: $648 quarterly
      • HOA name: Fox Hill Metro District 1 & 2
      • HOA phone: 970-484-0101
      Location
      • Region: Franktown

      Financial & listing details

      • Price per square foot: $287/sqft
      • Tax assessed value: $1,585,963
      • Annual tax amount: $17,367
      • Date on market: 5/16/2025
      • Listing terms: 1031 Exchange,Cash,Conventional,Jumbo
      • Exclusions: Washer, Dryer, Tvs (Mounts Are Included), Pool Table And Seller's Personal Property.
      • Ownership: Individual
      • Electric utility on property: Yes
      • Road surface type: Paved

        Estimated market value

        Not available

        Estimated sales range

        Not available

        Not available

        Price history

        DateEventPrice
        4/25/2026Price change$1,575,000-1.6%$287/sqft
        Source: REcolorado as distributed by MLS GRID #3679852 Report a problem
        12/12/2025Price change$1,599,900-3%$291/sqft
        Source: REcolorado as distributed by MLS GRID #3679852 Report a problem
        9/17/2025Price change$1,649,000-2.7%$300/sqft
        Source: REcolorado as distributed by MLS GRID #3679852 Report a problem
        8/7/2025Price change$1,695,000-5.6%$309/sqft
        Source: REcolorado as distributed by MLS GRID #3679852 Report a problem
        5/16/2025Listed for sale$1,795,000+498.4%$327/sqft
        Source: REcolorado as distributed by MLS GRID #3679852 Report a problem
        4/15/2020Sold$299,950$55/sqft
        Source: Public Record Report a problem
        1/31/2020Pending sale$299,950$55/sqft
        Source: RE/MAX Alliance #7837520 Report a problem
        1/31/2020Listed for sale$299,950$55/sqft
        Source: RE/MAX Alliance #7837520 Report a problem

        Public tax history

        YearProperty taxesTax assessment
        2025$17,367 -4.7%$99,130 -19.6%
        2024$18,218 +51.7%$123,280 -1%
        2023$12,007 +261.2%$124,470 +48.9%
        2022$3,324 $83,610 +259.6%
        2021-- $23,250 +19275%
        2020$17 $120
        2019-- $120
        2018$2,303 0%--
        2017$2,303 $16,930
        Find assessor info on the county website

        Monthly payment

        Est. payment

        Payment breakdown

        Explore the cost of this home by adjusting the details. Changes won't be saved.
        All calculations are estimates and provided by Zillow, Inc. for informational purposes only. Actual amounts may vary.
        HOA fees may include property taxes on listings classified as Co-Ops. Contact the listing agent and/or owner for fee details.
        Mortgage interest rates are dependent on a number of factors, including credit score, down payment, and repayment length. Interest rate data provided by Zillow Group Marketplace, Inc. as of 1/1/1970 from various mortgage lenders with which we have lead or other similar arrangements; the Estimated Payment is an average of those rates.
        See how much you could borrow to make a competitive offer.

        Climate risks

        Neighborhood: 80116

        Getting around

        0 / 100
        Car-Dependent
        24 / 100
        Somewhat Bikeable

        Nearby schools

        GreatSchools rating
        Schools provided by the listing agent
        • Elementary: Franktown
        • Middle: Sagewood
        • High: Ponderosa
        • District: Douglas RE-1

        Source: REcolorado as distributed by MLS GRID. This data may not be complete. We recommend contacting the local school district to confirm school assignments for this home.

        A local agent can set up tours, give advice and negotiate with sellers.

        Browse local experts

        Similar homes