Skip main navigation
Sold for $2,050,000
  • $2,050,000

    2690 Fox View Trail, Franktown, CO 80116

    5beds
    6,778sqft
    Single Family Residence
    Built in 2022
    2.15 Acres Lot
    $2,037,000 Zestimate®
    $302/sqft
    $7,990 Estimated rent

    Home value

    $2,037,000

    $1.94M - $2.14M

    $7,990/mo

    Zestimate® history
    Loading
    Loading...

    Owner options

    List your home for rent

    $7,990/mo

    Rent Zestimate®

    Find your next renter with Zillow Rental Manager. Plus, with online applications, you can quickly screen prospective tenants – for free.

    Learn more

    $7,990/mo

    Rent Zestimate®

    Refinance and save

    $12,751/mo

    Est. payment

    Refinancing to a lower rate could help reduce your monthly payments and save thousands over the life of the loan.

    See today's rates

    $12,751/mo

    Est. payment

    Explore your selling options

    Work with a Zillow partner agent

    Leverage their expertise and Zillow's premium Showcase listings to get your home seen by more buyers.

    Get started

    List with your own agent

    Get your home in front of millions of buyers by listing it on Zillow.

    Learn how to do it

    Sell it yourself

    Take full control of how buyers see your home on Zillow by listing For Sale by Owner (FSBO).

    List your home

    What's special

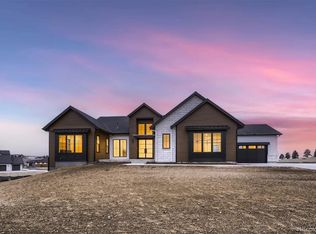
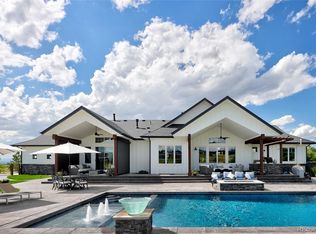
    Discover this beautiful masterpiece built in the highly desirable Fox Hill neighborhood, where luxury, space, and convenience come together in absolute perfection. From the stunning kitchen with top-of-the-line appliances and endless amounts of counter space to the custom cabinetry and beautiful flooring, every feature of this home speaks to the care and attention given in its design and construction. No detail has been overlooked, making it a true showcase of luxury living. With five generously sized bedrooms, including a main-level primary suite, you’ll experience the utmost in comfort and functionality. Each of the five bathrooms is meticulously designed, offering both style and convenience for the whole family. The primary bedroom, located on the main floor, provides a private retreat, complete with an en-suite bathroom and a spacious custom walk-in closet. Three additional bedrooms, located upstairs, are equally generous and offer plenty of natural light and spectacular views, ensuring every family member has their own comfortable space. For those who work from home or need a dedicated space for focus, this property features a well-appointed office on the main floor. The home also boasts two laundry rooms — one conveniently located on the main level and the other in the basement. Entertainment options abound in the fully finished basement, designed for hosting gatherings, movie nights, or simply relaxing with loved ones. Set on over 2 acres of beautiful land, the outdoor space offers room for any activity, or enjoy lounging and watching TV in the outdoor family room. The large lot provides privacy and tranquility while still being conveniently located in the heart of Parker and in a neighborhood known for its community spirit and prime location. This newly built home is more than just a place to live – it’s an opportunity to enjoy a lifestyle of comfort, luxury, and convenience.

    Zillow last checked:

    Listing updated:

    Listed by:

    Rachel Sartin 720-434-4319 rachel@corken.co,

    Corken + Company Real Estate Group, LLC

    Bought with:

    Trista Fischer-Boykin, 100077473

    Engel & Voelkers Castle Pines

    Dane Robinson, 100015192

    Engel & Voelkers Castle Pines

    Source: REcolorado as distributed by MLS GRID,MLS#: 6994395MLS Logo

    Facts & features

    Interior

    Bedrooms & bathrooms
    • Bedrooms: 5
    • Bathrooms: 5
    • Full bathrooms: 3
    • 3/4 bathrooms: 1
    • 1/2 bathrooms: 1
    • Main level bathrooms: 2
    • Main level bedrooms: 1
    Bedroom
    • Level: Upper
    Bedroom
    • Level: Upper
    Bedroom
    • Level: Upper
    Bedroom
    • Level: Basement
    Bathroom
    • Level: Main
    Bathroom
    • Level: Upper
    Bathroom
    • Level: Upper
    Bathroom
    • Level: Basement
    Other
    • Level: Main
    Other
    • Level: Main
    Bonus room
    • Level: Basement
    Family room
    • Level: Basement
    Great room
    • Level: Main
    Kitchen
    • Level: Main
    Laundry
    • Level: Main
    Laundry
    • Level: Basement
    Laundry
    • Level: Basement
    Loft
    • Level: Upper
    Office
    • Level: Main
    Heating
    • Forced Air, Natural Gas
    Cooling
    • Central Air
    Appliances
    • Included: Convection Oven, Cooktop, Dishwasher, Disposal, Double Oven, Gas Water Heater, Microwave, Range Hood, Refrigerator, Tankless Water Heater, Wine Cooler
    Features
    • Audio/Video Controls, Block Counters, Built-in Features, Ceiling Fan(s), Eat-in Kitchen, Entrance Foyer, Five Piece Bath, High Ceilings, High Speed Internet, Open Floorplan, Pantry, Primary Suite, Quartz Counters, Vaulted Ceiling(s), Walk-In Closet(s), Wet Bar, Wired for Data
    • Flooring: Carpet, Tile, Vinyl, Wood
    • Basement: Partial
    • Number of fireplaces: 2
    • Fireplace features: Electric, Family Room, Gas, Great Room
    Interior area
    • Total structure area: 6,778
    • Total interior livable area: 6,778 sqft
    • Finished area above ground: 4,115
    • Finished area below ground: 1,727

    Property

    Parking
    • Total spaces: 3
    • Parking features: Concrete, Dry Walled, Exterior Access Door, Floor Coating, Insulated Garage, Storage
    • Attached garage spaces: 3
    Features
    • Levels: Two
    • Stories: 2
    • Patio & porch: Covered, Deck, Front Porch, Patio
    • Exterior features: Private Yard, Rain Gutters
    • Fencing: Partial
    Lot
    • Size: 2.15 Acres
    • Features: Landscaped, Level, Many Trees, Master Planned, Open Space, Sprinklers In Front, Sprinklers In Rear
    Details
    • Parcel number: R0494046
    • Special conditions: Standard

    Construction

    Type & style
    • Home type: SingleFamily
    • Architectural style: Contemporary
    • Property subtype: Single Family Residence
    Materials
    • Brick, Concrete, Frame
    • Roof: Composition,Metal
    Condition
    • Year built: 2022

    Utilities & green energy

    • Water: Shared Well

    Community & neighborhood

    Location
    • Region: Franktown
    • Subdivision: Fox Hill

    HOA & financial

    HOA
    • Has HOA: Yes
    • HOA fee: $648 quarterly
    • Association name: Centennial Consulting Group, LLC
    • Association phone: 970-484-0101

    Other

    Other facts
    • Listing terms: 1031 Exchange,Cash,Conventional,Jumbo,VA Loan
    • Ownership: Individual

    Price history

    DateEventPrice
    7/7/2025Sold$2,050,000-1.9%$302/sqft
    Source: REcolorado as distributed by MLS GRID #6994395 Report a problem
    6/12/2025Pending sale$2,089,000$308/sqft
    Source: REcolorado as distributed by MLS GRID #6994395 Report a problem
    5/30/2025Price change$2,089,000-7.1%$308/sqft
    Source: REcolorado as distributed by MLS GRID #6994395 Report a problem
    4/2/2025Price change$2,249,000-2%$332/sqft
    Source: REcolorado as distributed by MLS GRID #6994395 Report a problem
    3/14/2025Listed for sale$2,295,000+14.8%$339/sqft
    Source: REcolorado as distributed by MLS GRID #6994395 Report a problem
    5/15/2023Sold$2,000,000+0.3%$295/sqft
    Source: Public Record Report a problem
    1/20/2023Listed for sale$1,995,000$294/sqft
    Source: RE/MAX International #5427544 Report a problem
    12/10/2022Listing removed--
    Source: RE/MAX International Report a problem
    10/8/2022Price change$1,995,000-5%$294/sqft
    Source: RE/MAX International #8692282 Report a problem
    8/3/2022Listed for sale$2,099,000$310/sqft
    Source: RE/MAX International #8692282 Report a problem
    7/12/2022Pending sale$2,099,000$310/sqft
    Source: RE/MAX International #8692282 Report a problem
    6/22/2022Listed for sale$2,099,000$310/sqft
    Source: RE/MAX International #8692282 Report a problem
    5/25/2022Listing removed--
    Source: RE/MAX International Report a problem
    4/9/2022Price change$2,099,000+2.4%$310/sqft
    Source: RE/MAX International #8692282 Report a problem
    1/3/2022Pending sale$2,049,000+632%$302/sqft
    Source: RE/MAX International #8692282 Report a problem
    10/18/2019Sold$279,900$41/sqft
    Source: Public Record Report a problem
    7/11/2019Pending sale$279,900$41/sqft
    Source: RE/MAX ALLIANCE #9241562 Report a problem
    7/11/2019Listed for sale$279,900$41/sqft
    Source: RE/MAX ALLIANCE #9241562 Report a problem

    Public tax history

    YearProperty taxesTax assessment
    2025$19,411 -20.8%$144,960 +5.5%
    2024$24,519 +238.3%$137,350 -17.4%
    2023$7,248 -18%$166,230 +229.4%
    2022$8,834 $50,470 -18.3%
    2021-- $61,780 +36241.2%
    2020$24 $170
    2019-- $170
    2018$2,542 0%--
    2017$2,542 $18,690

    Find assessor info on the county website

    Neighborhood: 80116

    Nearby schools

    GreatSchools rating
    Schools provided by the listing agent
    • Elementary: Franktown
    • Middle: Sagewood
    • High: Ponderosa
    • District: Douglas RE-1

    Source: REcolorado as distributed by MLS GRID. This data may not be complete. We recommend contacting the local school district to confirm school assignments for this home.

    Get a cash offer in 3 minutes
    Find out how much your home could sell for in as little as 3 minutes with a no-obligation cash offer.
    Estimated market value
    $2,037,000
    Get a cash offer in 3 minutes
    Find out how much your home could sell for in as little as 3 minutes with a no-obligation cash offer.
    Estimated market value
    $2,037,000