Skip main navigation
Off market
  • $2,104,100

    2791 Morning Run Ct, Franktown, CO 80116

    4beds
    5,234sqft
    Improved Land
    Built in 2022
    1.89 Acres Lot
    $2,104,100 Zestimate®
    $402/sqft
    $7,137 Estimated rent

    Home value

    $2,104,100

    $1.98M - $2.23M

    $7,137/mo

    Zestimate® history
    Loading
    Loading...

    Owner options

    List your home for rent

    $7,137/mo

    Rent Zestimate®

    Find your next renter with Zillow Rental Manager. Plus, with online applications, you can quickly screen prospective tenants – for free.

    Learn more

    $7,137/mo

    Rent Zestimate®

    Refinance and save

    $13,172/mo

    Est. payment

    Refinancing to a lower rate could help reduce your monthly payments and save thousands over the life of the loan.

    See today's rates

    $13,172/mo

    Est. payment

    Explore your selling options

    Work with a Zillow partner agent

    Leverage their expertise and Zillow's premium Showcase listings to get your home seen by more buyers.

    Get started

    List with your own agent

    Get your home in front of millions of buyers by listing it on Zillow.

    Learn how to do it

    Sell it yourself

    Take full control of how buyers see your home on Zillow by listing For Sale by Owner (FSBO).

    List your home

    What's special

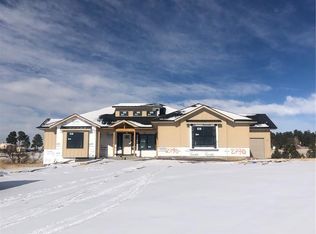
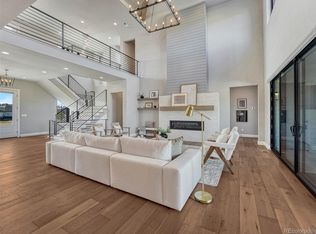
    *$50,000 Landscaping Credit and Incentive!!* *Move-in ready in December!** An absolutely stunning custom modern farmhouse is now available for you to call home! Located on a beautiful 1.89 acre homesite in a cul-de-sac that features beautiful unobstructed front range views, this ranch-walkout home will not disappoint! Designed by Godden Sudik Architects, and built by Sheffield Homes, this modern and moody farmhouse has been designed to maximize the open concept and fabulous views. Featuring 4 beds, 4 bath, a dedicated office with impressive iron doors, main floor laundry that connects to the primary suite, vaulted great room, multi-panel sliding glass doors to create a true indoor/outdoor living experience, and those are just a few of the features within this home. Immediately upon entering the home, guests and homeowners are drawn immediately outside. The expansive kitchen, dining and great room space are all anchored and designed to enjoy the open concept floor plan. The kitchen includes designer appliances, a walk in pantry and oversized island. The lovely primary suite features vaulted ceilings with box beams, and a five-piece primary spa retreat with dual vanities, free standing tub and oversized shower. The lower level includes 1,482 finished sq ft with an expansive game room that has direct access to the walk out basement patio with multi-panel sliding doors, and a workout room space with incredible natural light and windows. The 3rd and 4th bedrooms include walk-in closets and access a hallway full bathroom. Completing the home is an oversized four car garage with additional workbench/storage area. Join the acreage and farm-to-table lifestyle at Fox Hill now!

    This property is off market, which means it's not currently listed for sale or rent on Zillow. This may be different from what's available on other websites or public sources.

    Facts & features

    Interior

    Bedrooms & bathrooms
    • Bedrooms: 4
    • Bathrooms: 4
    • Full bathrooms: 2
    • 3/4 bathrooms: 1
    • 1/2 bathrooms: 1
    Heating
    • Other
    Cooling
    • Central
    Features
    • Flooring: Other
    • Basement: Finished
    • Has fireplace: Yes
    Interior area
    • Total interior livable area: 5,234 sqft

    Property

    Parking
    • Parking features: Garage - Attached
    Features
    • Exterior features: Other
    • Has view: Yes
    • View description: Mountain
    Lot
    • Size: 1.89 Acres
    • Features: Cul-de-Sac, Open Lot, Rolling Slope, Master Planned
    • Residential vegetation: Grassed, Natural State
    Details
    • Parcel number: 234733201004
    • Zoning description: AGR-NEC

    Construction

    Type & style
    • Home type: SingleFamily
    • Property subtype: Improved Land
    Materials
    • Frame
    • Roof: Composition
    Condition
    • Year built: 2022

    Utilities & green energy

    • Sewer: Septic Tank
    • Water: Private

    Community & HOA

    HOA
    • Has HOA: Yes
    • Amenities included: Garden Area
    • Services included: Snow Removal, Trash, Maintenance Grounds, Recycling
    • HOA fee: $150 monthly
    Location
    • Region: Franktown

    Financial & listing details

    • Price per square foot: $402/sqft
    • Tax assessed value: $1,959,778
    • Annual tax amount: $18,646
    • Road surface type: Paved

    Price history

    DateEventPrice
    5/2/2023Sold$2,150,000$411/sqft
    Source: Public Record Report a problem
    7/3/2022Listed for sale$2,150,000+532.4%$411/sqft
    Source: RE/MAX International #3471230 Report a problem
    5/6/2021Sold$340,000$65/sqft
    Source: Public Record Report a problem
    2/23/2021Pending sale$340,000$65/sqft
    Source: RE/MAX Alliance #9545315 Report a problem
    10/16/2020Listed for sale$340,000$65/sqft
    Source: Re/max Alliance #9545315 Report a problem

    Public tax history

    YearProperty taxesTax assessment
    2025$18,646 +174.9%$122,490 -7.3%
    2024$6,784 -23.8%$132,080 +171.3%
    2023$8,901 $48,680 -21.5%
    2022-- $61,980
    2021-- --
    2020$21 $150
    2019-- $150
    2018$2,451 --
    2017$2,451 $18,020
    Find assessor info on the county website

    Neighborhood: 80116

    Nearby schools

    GreatSchools rating
    Schools provided by the listing agent
    • District: Douglas RE-1

    Source: The MLS. This data may not be complete. We recommend contacting the local school district to confirm school assignments for this home.

    Get a cash offer in 3 minutes
    Find out how much your home could sell for in as little as 3 minutes with a no-obligation cash offer.
    Estimated market value
    $2,104,100
    Get a cash offer in 3 minutes
    Find out how much your home could sell for in as little as 3 minutes with a no-obligation cash offer.
    Estimated market value
    $2,104,100