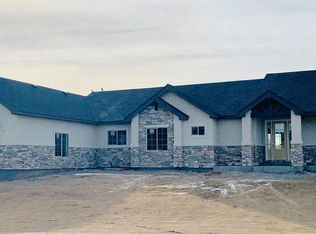
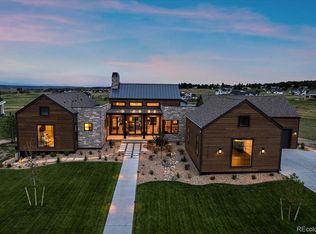
11216 Running Kit Place, Franktown, CO 80116
Home value
$2,337,700
$2.17M - $2.50M
$7,999/mo
Owner options
$7,999/mo
Rent Zestimate®
Find your next renter with Zillow Rental Manager. Plus, with online applications, you can quickly screen prospective tenants – for free.
$7,999/mo
Rent Zestimate®
$14,324/mo
Est. payment
Refinancing to a lower rate could help reduce your monthly payments and save thousands over the life of the loan.
$14,324/mo
Est. payment
Explore your selling options
Work with a Zillow partner agent
Leverage their expertise and Zillow's premium Showcase listings to get your home seen by more buyers.
Get startedList with your own agent
Get your home in front of millions of buyers by listing it on Zillow.
Learn how to do itSell it yourself
Take full control of how buyers see your home on Zillow by listing For Sale by Owner (FSBO).
List your homeWhat's special
Zillow last checked:
Listing updated:
Paige McLaughlin 303-620-6677 paige@milehighliving.com,
RE/MAX Alliance,
Douglas McLaughlin 303-906-7646,
RE/MAX Alliance
Paige McLaughlin, 100077813
RE/MAX Alliance
Douglas McLaughlin, 40033271
RE/MAX Alliance
Facts & features
Interior
Bedrooms & bathrooms
- Bedrooms: 5
- Bathrooms: 5
- Full bathrooms: 3
- 3/4 bathrooms: 1
- 1/2 bathrooms: 1
- Main level bathrooms: 3
- Main level bedrooms: 3
Primary bedroom
- Description: Intricately Designed Primary Bedroom With Sliding Glass Doors For Access To The Covered Deck That Provides Sweeping Views Of The Rocky Mountains And The Acreage Property With Access To The Spa Bathroom
- Level: Main
Bedroom
- Description: Bedroom With A Connected, Shared Bathroom Off Of The Front Of The Home Overlooking The Spacious, Covered Front Porch
- Level: Main
Bedroom
- Description: Bedroom That Can Also Transform Into A Study With Ample Closet Space And Views Overlooking The Mountain Range
- Level: Main
Bedroom
- Description: 4th Bedroom With Large Closet & Windows To Provide Ample Natural Lighting
- Level: Lower
Bedroom
- Description: 5th Bedrooms With Large Closet & Windows To Provide Ample Lighting
- Level: Lower
Primary bathroom
- Description: Luxurous 5-Piece Spa Bath With Dual Vanities, Soak Tub & Stand-Alone Shower With Detailed Tilework On The Accent Wall & Access To The Primary Walk-In Closet
- Level: Main
Bathroom
- Description: Shared Bathroom Connected To Two Bedrooms On The Main Level
- Level: Main
Bathroom
- Description: Private Powder Room On Main Floor
- Level: Main
Bathroom
- Description: Full Bathroom Near The Exercise Room That Will Be Great For Guests From The Recreation Room
- Level: Lower
Bathroom
- Description: Shared Hallway Bathroom For 4th & 5th Bedrooms With A Shower Unit
- Level: Lower
Dining room
- Description: Open-Concept Eat-In Area Off Of The Kitchen Space With Large Windows For Natural Lighting & Views Of The Mountain Range
- Level: Main
Exercise room
- Description: Dedicated Exercise Room Or Secondary Office Space With Large Windows For Views Of The Acreage Property And Mountains.
- Level: Lower
Family room
- Description: Grand Recreation Room Featuring A Walk-Up Wet Bar With An Island, Perfect For Entertaining And Walk-Out Access To The Covered Patio.
- Level: Lower
Great room
- Description: Open-Concept Great Room Provides Beautiful Scenery With The Fireplace Feature, A Stunning Barrel Roof That Carries Through The Home, And Extra Windows For Ample Natural Lighting & Access To The Covered Deck That Also Features The Same Barrel Roof Feature
- Level: Main
Kitchen
- Description: With Access From The Walk-In Pantry Via The Mudroom, There Is A Tucked Away Back Kitchen And A Beautiful Open Space Kitchen With Quartz Counters, A Large Kitchen Island, And Beautiful Modern Cabinetry
- Level: Main
Laundry
- Description: Main Floor Laundry Room Is Equipped With Washer/Dryer, Counter & Cabinets With A Soak Sink & Access To The Primary Bedroom
- Level: Main
Mud room
- Description: With A Built-In Shelf/Coat Rack & A Coat Closet, The Mud Room Is Connected To Both The Foyer Of The Home & The Large Walk-In Pantry
- Level: Main
Heating
- Forced Air
Cooling
- Central Air
Appliances
- Included: Bar Fridge, Cooktop, Dishwasher, Disposal, Double Oven, Dryer, Microwave, Range Hood, Refrigerator, Tankless Water Heater, Washer
- Laundry: In Unit
Features
- Audio/Video Controls, Eat-in Kitchen, Entrance Foyer, Five Piece Bath, High Ceilings, High Speed Internet, Jack & Jill Bathroom, Kitchen Island, Open Floorplan, Pantry, Primary Suite, Quartz Counters, T&G Ceilings, Vaulted Ceiling(s), Walk-In Closet(s), Wet Bar
- Flooring: Carpet, Tile, Vinyl, Wood
- Basement: Bath/Stubbed,Exterior Entry,Finished,Full,Interior Entry,Walk-Out Access
- Number of fireplaces: 1
- Fireplace features: Gas, Great Room
Interior area
- Total structure area: 5,776
- Total interior livable area: 5,776 sqft
- Finished area above ground: 2,888
- Finished area below ground: 1,964
Property
Parking
- Total spaces: 3
- Parking features: Concrete, Dry Walled, Insulated Garage, Lighted, Oversized, Oversized Door
- Attached garage spaces: 3
Features
- Levels: One
- Stories: 1
- Patio & porch: Covered, Deck, Front Porch, Patio
- Exterior features: Balcony, Gas Valve
- Has view: Yes
- View description: Meadow, Mountain(s), Valley
Lot
- Size: 1.88 Acres
- Features: Master Planned, Open Space, Sloped
Details
- Parcel number: R0494098
- Zoning: PD
- Special conditions: Standard
Construction
Type & style
- Home type: SingleFamily
- Architectural style: Mountain Contemporary
- Property subtype: Single Family Residence
Materials
- Concrete, Frame, Stone, Stucco, Wood Siding
- Foundation: Slab
- Roof: Composition,Metal,Wood
Condition
- New Construction
- New construction: Yes
- Year built: 2023
Details
- Builder model: The Berkley Road
Utilities & green energy
- Electric: 110V, 220 Volts
- Water: Private
- Utilities for property: Electricity Connected, Internet Access (Wired), Natural Gas Connected
Green energy
- Energy efficient items: Appliances, Construction, Doors, HVAC, Insulation, Lighting, Roof, Thermostat, Water Heater, Windows
Community & neighborhood
Security
- Security features: Carbon Monoxide Detector(s), Smoke Detector(s)
Location
- Region: Franktown
- Subdivision: Fox Hill
HOA & financial
HOA
- Has HOA: Yes
- HOA fee: $450 quarterly
- Amenities included: Garden Area
- Services included: Maintenance Grounds, Snow Removal
- Association name: Centennial Consulting Group, LLC
- Association phone: 970-484-0101
Other
Other facts
- Listing terms: 1031 Exchange,Cash,Conventional,Jumbo
- Ownership: Builder
- Road surface type: Paved
Price history
| Date | Event | Price |
|---|---|---|
| 7/28/2023 | Sold | $2,350,000$407/sqft |
Source: | ||
| 3/20/2023 | Listing removed | -- |
Source: | ||
| 3/10/2023 | Listed for sale | $2,350,000+591.2%$407/sqft |
Source: | ||
| 7/29/2021 | Sold | $340,000$59/sqft |
Source: Public Record Report a problem | ||
Public tax history
| Year | Property taxes | Tax assessment |
|---|---|---|
| 2025 | $21,433 +206% | $145,630 -3.7% |
| 2024 | $7,003 -21.2% | $151,270 +201.7% |
| 2023 | $8,886 | $50,140 -19% |
| 2022 | -- | $61,880 |
| 2021 | -- | -- |
| 2020 | -- | -- |
| 2019 | -- | -- |
| 2018 | $2,448 | -- |
| 2017 | $2,448 | $18,000 |
Find assessor info on the county website
Neighborhood: 80116
Nearby schools
GreatSchools rating
- 8/10Franktown Elementary SchoolGrades: PK-5Distance: 4.8 mi
- 6/10Sagewood Middle SchoolGrades: 6-8Distance: 4 mi
- 8/10Ponderosa High SchoolGrades: 9-12Distance: 4.8 mi
Schools provided by the listing agent
- Elementary: Franktown
- Middle: Sagewood
- High: Ponderosa
- District: Douglas RE-1
Source: REcolorado as distributed by MLS GRID. This data may not be complete. We recommend contacting the local school district to confirm school assignments for this home.
Get a cash offer in 3 minutes
- Colorado
- Douglas County
- Franktown
- 80116
- 11216 Running Kit Place