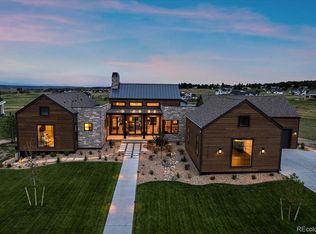
The Peakview modern ranch design built by Camerata Homes is a Colorado modern design anchored by sustainable wellness and living. Appointed on 1.6 acres, the "Peakview" 2021 Custom Home Showcase Home backs to dedicated open space and is positioned to take in the beautiful Colorado mountain views with expansive outdoor living spaces with multiple decks and patios. This 4 bed, 5 bath design includes an option for a main floor multigenerational space or a dedicated guest suite and office spaces. Featuring two laundry rooms, spacious owners suite with a private deck, wine closets and more, this fabulous 5,063 finished square feet home includes an oversized four car garage ideal for extra storage, your trailer, or your future workshop. A true custom design, The "Peakview" offers a modern, green living lifestyle with geothermal heating and cooling throughout the entire home. The expansive and vaulted great room, open kitchen and dining spaces anchor this home against the views of the Rocky Mountains. Entertainers will love the butlers kitchen with double oven, sink and extra dishwasher! The private master suite includes a free-standing tub and dual entry shower for a spa retreat and offers an expansive walk-in closet with laundry room access. Completing the main floor is a second bedroom en-suite, secluded study with sprawling views and a spacious mudroom connected to the substantial garage and laundry room. A finished, luxurious lower level offers 2 finished en-suite bedrooms, a spacious entertainment room complete with a wine room, a wet bar perfect for game nights and entertaining guests, walk-out access to your acreage lot, the Peakview" checks all of the boxes for acreage farm-to-table living at Fox Hill!
This property is not currently displayed as for sale or rent on Zillow. This may be different from what's on other websites or public sources.