Skip main navigation
Sold for $1,700,000
  • $1,700,000

    2631 Fox View Trail, Franktown, CO 80116

    4beds
    5,141sqft
    Single Family Residence
    Built in 2023
    1.74 Acres Lot
    $1,784,900 Zestimate®
    $331/sqft
    $7,815 Estimated rent

    Home value

    $1,784,900

    $1.66M - $1.93M

    $7,815/mo

    Zestimate® history
    Loading
    Loading...

    Owner options

    List your home for rent

    $7,815/mo

    Rent Zestimate®

    Find your next renter with Zillow Rental Manager. Plus, with online applications, you can quickly screen prospective tenants – for free.

    Learn more

    $7,815/mo

    Rent Zestimate®

    Refinance and save

    $10,486/mo

    Est. payment

    Refinancing to a lower rate could help reduce your monthly payments and save thousands over the life of the loan.

    See today's rates

    $10,486/mo

    Est. payment

    Explore your selling options

    Work with a Zillow partner agent

    Leverage their expertise and Zillow's premium Showcase listings to get your home seen by more buyers.

    Get started

    List with your own agent

    Get your home in front of millions of buyers by listing it on Zillow.

    Learn how to do it

    Sell it yourself

    Take full control of how buyers see your home on Zillow by listing For Sale by Owner (FSBO).

    List your home

    What's special

    Beautiful fireplace featureExquisite fireplace featureCovered deckCovered back deckCard table tableEn-suite bathroomCustom home outfit
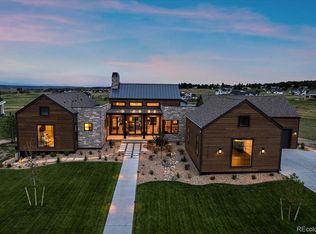
    *NEW PRICE!* *Move In Ready*! Sheffield Homes presents a true custom home outfitted on 1.74 acres in the coveted Fox Hill community. The acreage property is boasting views of the dedicated open space, as this stunning modern farmhouse has views of the front range and the rolling hills. With a darling front porch and a covered back deck, this home has ample outdoor spaces to take in the views that Fox Hill has to offer. Featuring an expansive 4-car garage with additional storage space, along with outdoor work space, this home has everything you are looking for! Featuring a vaulted foyer, owners are immediately greeted by a very functional floor plan that leads to the dedicated office space, and a guest en-suite, along with access to the spacious laundry room that is connected to the owner's walk-in closet. With fantastic, vaulted ceilings to highlight the great room, the fireplace feature is the feature as the stonework is ceiling high along with the large sliding glass doors that lead you to the covered deck. An open-concept feature is connected to the great room and features a double-sink island facing the exquisite fireplace feature, and ample space for storage in the custom cabinetry. Off of the great room is the entrance to the primary bedroom, where homeowners are greeted by remarkable coffered ceilings, private access to the covered deck, and a built-in coffee bar. The five piece primary bathroom suite includes two vanities, a soak tub, stand-alone huge shower feature, and access to the walk-in closet. Descending into the lower level, homeowners are welcomed by a spacious recreation room that offers a beautiful fireplace feature to get cozy with, along with a walkup bar with wine refrigeration, game nook, perfect for a pool or card table table. Two large-sized bedrooms are opposite the recreation room in the lower lever, that both feature walk-in closets, one presents an en-suite bathroom while the other shares the hallway guest 3/4 bathroom. Welcome home!

    Zillow last checked:

    Listing updated:

    Listed by:

    Paige McLaughlin 303-620-6677 paige@milehighliving.com,

    RE/MAX Alliance,

    Douglas McLaughlin 303-906-7646,

    RE/MAX Alliance

    Bought with:

    Mimi Sturtevant

    Compass - Denver

    Source: REcolorado as distributed by MLS GRID,MLS#: 2472956MLS Logo

    Facts & features

    Interior

    Bedrooms & bathrooms
    • Bedrooms: 4
    • Bathrooms: 5
    • Full bathrooms: 2
    • 3/4 bathrooms: 2
    • 1/2 bathrooms: 1
    • Main level bathrooms: 3
    • Main level bedrooms: 2
    Primary bedroom
    • Description: Spacious Primary Bedroom With Direct, Private Access To Covered Deck, A Coffee Bar Feature, And Ample Natural Lighting With Large Windows.
    • Level: Main
    Bedroom
    • Description: Guest En-Suite Bedroom, With Walk-In Closet And Views Of Open Space.
    • Level: Main
    Bedroom
    • Description: Lower Level Bedroom With En-Suite Bathroom & Walk-In Closet.
    • Level: Lower
    Bedroom
    • Description: Lower Level Bedroom With Walk-In Closet.
    • Level: Lower
    Primary bathroom
    • Description: Spa, 5-Piece Bathroom With Dual Vanities, Soak Tub, Stand-Alone Shower Feature & Direct Access To The Spacious, Primary Walk-In Closet.
    • Level: Main
    Bathroom
    • Description: Main Level Powder Room.
    • Level: Main
    Bathroom
    • Description: Private, Guest En-Suite Bathroom.
    • Level: Main
    Bathroom
    • Description: Guest En-Suite Bathroom.
    • Level: Lower
    Bathroom
    • Description: Easily Accessible Hallway Bathroom For 4th Bedroom & For Guest Convenience.
    • Level: Lower
    Dining room
    • Description: Eat-In Space Connected Via The Great Room & Kitchen, With Direct Access To The Spacious Covered Deck & Additional Storage & Counter Space For A Buffet Area.
    • Level: Main
    Family room
    • Description: Spacious Family Room / Recreation Room With A Fireplace Feature & A Walk-Up Wet Bar Feature.
    • Level: Lower
    Game room
    • Description: Connected To The Family Room, Perfect For A Pool Table / Card Table Area.
    • Level: Lower
    Great room
    • Description: Open-Concept Great Room With Access To Covered Deck & Views Overlooking The Dedicated Open Space. Fireplace Feature With Ceiling-Height Stonework And Access To Open-Concept Kitchen.
    • Level: Main
    Kitchen
    • Description: Open-Concept, Large Island And Spacious Cabinet/Counter Space. Modern Finishes To Welcome The Homeowner.
    • Level: Main
    Laundry
    • Description: Access Via Hallway Or Primary Walk-In Closet, Spacious With Built In Cabinetry & Countertops, Along With A Soak-Sink.
    • Level: Main
    Mud room
    • Description: Near The Kitchen / Great Room, Access To The Oversized Garage With Built-In Features For Storage.
    • Level: Main
    Office
    • Description: French-Door Entry, Private With Natural Lighting.
    • Level: Main
    Heating
    • Forced Air
    Cooling
    • Central Air
    Appliances
    • Included: Bar Fridge, Cooktop, Dishwasher, Disposal, Double Oven, Microwave, Oven, Range Hood, Refrigerator, Tankless Water Heater
    • Laundry: In Unit
    Features
    • Built-in Features, Eat-in Kitchen, Entrance Foyer, Five Piece Bath, High Ceilings, High Speed Internet, Kitchen Island, Open Floorplan, Pantry, Primary Suite, Quartz Counters, Vaulted Ceiling(s), Walk-In Closet(s), Wet Bar
    • Flooring: Carpet, Tile, Wood
    • Basement: Finished,Interior Entry,Partial
    • Number of fireplaces: 3
    • Fireplace features: Basement, Gas, Great Room, Outside
    Interior area
    • Total structure area: 5,141
    • Total interior livable area: 5,141 sqft
    • Finished area above ground: 2,700
    • Finished area below ground: 1,453

    Property

    Parking
    • Total spaces: 4
    • Parking features: Concrete, Dry Walled, Exterior Access Door, Lighted, Oversized
    • Attached garage spaces: 4
    Features
    • Levels: One
    • Stories: 1
    • Patio & porch: Covered, Deck, Front Porch
    • Exterior features: Gas Valve, Lighting
    • Has view: Yes
    • View description: Meadow, Mountain(s), Valley
    Lot
    • Size: 1.74 Acres
    • Features: Level, Master Planned, Meadow, Open Space
    • Residential vegetation: Natural State
    Details
    • Parcel number: R0494072
    • Zoning: PD
    • Special conditions: Standard

    Construction

    Type & style
    • Home type: SingleFamily
    • Architectural style: Mountain Contemporary
    • Property subtype: Single Family Residence
    Materials
    • Concrete, Frame, Stone, Stucco
    • Foundation: Slab
    • Roof: Composition,Metal
    Condition
    • New Construction
    • New construction: Yes
    • Year built: 2023
    Details
    • Builder model: The Acacia
    • Builder name: Sheffield Homes
    • Warranty included: Yes

    Utilities & green energy

    • Electric: 110V, 220 Volts
    • Water: Private
    • Utilities for property: Electricity Connected, Internet Access (Wired), Natural Gas Connected

    Community & neighborhood

    Security
    • Security features: Carbon Monoxide Detector(s)
    Location
    • Region: Franktown
    • Subdivision: Fox Hill

    HOA & financial

    HOA
    • Has HOA: Yes
    • HOA fee: $450 quarterly
    • Services included: Maintenance Grounds, Recycling, Trash
    • Association name: Centennial Consulting Group, LLC
    • Association phone: 970-484-0101

    Other

    Other facts
    • Listing terms: 1031 Exchange,Cash,Conventional,Jumbo,Other
    • Ownership: Builder
    • Road surface type: Paved

    Price history

    DateEventPrice
    10/31/2023Sold$1,700,000-2.8%$331/sqft
    Source: REcolorado as distributed by MLS GRID #2472956 Report a problem
    10/13/2023Pending sale$1,749,000$340/sqft
    Source: REcolorado as distributed by MLS GRID #2472956 Report a problem
    9/28/2023Price change$1,749,000-2.8%$340/sqft
    Source: REcolorado as distributed by MLS GRID #2472956 Report a problem
    8/9/2023Price change$1,799,000-4.8%$350/sqft
    Source: REcolorado as distributed by MLS GRID #2472956 Report a problem
    6/16/2023Price change$1,890,000-3.1%$368/sqft
    Source: REcolorado as distributed by MLS GRID #2472956 Report a problem
    5/12/2023Listed for sale$1,950,000+539.3%$379/sqft
    Source: REcolorado as distributed by MLS GRID #2472956 Report a problem
    5/6/2021Sold$305,000$59/sqft
    Source: Public Record Report a problem

    Public tax history

    YearProperty taxesTax assessment
    2025$19,061 +182.9%$110,170 -18.4%
    2024$6,738 -22.4%$134,940 +178.9%
    2023$8,683 $48,390 -20%
    2022-- $60,460
    2021-- --
    2020$20 $140
    2019-- $140
    2018$2,395 0%--
    2017$2,395 $17,610

    Find assessor info on the county website

    Neighborhood: 80116

    Nearby schools

    GreatSchools rating
    Schools provided by the listing agent
    • Elementary: Franktown
    • Middle: Sagewood
    • High: Ponderosa
    • District: Douglas RE-1

    Source: REcolorado as distributed by MLS GRID. This data may not be complete. We recommend contacting the local school district to confirm school assignments for this home.

    Get a cash offer in 3 minutes
    Find out how much your home could sell for in as little as 3 minutes with a no-obligation cash offer.
    Estimated market value
    $1,784,900
    Get a cash offer in 3 minutes
    Find out how much your home could sell for in as little as 3 minutes with a no-obligation cash offer.
    Estimated market value
    $1,784,900