Wake up to peaceful open space views and enjoy the privacy that makes this Diamond Ridge setting truly special. Thoughtfully updated with newer flooring and offering nearly 7,000 square feet of flexible living space, this exceptional home is designed for both everyday comfort and memorable gatherings.
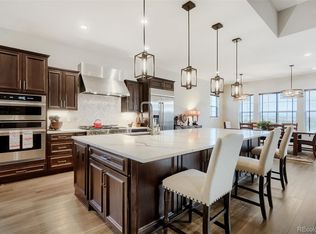
The heart of the home is a dramatic great room filled with natural light from floor-to-ceiling windows, seamlessly connecting to the gourmet kitchen featuring a Viking range, oversized granite island, and inviting spaces for entertaining. Step outside to the newer composite deck to enjoy morning coffee, breathtaking sunsets, and tranquil Colorado scenery. The walk-out stamped concrete patio, fenced yard, and included hot tub create an outdoor retreat perfect for relaxation year-round.
The main-floor primary suite provides a private sanctuary with direct deck access, serene views, and a spacious bath ready for your personal touch. A dedicated office, large laundry room, and oversized 3-car epoxy garage add convenience and functionality.
The finished walk-out basement offers endless possibilities for recreation, fitness, hobbies, guests, or multigenerational living. Highlights include a wine room, expansive recreation area, additional bedroom, and versatile bonus spaces. Fitness enthusiasts will appreciate that the Tonal smart workout system is included, creating a convenient in-home gym experience.
Located in the highly sought-after Diamond Ridge community, residents enjoy access to a pool, tennis courts, pickleball courts, and clubhouse amenities. Combining privacy, space, luxury, and the best of Colorado living, this is a rare opportunity to own one of Diamond Ridge's most inviting homes.
For sale
Price cut: $60K (6/2)
$1,500,000
1111 Annabar Drive, Castle Rock, CO 80108
5beds
6,796sqft
:
Get pre-qualified$9,333/mo
Single Family Residence
Built in 1998
1.3 Acres Lot
$1,456,800 Zestimate®
$221/sqft
$188/mo HOA
What's special
Fenced yardSerene viewsPeaceful open space viewsTranquil colorado sceneryNewer composite deckSpacious bathOversized granite island
- 297 days |
- 949 |
- 62 |
Zillow last checked:
Listing updated:
Listed by:
Carol Van De Weghe 303-918-5857,
Brokers Guild Homes
Source: REcolorado as distributed by MLS GRID,MLS#: 9209148
Facts & features
Interior
Bedrooms & bathrooms
- Bedrooms: 5
- Bathrooms: 5
- Full bathrooms: 3
- 3/4 bathrooms: 1
- 1/2 bathrooms: 1
- Main level bathrooms: 2
- Main level bedrooms: 1
Bedroom
- Description: Primary Suite, Coffered Ceiling, Sitting Area, Deck Access
- Features: Primary Suite
- Level: Main
- Area: 349.91 Square Feet
- Dimensions: 20.11 x 17.4
Bedroom
- Description: Spacious Bedroom
- Level: Upper
- Area: 474.39 Square Feet
- Dimensions: 25.1 x 18.9
Bedroom
- Description: Spacious Bedroom
- Level: Upper
- Area: 219.12 Square Feet
- Dimensions: 16.6 x 13.2
Bedroom
- Description: Bedroom
- Level: Upper
- Area: 224.35 Square Feet
- Dimensions: 15.9 x 14.11
Bedroom
- Description: Bedroom
- Level: Basement
- Area: 214.13 Square Feet
- Dimensions: 16.1 x 13.3
Bathroom
- Description: En Suite, Deep Tub, Water Closet, Shower, Walk In Closet
- Features: En Suite Bathroom
- Level: Main
- Area: 187.66 Square Feet
- Dimensions: 13.3 x 14.11
Bathroom
- Description: Powder Room
- Level: Main
- Area: 37.1 Square Feet
- Dimensions: 5.3 x 7
Bathroom
- Description: 5 Piece Bathroom
- Features: En Suite Bathroom
- Level: Upper
- Area: 32.88 Square Feet
- Dimensions: 8 x 4.11
Bathroom
- Description: Full 5 Piece Bathroom
- Level: Upper
- Area: 55.9 Square Feet
- Dimensions: 8.6 x 6.5
Bathroom
- Description: 3 Piece Bathroom
- Level: Basement
- Area: 58.93 Square Feet
- Dimensions: 7.1 x 8.3
Bonus room
- Description: Bedroom / Bonus Space
- Level: Upper
- Area: 47.47 Square Feet
- Dimensions: 4.7 x 10.1
Dining room
- Description: Spacious Dining Area
- Level: Main
- Area: 161.04 Square Feet
- Dimensions: 12.2 x 13.2
Dining room
- Description: Dining / Bar Area
- Level: Basement
- Area: 124.08 Square Feet
- Dimensions: 14.1 x 8.8
Family room
- Description: Walk Out - Recreation Room / Family Room
- Level: Basement
- Area: 1228.38 Square Feet
- Dimensions: 34.7 x 35.4
Great room
- Description: Vaulted Cathedral Ceilings, Wall Of Windows With Views, Built In Cabinets, Fireplace
- Level: Main
- Area: 390.13 Square Feet
- Dimensions: 20.11 x 19.4
Gym
- Description: Gym Space
- Level: Basement
- Area: 363.96 Square Feet
- Dimensions: 10.8 x 33.7
Kitchen
- Description: Gourmet Kitchen With Oversized Island, Viking Range, Walk In Pantry, And Breakfast Nook
- Level: Main
- Area: 294.84 Square Feet
- Dimensions: 15.6 x 18.9
Laundry
- Description: Laundry Room With Built In Storage
- Level: Main
- Area: 153.36 Square Feet
- Dimensions: 10.8 x 14.2
Loft
- Description: Loft/ Playroom/ Craft Space
- Level: Upper
- Area: 168.36 Square Feet
- Dimensions: 13.8 x 12.2
Office
- Description: Coffered Ceiling, Built In Shelving, Private French Doors.
- Level: Main
- Area: 165.41 Square Feet
- Dimensions: 11.9 x 13.9
Other
- Description: Walk In Wine Cellar
- Level: Basement
- Area: 139.59 Square Feet
- Dimensions: 14.1 x 9.9
Heating
- Forced Air
Cooling
- Central Air
Appliances
- Included: Dishwasher, Disposal, Double Oven, Gas Water Heater, Microwave, Oven, Range, Range Hood, Refrigerator
Features
- Ceiling Fan(s), Entrance Foyer, Five Piece Bath, Granite Counters, High Ceilings, High Speed Internet, Kitchen Island, Open Floorplan, Pantry, Primary Suite, Smoke Free, Walk-In Closet(s)
- Flooring: Carpet, Vinyl
- Windows: Window Coverings
- Basement: Walk-Out Access
- Number of fireplaces: 1
- Fireplace features: Great Room
Interior area
- Total structure area: 6,796
- Total interior livable area: 6,796 sqft
- Finished area above ground: 4,268
- Finished area below ground: 2,264
Video & virtual tour
Property
Parking
- Total spaces: 3
- Parking features: Concrete, Floor Coating
- Attached garage spaces: 3
Features
- Levels: Three Or More
- Patio & porch: Covered, Deck, Front Porch
- Exterior features: Garden, Lighting, Private Yard, Rain Gutters, Water Feature
- Fencing: Partial
Lot
- Size: 1.3 Acres
- Features: Landscaped, Many Trees, Sprinklers In Front, Sprinklers In Rear
- Residential vegetation: Grassed, Other
Details
- Parcel number: R0394405
- Special conditions: Standard
Construction
Type & style
- Home type: SingleFamily
- Architectural style: Traditional
- Property subtype: Single Family Residence
Materials
- Brick, Frame
- Roof: Composition
Condition
- Updated/Remodeled
- Year built: 1998
Details
- Warranty included: Yes
Utilities & green energy
- Water: Public
- Utilities for property: Cable Available, Electricity Connected
Community & HOA
Community
- Security: Carbon Monoxide Detector(s), Smoke Detector(s)
- Subdivision: Diamond Ridge Estates
HOA
- Has HOA: Yes
- Amenities included: Clubhouse, Pool, Tennis Court(s), Trail(s)
- Services included: Trash
- HOA fee: $565 quarterly
- HOA name: Diamond Ridge Estates Association Management
- HOA phone: 303-420-4433
Location
- Region: Castle Rock
Financial & listing details
- Price per square foot: $221/sqft
- Tax assessed value: $1,522,173
- Annual tax amount: $7,346
- Date on market: 10/11/2025
- Listing terms: Cash,Conventional,FHA,Jumbo,VA Loan
- Exclusions: All The Interior And Exterior Furniture. The Washer And Dryer. Snow Blower And Lawn Tractors With Trailers Not Included But Negotiable. All Televisions Including Wall Mounted Except For The One In The Loft And Work Out Room. Refrigerator/Freezer In The Garage. Gas Grill, Sellers Personal Property.
- Ownership: Individual
- Electric utility on property: Yes
- Road surface type: Paved
Estimated market value
$1,456,800
$1.38M - $1.53M
$6,592/mo
Price history
| Date | Event | Price |
|---|---|---|
| 6/2/2026 | Price change | $1,500,000-3.8%$221/sqft |
Source:  REcolorado as distributed by MLS GRID #9209148 Report a problem REcolorado as distributed by MLS GRID #9209148 Report a problem | ||
| 5/6/2026 | Price change | $1,560,000-2.2%$230/sqft |
Source: REcolorado as distributed by MLS GRID #9209148 Report a problem | ||
| 4/9/2026 | Price change | $1,595,000-1.8%$235/sqft |
Source: REcolorado as distributed by MLS GRID #9209148 Report a problem | ||
| 2/13/2026 | Price change | $1,624,995-2.1%$239/sqft |
Source: REcolorado as distributed by MLS GRID #9209148 Report a problem | ||
| 10/11/2025 | Listed for sale | $1,660,000+27.7%$244/sqft |
Source: REcolorado as distributed by MLS GRID #9209148 Report a problem | ||
| 4/16/2021 | Sold | $1,300,000+10.6%$191/sqft |
Source: Public Record Report a problem | ||
| 3/18/2021 | Pending sale | $1,175,000$173/sqft |
Source:  RE/MAX International #5190935 Report a problem RE/MAX International #5190935 Report a problem | ||
| 3/16/2021 | Listed for sale | $1,175,000+41.6%$173/sqft |
Source: RE/MAX International #5190935 Report a problem | ||
| 4/25/2014 | Sold | $830,000-1.2%$122/sqft |
Source: Public Record Report a problem | ||
| 11/16/2013 | Price change | $840,000-1.2%$124/sqft |
Source: Innovative Real Estate #1248533 Report a problem | ||
| 10/25/2013 | Price change | $850,000-1.7%$125/sqft |
Source: Innovative Real Estate #1248533 Report a problem | ||
| 10/3/2013 | Listed for sale | $865,000-11.7%$127/sqft |
Source: Innovative Real Estate #1248533 Report a problem | ||
| 11/24/2008 | Listing removed | $979,900$144/sqft |
Source: Active Website #692823 Report a problem | ||
| 9/25/2008 | Listed for sale | $979,900+31.7%$144/sqft |
Source: Active Website #692823 Report a problem | ||
| 9/8/2004 | Sold | $744,000+39.1%$109/sqft |
Source: Public Record Report a problem | ||
| 10/9/1998 | Sold | $534,800+755.7%$79/sqft |
Source: Public Record Report a problem | ||
| 3/21/1997 | Sold | $62,500$9/sqft |
Source: Public Record Report a problem | ||
Public tax history
| Year | Property taxes | Tax assessment |
|---|---|---|
| 2025 | $7,346 -1.4% | $95,130 -13.3% |
| 2024 | $7,448 +70.4% | $109,710 -1% |
| 2023 | $4,371 -4.2% | $110,780 +68.9% |
| 2022 | $4,563 | $65,600 -2.8% |
| 2021 | -- | $67,490 +8.3% |
| 2020 | $4,244 -7.5% | $62,310 |
| 2019 | $4,588 | $62,310 -4.7% |
| 2018 | $4,588 +9.2% | $65,350 |
| 2017 | $4,200 -1.1% | $65,350 +1.6% |
| 2016 | $4,245 -2.8% | $64,330 |
| 2015 | $4,367 +150.2% | $64,330 +36.3% |
| 2014 | $1,745 | $47,190 |
| 2013 | -- | $47,190 -4.9% |
| 2012 | -- | $49,640 |
| 2011 | -- | $49,640 -27.4% |
| 2010 | -- | $68,380 +1.1% |
| 2009 | $2,461 | $67,660 |
| 2008 | -- | $67,660 +4.6% |
| 2007 | -- | $64,710 |
| 2006 | $3,946 -4.3% | $64,710 +14.3% |
| 2004 | $4,124 -39.2% | $56,630 -12% |
| 2003 | $6,782 | $64,360 |
| 2002 | -- | $64,360 +15.4% |
| 2001 | $4,104 -9.9% | $55,770 +0% |
| 2000 | $4,553 | $55,763 |
Find assessor info on the county website
Monthly payment
Est. payment
Payment breakdown
Explore the cost of this home by adjusting the details. Changes won't be saved.Climate risks
Neighborhood: 80108
Nearby schools
GreatSchools rating
- 6/10Sage Canyon Elementary SchoolGrades: PK-6Distance: 2.4 mi
- 5/10Mesa Middle SchoolGrades: 6-8Distance: 4.1 mi
- 7/10Douglas County High SchoolGrades: 9-12Distance: 1.9 mi
Schools provided by the listing agent
- Elementary: Sage Canyon
- Middle: Mesa
- High: Douglas County
- District: Douglas RE-1
Source: REcolorado as distributed by MLS GRID. This data may not be complete. We recommend contacting the local school district to confirm school assignments for this home.
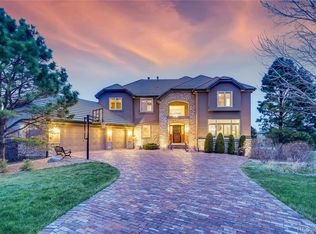
- $1,381,4005 bd5 ba5.5k sqft1255 Diamond Ridge Cir, Castle Rock, CO 80108Off Market
- $1,554,1005 bd5 ba5.5k sqft1085 Annabar Dr, Castle Rock, CO 80108Off Market
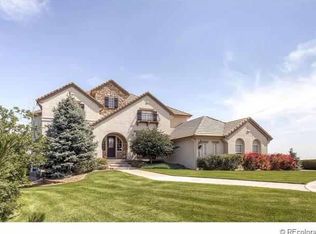
- $1,583,0005 bd6 ba5.8k sqft1099 Annabar Dr, Castle Rock, CO 80108Off Market
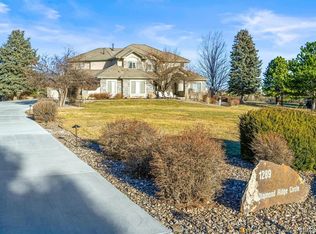
- $1,399,9005 bd5 ba5.5k sqft1289 Diamond Ridge Cir, Castle Rock, CO 80108Sold
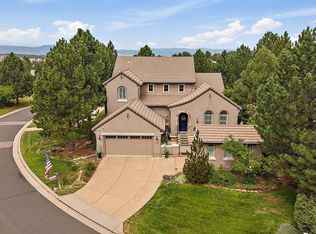
- $1,367,6005 bd7 ba5.9k sqft1033 Annabar Dr, Castle Rock, CO 80108Off Market
- $1,857,5004 bd5 ba8 sqft5510 Sunstone Ln, Castle Rock, CO 80108Off Market
- $1,348,8005 bd6 ba3.5k sqft1278 Diamond Ridge Cir, Castle Rock, CO 80108Off Market
- $1,218,5003 bd3 ba3.5k sqft1246 Diamond Ridge Cir, Castle Rock, CO 80108Off Market
A local agent can set up tours, give advice and negotiate with sellers.
Similar homes
- $1,500,0006 bd5 ba5.7k sqft6708 Tremolite Court, Castle Rock, CO 80108For Sale

 MLS ID #2058068, Deborah Syke, LIV Sotheby's International Realty. REcolorado as distributed by MLS GRID
 - $1,600,0005 bd5 ba5.1k sqft1600 Knotty Pine Way, Castle Rock, CO 80108For Sale
 MLS ID #9303583, Bill Clarke, Compass - Denver. REcolorado as distributed by MLS GRID
 - $1,499,0004 bd5 ba5.3k sqft5061 Vermillion Drive, Castle Rock, CO 80108For Sale
 MLS ID #5267111, Todd & Tracy Cole, Realty One Group Premier. REcolorado as distributed by MLS GRID
 - $1,625,0004 bd4 ba6.4k sqft3158 Wingspan Point, Castle Rock, CO 80108For Sale
 MLS ID #1918466, Amy Ballain, Coldwell Banker Realty 56. REcolorado as distributed by MLS GRID
 - $1,800,0004 bd5 ba6.1k sqft5270 Red Pass Lane, Castle Rock, CO 80108For SaleMLS ID #2463534, Hannah Strunc, Kentwood Real Estate DTC, LLC. REcolorado as distributed by MLS GRID
- $949,0005 bd5 ba5k sqft7245 Obsidian Lane, Castle Rock, CO 80108For SaleMLS ID #4965243, David Wiegand, eXp Realty, LLC. REcolorado as distributed by MLS GRID
- $1,745,0004 bd5 ba5k sqft6273 Shavano Peak Place, Castle Rock, CO 80108For SaleMLS ID #7095924, Derek Kliner, Realty One Group Platinum Elite. REcolorado as distributed by MLS GRID
- $1,897,0006 bd7 ba6.8k sqft6281 Oxford Peak Place, Castle Rock, CO 80108For SaleMLS ID #2904929, Mariel Ross, LIV Sotheby's International Realty. REcolorado as distributed by MLS GRID
- $1,249,0004 bd4 ba4.1k sqft1120 N Bader Court, Castle Rock, CO 80104For SaleMLS ID #6973614, Melanie Santamarina, Brokers Guild Homes. REcolorado as distributed by MLS GRID
- $1,549,0006 bd5 ba6.2k sqft11601 Pine Canyon Drive, Parker, CO 80138For SaleMLS ID #4682352, Matthew Tomlan, Milehimodern. REcolorado as distributed by MLS GRID
- $1,450,0003 bd4 ba4.9k sqft7515 Crooked Oak Court, Parker, CO 80134For SaleMLS ID #6830214, Rachel Chaparro, Your Castle Real Estate Inc. REcolorado as distributed by MLS GRID
- $1,950,0005 bd6 ba7.9k sqft2587 Black Pine Drive, Castle Rock, CO 80104For SaleMLS ID #7031320, Regina Meyers, HomeSmart. REcolorado as distributed by MLS GRID
- $1,150,0005 bd5 ba5.4k sqft1575 Ridgetrail Court, Castle Rock, CO 80104For SaleMLS ID #5990640, Jim Garcia, RE/MAX Professionals. REcolorado as distributed by MLS GRID
- $1,425,0005 bd6 ba7.3k sqft12161 S Leaning Pine Court, Parker, CO 80134For SaleMLS ID #7312563, Pie Konchar, Madison & Company Properties. REcolorado as distributed by MLS GRID
- $955,5005 bd5 ba4.7k sqft6987 Ashley Court, Parker, CO 80134For SaleMLS ID #9725789, Bob Kelly, Kentwood Real Estate DTC, LLC. REcolorado as distributed by MLS GRID
- $1,250,0003 bd4 ba4.2k sqft6602 Mentha Drive, Castle Rock, CO 80108For SaleMLS ID #2858795, Jerry Biesboer, MB Metro Brokers Realty Oasis. REcolorado as distributed by MLS GRID
- $1,175,0005 bd5 ba5k sqft7186 Weaver Circle, Castle Rock, CO 80104For SaleMLS ID #4526039, Corrine Lopez, Colorado Flat Fee Realty Inc. REcolorado as distributed by MLS GRID
- $1,774,0005 bd4 ba6.7k sqft7539 Stroh Road, Parker, CO 80134For SaleMLS ID #3488544, Phillip Booghier, LIV Sotheby's International Realty. REcolorado as distributed by MLS GRID
- $1,250,0005 bd5 ba5.3k sqft603 Coyote Trail, Elizabeth, CO 80107For SaleMLS ID #6127637, AK Riley, Coldwell Banker Realty 24. REcolorado as distributed by MLS GRID
- $1,499,0006 bd5 ba7.3k sqft6536 S Riviera Way, Aurora, CO 80016For SaleMLS ID #8401690, Errol Roy, RE Brokers. REcolorado as distributed by MLS GRID
