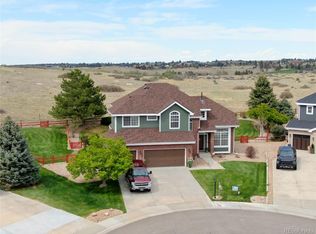
Set at the end of a quiet cul de sac on over an acre in one of High Prairie Farms most coveted enclaves, this exceptional ranch estate offers unobstructed mountain and open space views, effortless main level living, and an extraordinary connection to Colorado's natural beauty, including a community lake, epic sunrises and sunsets, and wildlife at your doorstep, from deer and foxes to hummingbirds and soaring raptors.
A striking architectural presence, the home is both elevated and livable. Expansive windows frame the views and illuminate an open concept floor plan designed for seamless entertaining and everyday comfort. A statement fireplace anchors the main living area, while the kitchen features slab granite countertops, extensive maple cabinetry, stainless steel appliances, a generous dining room and prep space.
The main level primary suite serves as a private retreat with a luxurious five piece bath and tranquil views. A dedicated study, updated baths, and designed utility spaces enhance everyday functionality. The fully finished walkout lower level expands the home with a spacious family room, recreation space, additional bedrooms, guest accommodations, and abundant storage, adapting beautifully to entertaining and multigenerational living.
Built with the quality and craftsmanship expected of a custom residence, the property features a concrete tile roof, Trex decking, covered outdoor living with a stone fireplace, a three car garage, six car driveway, updated lighting, and timeless architectural detailing throughout. Moments from golf, parks, trails, and the best of Parker, yet tucked into a setting that feels worlds away, this is a rare opportunity to own one of The Pinery's truly one of a kind homes, where privacy, views, and an exceptional Colorado lifestyle converge. As Parker continues to shape its 2050 community vision, preserving the area's small town aura and natural beauty remains a priority alongside investment in parks and recreation.
For sale
Price cut: $45K (7/16)
$1,450,000
7515 Crooked Oak Court, Parker, CO 80134
3beds
4,985sqft
:
Get pre-qualified$8,786/mo
Single Family Residence
Built in 2002
1.15 Acres Lot
$-- Zestimate®
$291/sqft
$43/mo HOA
What's special
- 55 days |
- 882 |
- 42 |
Zillow last checked:
Listing updated:
Listed by:
Rachel Chaparro 303-204-7528 rachel@graceandskyhomes.com,
Your Castle Real Estate Inc
Source: REcolorado as distributed by MLS GRID,MLS#: 6830214
Facts & features
Interior
Bedrooms & bathrooms
- Bedrooms: 3
- Bathrooms: 4
- Full bathrooms: 1
- 3/4 bathrooms: 2
- 1/2 bathrooms: 1
- Main level bathrooms: 2
- Main level bedrooms: 1
Bedroom
- Features: Primary Suite
- Level: Main
Bedroom
- Level: Basement
Bedroom
- Level: Basement
Bathroom
- Description: 5-Piece Primary Bath
- Features: Primary Suite
- Level: Main
Bathroom
- Level: Main
Bathroom
- Level: Basement
Bathroom
- Level: Basement
Bonus room
- Level: Basement
Den
- Level: Main
Dining room
- Level: Main
Exercise room
- Description: Private Bath With Steam Shower
- Level: Basement
Family room
- Level: Main
Kitchen
- Level: Main
Heating
- Forced Air, Natural Gas
Cooling
- Central Air
Appliances
- Included: Convection Oven, Cooktop, Dishwasher, Disposal, Double Oven, Dryer, Humidifier, Microwave, Oven, Refrigerator, Washer
- Laundry: In Unit
Features
- Built-in Features, Ceiling Fan(s), Eat-in Kitchen, Five Piece Bath, Granite Counters, Kitchen Island, Open Floorplan, Pantry, Sauna, Vaulted Ceiling(s), Walk-In Closet(s)
- Flooring: Carpet, Tile, Wood
- Windows: Window Coverings
- Basement: Finished,Full,Walk-Out Access
- Number of fireplaces: 3
- Fireplace features: Family Room, Gas, Gas Log, Outside, Master Bedroom
Interior area
- Total structure area: 4,985
- Total interior livable area: 4,985 sqft
- Finished area above ground: 2,510
- Finished area below ground: 2,098
Video & virtual tour
Property
Parking
- Total spaces: 6
- Parking features: Asphalt, Dry Walled, Exterior Access Door
- Attached garage spaces: 3
- Details: Off Street Spaces: 3
Features
- Levels: One
- Stories: 1
- Patio & porch: Covered, Deck, Patio
- Exterior features: Playground
- Has spa: Yes
- Spa features: Spa/Hot Tub
Lot
- Size: 1.15 Acres
- Features: Cul-De-Sac, Greenbelt, Landscaped, Sprinklers In Front, Sprinklers In Rear
Details
- Parcel number: R0382312
- Zoning: PDU
- Special conditions: Standard
Construction
Type & style
- Home type: SingleFamily
- Architectural style: Contemporary
- Property subtype: Single Family Residence
Materials
- Frame, Stone, Stucco
- Foundation: Slab
- Roof: Concrete
Condition
- Year built: 2002
Details
- Builder name: Writer Homes
Utilities & green energy
- Sewer: Public Sewer
- Water: Public
Community & HOA
Community
- Security: Carbon Monoxide Detector(s), Smoke Detector(s)
- Subdivision: The Pinery High Prairie Farms
HOA
- Has HOA: Yes
- Services included: Recycling, Snow Removal, Trash
- HOA fee: $43 monthly
- HOA name: High Prairie Farms at the Lake
- HOA phone: 303-985-9623
Location
- Region: Parker
Financial & listing details
- Price per square foot: $291/sqft
- Tax assessed value: $1,271,169
- Annual tax amount: $8,330
- Date on market: 6/18/2026
- Listing terms: Cash,Conventional,FHA,Jumbo,VA Loan
- Exclusions: Seller's Personal Property
- Ownership: Individual
- Road surface type: Paved
Estimated market value
Not available
Estimated sales range
Not available
$4,774/mo
Price history
| Date | Event | Price |
|---|---|---|
| 7/16/2026 | Price change | $1,450,000-3%$291/sqft |
Source:  REcolorado as distributed by MLS GRID #6830214 Report a problem REcolorado as distributed by MLS GRID #6830214 Report a problem | ||
| 6/18/2026 | Listed for sale | $1,495,000+56.1%$300/sqft |
Source: REcolorado as distributed by MLS GRID #6830214 Report a problem | ||
| 7/15/2019 | Sold | $958,000$192/sqft |
Source: Public Record Report a problem | ||
| 6/10/2019 | Pending sale | $958,000$192/sqft |
Source: Your Castle Realty LLC #6345751 Report a problem | ||
| 5/16/2019 | Listed for sale | $958,000+9.7%$192/sqft |
Source: Your Castle Realty LLC #6345751 Report a problem | ||
| 6/23/2017 | Sold | $873,000-0.2%$175/sqft |
Source: Public Record Report a problem | ||
| 4/26/2017 | Pending sale | $875,000$176/sqft |
Source: RE/MAX ALLIANCE #7814564 Report a problem | ||
| 3/14/2017 | Listed for sale | $875,000$176/sqft |
Source: Coldwell Banker Residential Brokerage - Southwest Metro at Highlands Ranch #1567875 Report a problem | ||
| 3/4/2017 | Pending sale | $875,000$176/sqft |
Source: Coldwell Banker Residential Brokerage - Southwest Metro at Highlands Ranch #1567875 Report a problem | ||
| 3/1/2017 | Listed for sale | $875,000-2.6%$176/sqft |
Source: Coldwell Banker Residential Brokerage - Southwest Metro at Highlands Ranch #1567875 Report a problem | ||
| 1/5/2017 | Listing removed | $898,000$180/sqft |
Source: Coldwell Banker Residential Brokerage - Southwest Metro at Highlands Ranch #2369346 Report a problem | ||
| 12/12/2016 | Pending sale | $898,000$180/sqft |
Source: Coldwell Banker Residential Brokerage - Southwest Metro at Highlands Ranch #2369346 Report a problem | ||
| 9/17/2016 | Price change | $898,000-5.3%$180/sqft |
Source: Coldwell Banker Residential Brokerage - Southwest Metro at Highlands Ranch #2369346 Report a problem | ||
| 8/30/2016 | Price change | $948,000-1%$190/sqft |
Source: Coldwell Banker Residential Brokerage - Southwest Metro at Highlands Ranch #2369346 Report a problem | ||
| 8/22/2016 | Price change | $958,000-3.5%$192/sqft |
Source: Coldwell Banker Residential Brokerage - Southwest Metro at Highlands Ranch #2369346 Report a problem | ||
| 7/29/2016 | Listed for sale | $993,000+8.1%$199/sqft |
Source: Coldwell Banker Residential Brokerage - Southwest Metro at Highlands Ranch #2369346 Report a problem | ||
| 5/15/2001 | Sold | $918,628+516.5%$184/sqft |
Source: Public Record Report a problem | ||
| 11/22/1999 | Sold | $149,000+22.6%$30/sqft |
Source: Public Record Report a problem | ||
| 1/14/1999 | Sold | $121,500$24/sqft |
Source: Public Record Report a problem | ||
| 7/6/1998 | Sold | $121,500$24/sqft |
Source: Public Record Report a problem | ||
Public tax history
| Year | Property taxes | Tax assessment |
|---|---|---|
| 2025 | $8,546 -1% | $79,450 -14.7% |
| 2024 | $8,628 +40.6% | $93,190 -1% |
| 2023 | $6,136 -3.8% | $94,100 +42.1% |
| 2022 | $6,380 | $66,220 -2.8% |
| 2021 | -- | $68,130 +12.6% |
| 2020 | $5,691 -14% | $60,530 |
| 2019 | $6,618 0% | $60,530 -12.4% |
| 2018 | $6,618 +7% | $69,090 |
| 2017 | $6,187 +9.1% | $69,090 +11.1% |
| 2016 | $5,670 -2.2% | $62,170 |
| 2015 | $5,795 +1.6% | $62,170 +12.1% |
| 2014 | $5,705 | $55,470 |
| 2013 | -- | $55,470 -6.9% |
| 2012 | -- | $59,580 |
| 2011 | -- | $59,580 -3.4% |
| 2010 | -- | $61,700 -5.1% |
| 2009 | $3,338 | $65,040 |
| 2008 | -- | $65,040 +7.2% |
| 2007 | -- | $60,690 |
| 2006 | $6,367 -5.1% | $60,690 +0% |
| 2004 | $6,707 -47.3% | $60,670 +2.7% |
| 2003 | $12,717 | $59,080 +101.7% |
| 2002 | -- | $29,290 +22.1% |
| 2001 | $2,886 +2% | $23,980 +5% |
| 2000 | $2,830 | $22,838 |
Find assessor info on the county website
Monthly payment
Est. payment
Payment breakdown
Explore the cost of this home by adjusting the details. Changes won't be saved.Climate risks
Neighborhood: 80134
Nearby schools
GreatSchools rating
- 9/10Northeast Elementary SchoolGrades: 3-5Distance: 1 mi
- 6/10Sagewood Middle SchoolGrades: 6-8Distance: 1 mi
- 8/10Ponderosa High SchoolGrades: 9-12Distance: 0.8 mi
Schools provided by the listing agent
- Elementary: Northeast
- Middle: Sagewood
- High: Ponderosa
- District: Douglas RE-1
Source: REcolorado as distributed by MLS GRID. This data may not be complete. We recommend contacting the local school district to confirm school assignments for this home.

- $1,215,3005 bd5 ba4.9k sqft7536 Crooked Oak Ct, Parker, CO 80134Off Market
- $1,276,4002 bd2 ba2.5k sqft7535 Crooked Oak Ct, Parker, CO 80134Off Market
- $1,187,2004 bd4 ba3.6k sqft7555 Crooked Oak Ct, Parker, CO 80134Off Market
- $1,215,1004 bd4 ba6.2k sqft7605 Prairie Lake Trl, Parker, CO 80134Off Market

- $2,109,1005 bd5 ba7.5k sqft5634 Saddle Creek Trl, Parker, CO 80134Off Market
- $1,129,5005 bd5 ba4.5k sqft7637 Prairie Lake Trl, Parker, CO 80134Off Market
- $1,177,9001 bd2 ba2.7k sqft5735 Autumn Brush Ct, Parker, CO 80134Off Market
- $3,500,0004 bd5 ba6.7k sqft5618 Saddle Creek Trl, Parker, CO 80134Sold
A local agent can set up tours, give advice and negotiate with sellers.
Similar homes
- $1,394,9005 bd6 ba7.3k sqft12161 S Leaning Pine Court, Parker, CO 80134For Sale
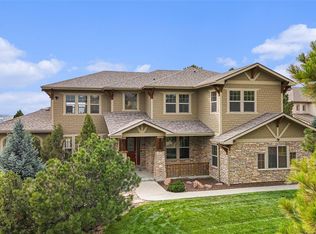
 MLS ID #7312563, Pie Konchar, Madison & Company Properties. REcolorado as distributed by MLS GRID
 - $1,374,9005 bd6 ba7k sqft19984 E Crooked Pine Circle, Parker, CO 80134For Sale
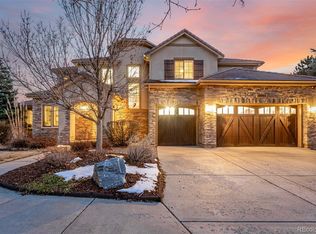 MLS ID #8050843, Wesley Hardin, RE/MAX Alliance. REcolorado as distributed by MLS GRID
 - $1,774,0005 bd4 ba6.7k sqft7539 Stroh Road, Parker, CO 80134For Sale
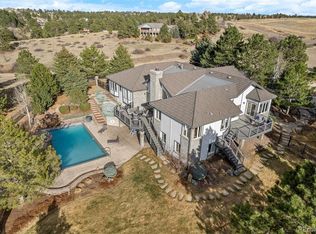 MLS ID #3488544, Phillip Booghier, LIV Sotheby's International Realty. REcolorado as distributed by MLS GRID
 - $914,9005 bd5 ba4.5k sqft6977 Chestnut Court, Parker, CO 80134For Sale
 MLS ID #5847684, Ron Searle, Ponderosa Ridge Real Estate Inc. REcolorado as distributed by MLS GRID
 - $1,500,0006 bd5 ba5.7k sqft6708 Tremolite Court, Castle Rock, CO 80108For SaleMLS ID #2058068, Deborah Syke, LIV Sotheby's International Realty. REcolorado as distributed by MLS GRID
- $1,475,0005 bd5 ba6.7k sqft1111 Annabar Drive, Castle Rock, CO 80108For SaleMLS ID #9209148, Carol Van De Weghe, Brokers Guild Homes. REcolorado as distributed by MLS GRID
- $1,900,0006 bd6 ba7.4k sqft14197 Beebalm Loop, Parker, CO 80134For SaleMLS ID #6342852, Piyush Ashra, MB Vibrant Real Estate, Inc. REcolorado as distributed by MLS GRID
- $1,600,0005 bd5 ba5.1k sqft1600 Knotty Pine Way, Castle Rock, CO 80108For SaleMLS ID #9303583, Bill Clarke, Compass - Denver. REcolorado as distributed by MLS GRID
- $1,725,0005 bd5 ba7k sqft7372 Talon Trail, Parker, CO 80138For SaleMLS ID #8869473, Janna Vanner, RE/MAX Professionals. REcolorado as distributed by MLS GRID
- $1,425,0005 bd5 ba5.2k sqft5432 Water Oak Circle, Castle Rock, CO 80108For SaleMLS ID #5991123, Julie Leins, Keller Williams Advantage Realty LLC. REcolorado as distributed by MLS GRID
- $1,175,0005 bd5 ba4.6k sqft2364 Elkhorn Ranch Street, Parker, CO 80138For SaleMLS ID #1723012, Gail Smith, Brokers Guild Homes. REcolorado as distributed by MLS GRID
- $1,550,0005 bd6 ba5.4k sqft2741 Morning Run Court, Franktown, CO 80116For SaleMLS ID #3679852, Douglas McLaughlin, RE/MAX Alliance. REcolorado as distributed by MLS GRID
- $805,0004 bd4 ba5.2k sqft11861 S Breeze Grass Way, Parker, CO 80134For SaleMLS ID #7981471, Deja Hawkins, Jade Real Estate. REcolorado as distributed by MLS GRID
- $980,0005 bd4 ba4.9k sqft22455 Laurel Oak Drive, Parker, CO 80138For SaleMLS ID #8058139, Doug Van Meter, Distinct Real Estate LLC. REcolorado as distributed by MLS GRID
- $1,695,0004 bd5 ba5k sqft6273 Shavano Peak Place, Castle Rock, CO 80108For SaleMLS ID #7095924, Derek Kliner, Realty One Group Platinum Elite. REcolorado as distributed by MLS GRID
- $1,249,0004 bd4 ba4.1k sqft1120 N Bader Court, Castle Rock, CO 80104For SaleMLS ID #6973614, Melanie Santamarina, Brokers Guild Homes. REcolorado as distributed by MLS GRID
- $850,0004 bd4 ba5.3k sqft11691 Riverdale Drive, Parker, CO 80138For SaleMLS ID #3717036, Cara Grenko, Realty One Group Premier Colorado. REcolorado as distributed by MLS GRID
- $1,393,9804 bd5 ba4.6k sqft27386 E Jamison Circle, Aurora, CO 80016For SaleMLS ID #2765355, Teresa Moore, Keller Williams DTC. REcolorado as distributed by MLS GRID
- $1,389,0005 bd5 ba5.2k sqft6263 Vacquero Circle, Castle Pines, CO 80108For SaleMLS ID #4392529, Tarah Kuna, Coldwell Banker Realty 24. REcolorado as distributed by MLS GRID
- $1,499,0004 bd5 ba5.3k sqft5061 Vermillion Drive, Castle Rock, CO 80108For SaleMLS ID #5267111, Todd & Tracy Cole, Realty One Group Premier. REcolorado as distributed by MLS GRID
