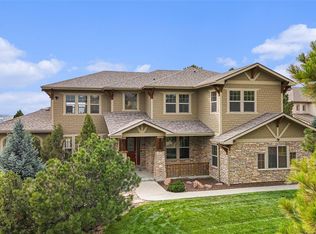
Toll Brother's Model home for the highly sought after Pine Bluffs Community. This home is absolutely amazing! Striking stone-accented façade & exceptional design throughout! An inviting entry welcomes you into a thoughtfully designed split floor plan featuring a carpeted living room, surround sound speakers in select rooms, plantation shutters on the right windows, a private den with French doors, & formal dining room w/tray ceiling & Roman pillars. Gourmet kitchen enjoys a large center breakfast bar island with custom granite countertops, a walk-in pantry, gorgeous cabinetry, stone backsplash, SS appliances, & a bright breakfast nook. A versatile bonus room w/wet bar, powder room, & family room centered around a charming fireplace completes the main level! The main retreat has a vaulted ceiling, its own wet bar, & a spa-like ensuite w/separate tub/shower, dual vanities, & walk-in closet. Every bedroom offers the comfort & privacy of its own bathroom! Downstairs, the walk-out basement expands the living space with incredible amenities, including a two-way fireplace, kitchenette, media room, sunny breakfast/poker room, bar and thermostatically controlled wine cellar. Plus, a well-equipped laundry room w/sink & cabinetry. Outside, discover a covered area off the main floor with million dollar views, a covered patio below, a cozy fire pit area, beautiful paver accents, & mature trees galore. Do not miss the 3-car garage for your vehicles! The pride of ownership and the Crown Jewel of Pine Bluffs. This highly desired neighborhood features dense, heavily treed topography literally minutes from all that Parker, Colorado has to offer. See it, love it, live it!
For sale
Price cut: $40K (8/5)
$1,374,900
19984 E Crooked Pine Circle, Parker, CO 80134
5beds
7,023sqft
Single Family Residence
Built in 2006
0.27 Acres Lot
$1,354,000 Zestimate®
$196/sqft
$150/mo HOA
What's special
Two-way fireplaceCozy fire pit areaMature trees galoreWalk-in pantryMedia roomBeautiful paver accentsCovered patio below
- 162 days |
- 1,009 |
- 40 |
Zillow last checked:
Listing updated:
Listed by:
Wesley Hardin 303-693-6666 wesleymhardin@comcast.net,
RE/MAX Alliance
Source: REcolorado as distributed by MLS GRID,MLS#: 8050843
Facts & features
Interior
Bedrooms & bathrooms
- Bedrooms: 5
- Bathrooms: 6
- Full bathrooms: 5
- 1/2 bathrooms: 1
- Main level bathrooms: 2
- Main level bedrooms: 1
Bedroom
- Description: Wet Bar & Walk-In Closet
- Features: Primary Suite
- Level: Upper
Bedroom
- Description: Walk-In Closet
- Level: Upper
Bedroom
- Description: Spacious Closet
- Level: Upper
Bedroom
- Description: Spacious Closet
- Level: Basement
Bedroom
- Description: Spacious Closet
- Level: Main
Bathroom
- Description: Two Vanities & Separate Tub/Shower
- Features: Primary Suite
- Level: Upper
Bathroom
- Description: Tub/Shower Combo
- Features: En Suite Bathroom
- Level: Upper
Bathroom
- Description: Glass Enclosed Shower
- Features: En Suite Bathroom
- Level: Upper
Bathroom
- Description: Glass Vessel Sink
- Features: En Suite Bathroom
- Level: Basement
Bathroom
- Description: Tub/Shower Combo
- Features: En Suite Bathroom
- Level: Main
Bathroom
- Description: Pedestal Sink
- Level: Main
Bonus room
- Description: Kitchenette, Two Way Fireplace, Walk-Out
- Level: Basement
Den
- Description: French Doors & Built-In Bookcases
- Level: Main
Dining room
- Description: Roman Pillars
- Level: Main
Dining room
- Description: Breakfast Room
- Level: Basement
Family room
- Description: Fireplace
- Level: Main
Game room
- Description: Wet Bar
- Level: Main
Kitchen
- Description: Center Island & Ss Appliances
- Level: Main
Kitchen
- Description: Basement Full Bar
- Level: Basement
Laundry
- Description: Sink & Cabinets
- Level: Main
Living room
- Description: Carpeted
- Level: Main
Media room
- Description: Built-In Projector Home Movie Theater
- Level: Basement
Utility room
- Description: Large Storage Room, Hobby Room
- Level: Basement
Other
- Description: Thermostat Controlled Wine Cellar
- Level: Basement
Heating
- Forced Air
Cooling
- Central Air
Appliances
- Included: Bar Fridge, Cooktop, Dishwasher, Disposal, Double Oven, Microwave, Refrigerator
- Laundry: In Unit
Features
- Built-in Features, Entrance Foyer, Five Piece Bath, Granite Counters, High Ceilings, High Speed Internet, Kitchen Island, Pantry, Primary Suite, Sound System, Vaulted Ceiling(s), Walk-In Closet(s), Wet Bar
- Flooring: Carpet, Wood
- Basement: Finished,Full,Interior Entry,Walk-Out Access
- Number of fireplaces: 3
- Fireplace features: Basement, Family Room, Outside
Interior area
- Total structure area: 7,023
- Total interior livable area: 7,023 sqft
- Finished area above ground: 4,675
- Finished area below ground: 2,099
Property
Parking
- Total spaces: 3
- Parking features: Concrete
- Attached garage spaces: 3
Features
- Levels: Two
- Stories: 2
- Patio & porch: Covered, Deck, Patio
- Exterior features: Fire Pit, Lighting, Private Yard, Rain Gutters
- Has spa: Yes
- Spa features: Spa/Hot Tub
- Fencing: Full
- Has view: Yes
- View description: Mountain(s)
Lot
- Size: 0.27 Acres
- Features: Landscaped
- Residential vegetation: Grassed
Details
- Parcel number: R0459763
- Zoning: Res
- Special conditions: Standard
Construction
Type & style
- Home type: SingleFamily
- Architectural style: Traditional
- Property subtype: Single Family Residence
Materials
- Frame, Stone, Wood Siding
- Roof: Concrete
Condition
- Year built: 2006
Details
- Builder model: Orien
- Builder name: Toll Brothers
Utilities & green energy
- Sewer: Public Sewer
- Water: Public
- Utilities for property: Cable Available, Internet Access (Wired), Natural Gas Available, Phone Available
Community & HOA
Community
- Security: Smoke Detector(s)
- Subdivision: Pine Bluffs
HOA
- Has HOA: Yes
- Amenities included: Pool
- Services included: Maintenance Grounds, Trash
- HOA fee: $150 monthly
- HOA name: Pine Bluffs HOA
- HOA phone: 303-980-0700
Location
- Region: Parker
Financial & listing details
- Price per square foot: $196/sqft
- Tax assessed value: $1,246,388
- Annual tax amount: $8,508
- Date on market: 3/12/2026
- Listing terms: Cash,Conventional,FHA,VA Loan
- Exclusions: Seller's Personal Belongings.
- Ownership: Individual
- Electric utility on property: Yes
- Road surface type: Paved
Estimated market value
$1,354,000
$1.29M - $1.42M
$5,009/mo
Price history
| Date | Event | Price |
|---|---|---|
| 8/5/2026 | Price change | $1,374,900-2.8%$196/sqft |
Source:  REcolorado as distributed by MLS GRID #8050843 Report a problem REcolorado as distributed by MLS GRID #8050843 Report a problem | ||
| 7/24/2026 | Price change | $1,414,900-1.7%$201/sqft |
Source: REcolorado as distributed by MLS GRID #8050843 Report a problem | ||
| 5/19/2026 | Price change | $1,439,000-3.7%$205/sqft |
Source: REcolorado as distributed by MLS GRID #8050843 Report a problem | ||
| 4/21/2026 | Price change | $1,494,900-3.5%$213/sqft |
Source: REcolorado as distributed by MLS GRID #8050843 Report a problem | ||
| 3/12/2026 | Listed for sale | $1,549,000+99.9%$221/sqft |
Source: REcolorado as distributed by MLS GRID #8050843 Report a problem | ||
| 4/20/2011 | Sold | $775,000-2.5%$110/sqft |
Source: Public Record Report a problem | ||
| 4/9/2011 | Price change | $794,900-6.5%$113/sqft |
Source: Toll Brothers Report a problem | ||
| 3/27/2011 | Price change | $849,995+6.9%$121/sqft |
Source: Toll Brothers, Inc. - Colorado Division #951112 Report a problem | ||
| 2/5/2011 | Price change | $794,900-6.5%$113/sqft |
Source: Toll Brothers Real Estate, Inc. Report a problem | ||
| 10/27/2010 | Listed for sale | $849,995-34.6%$121/sqft |
Source: Toll Brothers, Inc. - Colorado Division #942690 Report a problem | ||
| 7/29/2010 | Listing removed | $1,300,000$185/sqft |
Source: Toll Brothers Real Estate, Inc. Report a problem | ||
| 8/1/2009 | Listed for sale | $1,300,000$185/sqft |
Source: Toll Brothers Real Estate, Inc. Report a problem | ||
Public tax history
| Year | Property taxes | Tax assessment |
|---|---|---|
| 2025 | $8,388 -1% | $77,890 -11.2% |
| 2024 | $8,476 +41.9% | $87,690 -1% |
| 2023 | $5,971 -3.7% | $88,540 +57.9% |
| 2022 | $6,203 | $56,090 -2.8% |
| 2021 | -- | $57,710 +0.2% |
| 2020 | $6,251 -11.3% | $57,600 |
| 2019 | $7,051 0% | $57,600 -4.9% |
| 2018 | $7,051 -2.8% | $60,580 |
| 2017 | $7,257 -5.2% | $60,580 -3.9% |
| 2016 | $7,653 -1.3% | $63,040 |
| 2015 | $7,752 | $63,040 +10% |
| 2013 | -- | $57,330 +1.2% |
| 2012 | -- | $56,650 |
| 2011 | -- | $56,650 -22.2% |
| 2010 | -- | $72,840 +8.2% |
| 2009 | $4,225 | $67,290 |
| 2008 | -- | $67,290 +689.8% |
| 2007 | -- | $8,520 -60.5% |
| 2006 | $483 | $21,570 |
Find assessor info on the county website
Monthly payment
Est. payment
Payment breakdown
Explore the cost of this home by adjusting the details. Changes won't be saved.Climate risks
Neighborhood: 80134
Nearby schools
GreatSchools rating
- 7/10Iron Horse Elementary SchoolGrades: PK-5Distance: 0.6 mi
- 8/10Cimarron Middle SchoolGrades: 6-8Distance: 1.7 mi
- 10/10Legend High SchoolGrades: 9-12Distance: 1.4 mi
Schools provided by the listing agent
- Elementary: Iron Horse
- Middle: Cimarron
- High: Legend
- District: Douglas RE-1
Source: REcolorado as distributed by MLS GRID. This data may not be complete. We recommend contacting the local school district to confirm school assignments for this home.
- $1,381,6006 bd11 ba6.3k sqft12090 S Majestic Pine Way, Parker, CO 80134Off Market

- $1,341,8005 bd6 ba6.3k sqft19962 E Crooked Pine Cir, Parker, CO 80134Off Market
- $1,980,0005 bd6 ba7.8k sqft20006 E Crooked Pine Cir, Parker, CO 80134Sold

- $976,7003 bd2 ba3.3k sqft11980 S Longs Bluff Way, Parker, CO 80134Off Market

- $1,127,7004 bd4 ba5k sqft20028 E Crooked Pine Cir, Parker, CO 80134Off Market
- $1,125,0004 bd4 ba6.2k sqft12094 S Majestic Pine Way, Parker, CO 80134Sold
- $1,167,9002 bd3 ba3.5k sqft19940 E Crooked Pine Cir, Parker, CO 80134Off Market
- $968,4004 bd4 ba3.7k sqft20115 E Windy Pine Pl, Parker, CO 80134Off Market
A local agent can set up tours, give advice and negotiate with sellers.
Similar homes
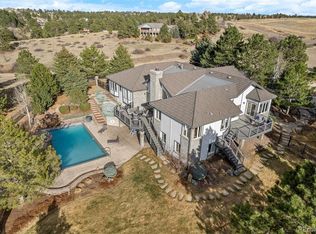
- $1,394,9005 bd6 ba7.3k sqft12161 S Leaning Pine Court, Parker, CO 80134For Sale
 MLS ID #7312563, Pie Konchar, Madison & Company Properties. REcolorado as distributed by MLS GRID
 - $1,450,0003 bd4 ba4.9k sqft7515 Crooked Oak Court, Parker, CO 80134For Sale
 MLS ID #6830214, Rachel Chaparro, Your Castle Real Estate Inc. REcolorado as distributed by MLS GRID
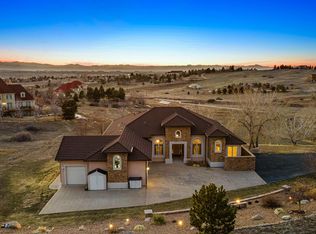
 - $1,774,0005 bd4 ba6.7k sqft7539 Stroh Road, Parker, CO 80134For Sale
 MLS ID #3488544, Phillip Booghier, LIV Sotheby's International Realty. REcolorado as distributed by MLS GRID
 - $1,725,0005 bd5 ba7k sqft7372 Talon Trail, Parker, CO 80138For Sale
 MLS ID #8869473, Janna Vanner, RE/MAX Professionals. REcolorado as distributed by MLS GRID
 - $899,0005 bd5 ba4.5k sqft6977 Chestnut Court, Parker, CO 80134For SaleMLS ID #5847684, Ron Searle, Ponderosa Ridge Real Estate Inc. REcolorado as distributed by MLS GRID
- $715,0005 bd4 ba3.8k sqft18236 Shadbury Lane, Parker, CO 80134For SaleMLS ID #6396292, Dan Turner, South Denver Digs Realty. REcolorado as distributed by MLS GRID
- $925,0005 bd5 ba5.6k sqft11616 Jacobsen Street, Parker, CO 80134For SaleMLS ID #1628101, Chris Jackson, Madison & Company Properties. REcolorado as distributed by MLS GRID
- $980,0005 bd4 ba4.9k sqft22455 Laurel Oak Drive, Parker, CO 80138For SaleMLS ID #8058139, Doug Van Meter, Distinct Real Estate LLC. REcolorado as distributed by MLS GRID
- $1,075,0004 bd4 ba5.7k sqft22296 Boundstone Drive, Parker, CO 80138For SaleMLS ID #2911750, Tom Ullrich, RE/MAX Professionals. REcolorado as distributed by MLS GRID
- $775,0005 bd4 ba3.9k sqft8915 Mad River Road, Parker, CO 80134For SaleMLS ID #2353653, Maura Cline, Compass - Denver. REcolorado as distributed by MLS GRID
- $1,475,0005 bd5 ba6.7k sqft1111 Annabar Drive, Castle Rock, CO 80108For SaleMLS ID #9209148, Carol Van De Weghe, Brokers Guild Homes. REcolorado as distributed by MLS GRID
- $1,425,0005 bd5 ba5.2k sqft5432 Water Oak Circle, Castle Rock, CO 80108For SaleMLS ID #5991123, Julie Leins, Keller Williams Advantage Realty LLC. REcolorado as distributed by MLS GRID
- $1,360,0004 bd5 ba4.6k sqft27386 E Jamison Circle, Aurora, CO 80016For SaleMLS ID #2765355, Teresa Moore, Keller Williams DTC. REcolorado as distributed by MLS GRID
- $1,500,0005 bd3 ba4.4k sqft34479 S Falcon Circle, Kiowa, CO 80117For SaleMLS ID #8550385, Stacy Blair, Compass - Denver. REcolorado as distributed by MLS GRID
- $875,0007 bd5 ba5.8k sqft9515 S Bluebead Way, Parker, CO 80134For SaleMLS ID #4526123, Julie Maxwell, 8z Real Estate. REcolorado as distributed by MLS GRID
- $1,175,0005 bd5 ba4.6k sqft2364 Elkhorn Ranch Street, Parker, CO 80138For SaleMLS ID #1723012, Gail Smith, Brokers Guild Homes. REcolorado as distributed by MLS GRID
- $950,0004 bd4 ba4.8k sqft14272 Double Dutch Circle, Parker, CO 80134For SaleMLS ID #2182276, Kristen Winkler, Compass - Denver. REcolorado as distributed by MLS GRID
- $1,295,0005 bd5 ba6.9k sqft7878 S Valleyhead Way, Aurora, CO 80016For SaleMLS ID #7662908, Brandi Wright, WH Realty Co. REcolorado as distributed by MLS GRID
- $1,055,0007 bd4 ba4.7k sqft14368 Double Dutch Circle, Parker, CO 80134For SaleMLS ID #8399764, Erin Hughey, Fathom Realty Colorado LLC. REcolorado as distributed by MLS GRID
- $895,0005 bd5 ba5k sqft11983 Blackwell Way, Parker, CO 80138For SaleMLS ID #9640764, Angela Hacker, LIV Sotheby's International Realty. REcolorado as distributed by MLS GRID
