This Parker estate embodies the sophistication and presence of a truly distinguished home. The grand entry, framed by soaring ceilings and refined architectural details, offers an immediate sense of elegance and scale. To one side, a sunlit sitting room invites quiet mornings or intimate conversation. To the other, a private executive office creates an inspiring environment for work or study. Beyond, a stylish powder room and a formal dining room provide a perfect backdrop for both intimate dinners and grand celebrations.
At the heart of the home, a magnificent family room unfolds in dramatic scale, anchored by a statement fireplace and walls of windows that bathe the space in natural light. The adjoining chef’s kitchen is a masterpiece—equipped with professional-grade Viking appliances, bespoke cabinetry, solid surfaces, and a generous pantry. Here, everyday living is elevated, and entertaining transitions seamlessly from casual gatherings to elegant soirées.
Upstairs, the primary suite redefines luxury. This private retreat features a serene sitting room, an expansive walk-in closet, and a spa-like bath recently reimagined with designer finishes. Every detail, from the indulgent soaking tub to the custom tile and fixtures, evokes the refinement of a world-class resort. Along the gallery hallway, secondary bedrooms offer exceptional comfort and versatility, while a sunlit balcony provides a quiet escape with neighborhood views.
Thoughtful features such as a main-floor laundry and an oversized three-car garage underscore the seamless balance of elegance and practicality. Yet it is the craftsmanship, scale, and architectural detail that distinguish this residence as a home of true significance.
The location is equally compelling. Perfectly positioned in one of Parker’s most coveted communities, residents enjoy access to a private pool, scenic parks, and miles of trails—all while remaining close to fine dining, boutique shopping, and top-rated schools.
Sold for $1,125,000
$1,125,000
12094 S Majestic Pine Way, Parker, CO 80134
4beds
6,246sqft
Single Family Residence
Built in 2007
0.38 Acres Lot
$1,102,500 Zestimate®
$180/sqft
$4,204 Estimated rent
Home value
$1,102,500
$1.05M - $1.16M
$4,204/mo
Zestimate® history
Owner options
List your home for rent
$4,204/mo
Rent Zestimate®
Find your next renter with Zillow Rental Manager. Plus, with online applications, you can quickly screen prospective tenants – for free.
$4,204/mo
Rent Zestimate®
Refinance and save
$8,448/mo
Est. payment
Refinancing to a lower rate could help reduce your monthly payments and save thousands over the life of the loan.
$8,448/mo
Est. payment
Explore your selling options
Work with a Zillow partner agent
Leverage their expertise and Zillow's premium Showcase listings to get your home seen by more buyers.
Get startedList with your own agent
Get your home in front of millions of buyers by listing it on Zillow.
Learn how to do itSell it yourself
Take full control of how buyers see your home on Zillow by listing For Sale by Owner (FSBO).
List your homeWhat's special
Designer finishesRefined architectural detailsSunlit balconyOversized three-car garageSunlit sitting roomPrimary suiteGrand entry
Zillow last checked:
Listing updated:
Listed by:
Todd L Crosbie 303-893-3200 tlc@toddlcrosbie.com,
LIV Sotheby's International Realty
Bought with:
Prerna Kapoor, 100093173
Real Broker, LLC DBA Real
Source: REcolorado as distributed by MLS GRID,MLS#: 3565834
Facts & features
Interior
Bedrooms & bathrooms
- Bedrooms: 4
- Bathrooms: 4
- Full bathrooms: 3
- 1/2 bathrooms: 1
- Main level bathrooms: 1
Bedroom
- Description: Plus A Sanctuary / Sitting Room
- Features: Primary Suite
- Level: Upper
- Area: 437 Square Feet
- Dimensions: 19 x 23
Bedroom
- Features: Primary Suite
- Level: Upper
Bedroom
- Features: Primary Suite
- Level: Upper
Bedroom
- Level: Upper
- Dimensions: undefined x 2
Bathroom
- Description: Beautifully Renovated To A Spa Like Experience
- Features: Primary Suite
- Level: Upper
- Area: 345 Square Feet
- Dimensions: 15 x 23
Bathroom
- Description: Jack And Jill
- Level: Upper
- Area: 66 Square Feet
- Dimensions: 6 x 11
Bathroom
- Level: Upper
Bathroom
- Level: Main
Bonus room
- Description: Sanctuary Nursery Sitting Room Exercise
- Level: Upper
- Area: 169 Square Feet
- Dimensions: 13 x 13
Family room
- Description: Great Room Concept
- Level: Main
- Area: 460 Square Feet
- Dimensions: 20 x 23
Kitchen
- Description: Massive Island
- Level: Main
- Area: 400 Square Feet
- Dimensions: 20 x 20
Laundry
- Description: Main Floor Convenience
- Level: Main
- Area: 72 Square Feet
- Dimensions: 8 x 9
Sun room
- Description: See Through Fireplace
- Level: Main
- Area: 450 Square Feet
- Dimensions: 15 x 30
Heating
- Forced Air
Cooling
- Central Air
Appliances
- Included: Cooktop, Dishwasher, Disposal, Dryer, Microwave, Oven, Refrigerator, Washer
- Laundry: In Unit
Features
- Block Counters, Built-in Features, Ceiling Fan(s), Corian Counters, Eat-in Kitchen, Entrance Foyer, Five Piece Bath, High Ceilings, High Speed Internet, Jack & Jill Bathroom, Kitchen Island, Open Floorplan, Pantry, Primary Suite, Solid Surface Counters, Vaulted Ceiling(s), Walk-In Closet(s)
- Flooring: Carpet, Tile, Wood
- Windows: Double Pane Windows, Window Coverings
- Basement: Unfinished
- Number of fireplaces: 2
- Fireplace features: Family Room
Interior area
- Total structure area: 6,246
- Total interior livable area: 6,246 sqft
- Finished area above ground: 4,926
- Finished area below ground: 0
Property
Parking
- Total spaces: 3
- Parking features: Garage - Attached
- Attached garage spaces: 3
Features
- Levels: Two
- Stories: 2
- Patio & porch: Front Porch, Patio
- Exterior features: Private Yard
- Has view: Yes
- View description: City, Mountain(s)
Lot
- Size: 0.38 Acres
- Features: Irrigated, Landscaped, Sprinklers In Front, Sprinklers In Rear
Details
- Parcel number: R0459765
- Special conditions: Standard
Construction
Type & style
- Home type: SingleFamily
- Architectural style: Traditional
- Property subtype: Single Family Residence
Materials
- Brick, Frame
- Roof: Composition
Condition
- Year built: 2007
Details
- Builder name: Toll Brothers
Utilities & green energy
- Sewer: Public Sewer
- Water: Public
Community & HOA
Community
- Security: Security System
- Subdivision: Pine Bluffs
HOA
- Has HOA: Yes
- Amenities included: Park, Playground, Pool
- HOA fee: $1,800 annually
- HOA name: Pine Bluffs Community Association, Inc. Associat
- HOA phone: 720-398-7110
Location
- Region: Parker
Financial & listing details
- Price per square foot: $180/sqft
- Tax assessed value: $1,145,875
- Annual tax amount: $7,760
- Date on market: 9/19/2025
- Listing terms: Cash,Conventional
- Exclusions: Seller's Personal Property. Lift.
- Ownership: Individual
- Road surface type: Paved
Price history
| Date | Event | Price |
|---|---|---|
| 4/23/2026 | Sold | $1,125,000-6.2%$180/sqft |
Source:  REcolorado as distributed by MLS GRID #3565834 Report a problem REcolorado as distributed by MLS GRID #3565834 Report a problem | ||
| 3/31/2026 | Pending sale | $1,199,999$192/sqft |
Source: REcolorado as distributed by MLS GRID #3565834 Report a problem | ||
| 2/20/2026 | Price change | $1,199,999-4%$192/sqft |
Source: REcolorado as distributed by MLS GRID #3565834 Report a problem | ||
| 11/11/2025 | Price change | $1,249,900-3.8%$200/sqft |
Source: REcolorado as distributed by MLS GRID #3565834 Report a problem | ||
| 9/19/2025 | Listed for sale | $1,299,900+100%$208/sqft |
Source: REcolorado as distributed by MLS GRID #3565834 Report a problem | ||
| 3/24/2012 | Listing removed | $650,000+11.6%$104/sqft |
Source: Remax Masters Inc. #1002955 Report a problem | ||
| 11/16/2011 | Sold | $582,500-10.4%$93/sqft |
Source: Public Record Report a problem | ||
| 11/10/2011 | Price change | $650,000+8.4%$104/sqft |
Source: Remax Masters Inc. #1002955 Report a problem | ||
| 10/6/2011 | Price change | $599,900-7.7%$96/sqft |
Source: RE/MAX MASTERS INC #1040607 Report a problem | ||
| 6/3/2011 | Price change | $650,000+4%$104/sqft |
Source: RE/MAX MASTERS INC #1040607 Report a problem | ||
| 10/7/2010 | Listed for sale | $625,000-15.5%$100/sqft |
Source: RE/MAX Professionals- Highlands Ranch #900187 Report a problem | ||
| 4/19/2007 | Sold | $739,889$118/sqft |
Source: Public Record Report a problem | ||
Public tax history
| Year | Property taxes | Tax assessment |
|---|---|---|
| 2025 | $7,760 -1% | $71,610 -12% |
| 2024 | $7,841 +35.2% | $81,400 -1% |
| 2023 | $5,800 -3.7% | $82,190 +50.9% |
| 2022 | $6,023 | $54,480 -2.8% |
| 2021 | -- | $56,040 +0.4% |
| 2020 | $6,058 -6.9% | $55,820 |
| 2019 | $6,507 | $55,820 -0.2% |
| 2018 | $6,507 -2.8% | $55,910 |
| 2017 | $6,698 -5.1% | $55,910 -3.8% |
| 2016 | $7,058 -1.3% | $58,140 |
| 2015 | $7,149 +122.1% | $58,140 +20.7% |
| 2014 | $3,218 | $48,150 |
| 2013 | -- | $48,150 -18.2% |
| 2012 | -- | $58,850 |
| 2011 | -- | $58,850 -17.5% |
| 2010 | -- | $71,360 +9% |
| 2009 | $4,112 | $65,490 |
| 2008 | -- | $65,490 +668.7% |
| 2007 | -- | $8,520 -60.5% |
| 2006 | $483 | $21,570 |
Find assessor info on the county website
Neighborhood: 80134
Nearby homes
- $1,219,0005 bd5 ba6.2k sqft12098 S Majestic Pine Way, Parker, CO 80134Off Market
- $1,124,2004 bd4 ba5k sqft20028 E Crooked Pine Cir, Parker, CO 80134Off Market
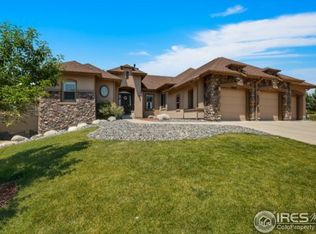
- $1,381,6006 bd11 ba6.3k sqft12090 S Majestic Pine Way, Parker, CO 80134Off Market

- $1,359,8005 bd6 ba6.4k sqft12093 S Majestic Pine Way, Parker, CO 80134Off Market
- $975,9003 bd3 ba3.2k sqft20050 E Crooked Pine Cir, Parker, CO 80134Off Market
- $1,980,0005 bd6 ba7.8k sqft20006 E Crooked Pine Cir, Parker, CO 80134Sold
- $1,374,9005 bd6 ba7k sqft19984 E Crooked Pine Cir, Parker, CO 80134For Sale
- $1,315,0005 bd5 ba6.4k sqft12085 S Majestic Pine Way, Parker, CO 80134Sold
Nearby schools
GreatSchools rating
- 7/10Iron Horse Elementary SchoolGrades: PK-5Distance: 0.6 mi
- 8/10Cimarron Middle SchoolGrades: 6-8Distance: 1.7 mi
- 10/10Legend High SchoolGrades: 9-12Distance: 1.4 mi
Schools provided by the listing agent
- Elementary: Iron Horse
- Middle: Cimarron
- High: Legend
- District: Douglas RE-1
Source: REcolorado as distributed by MLS GRID. This data may not be complete. We recommend contacting the local school district to confirm school assignments for this home.
Get a cash offer in 3 minutes
Find out how much your home could sell for in as little as 3 minutes with a no-obligation cash offer.
Estimated market value
$1,102,500
Get a cash offer in 3 minutes
Find out how much your home could sell for in as little as 3 minutes with a no-obligation cash offer.
Estimated market value
$1,102,500
- Colorado
- Douglas County
- Parker
- 80134
- 12094 S Majestic Pine Way
Nearby cities
Nearby neighborhoods
Nearby zip codes
Other Parker Topics
