HUGE PRICE ADJUSTMENT! THIS IS AN INCREDIBLE PRICE FOR THIS CUSTOM HOME!! One of Blackstone's Finest Custom Homes. Experience true one-story living in this stunning Tuscan-inspired estate in the exclusive Blackstone Country Club, where the primary suite and a second bedroom are both conveniently located on the main level. Set on a nearly half-acre cul-de-sac lot, this 4-bedroom, 5-bathroom home offers 4,662 square feet of elegant living space, plus a detached casita ideal for multigenerational living, a private guest suite, or income-producing rental potential.
Inside, soaring ceilings, rich hardwood floors, and an abundance of natural light set the tone for the home's warm, resort-like character. The gourmet kitchen anchors the main level, flowing effortlessly into open living and dining spaces designed for entertaining. A finished walkout lower level adds a resort-style retreat all its own, complete with a billiards room and wet bar, perfect for hosting.
Step outside to enjoy the hot tub, gather around the sandstone fire pit, or relax in the spa-inspired steam shower; every outdoor and wellness element is designed for effortless indoor-outdoor living. Perched on hole 10, the backyard offers sweeping views of five different holes across the golf course, a vantage point few homes in the community can match. A 4-car attached garage provides rare space and storage for this price point.
Residents of Blackstone Country Club enjoy access to a clubhouse, pool, fitness center, tennis courts, and a championship golf course, all within a private, amenity-rich community. Located in the award-winning Cherry Creek School District and zoned for Cherokee Trail High School, this home offers the rare combination of single-story convenience, luxury finishes, and an unbeatable lifestyle setting.
For sale
Price cut: $110K (9/25)
$1,249,999
27386 E Jamison Circle, Aurora, CO 80016
4beds
4,662sqft
Single Family Residence
Built in 2010
0.46 Acres Lot
$1,237,700 Zestimate®
$268/sqft
$290/mo HOA
What's special
- 184 days
- 682
- 34
Zillow last checked:
Listing updated:
Listed by:
Teresa Moore 303-596-0927 tlmooresells@comcast.net,
Keller Williams DTC
Source: REcolorado as distributed by MLS GRID,MLS#: 2765355
Facts & features
Interior
Bedrooms & bathrooms
- Bedrooms: 4
- Bathrooms: 5
- Full bathrooms: 4
- 1/2 bathrooms: 1
- Main level bathrooms: 3
- Main level bedrooms: 2
Bedroom
- Level: Main
Bedroom
- Level: Main
Bedroom
- Level: Basement
Bedroom
- Level: Basement
Bathroom
- Features: En Suite Bathroom
- Level: Main
Bathroom
- Features: En Suite Bathroom
- Level: Main
Bathroom
- Features: Primary Suite
- Level: Main
Bathroom
- Features: En Suite Bathroom
- Level: Basement
Bathroom
- Features: Primary Suite
- Level: Basement
Family room
- Level: Main
Great room
- Level: Basement
Kitchen
- Level: Main
Laundry
- Level: Main
Office
- Level: Main
Heating
- Forced Air
Cooling
- Central Air
Appliances
- Included: Bar Fridge, Convection Oven, Cooktop, Dishwasher, Disposal, Humidifier, Microwave, Range, Range Hood, Refrigerator, Self Cleaning Oven, Wine Cooler
Features
- Built-in Features, Ceiling Fan(s), Eat-in Kitchen, Entrance Foyer, Five Piece Bath, Granite Counters, High Ceilings, Jack & Jill Bathroom, Kitchen Island, Open Floorplan, Pantry, Primary Suite, Radon Mitigation System, Sound System, T&G Ceilings, Vaulted Ceiling(s), Walk-In Closet(s), Wet Bar, Wired for Data
- Flooring: Carpet, Stone, Tile, Wood
- Windows: Double Pane Windows, Window Coverings, Window Treatments
- Basement: Exterior Entry,Finished,Full,Interior Entry,Sump Pump,Walk-Out Access
- Number of fireplaces: 4
- Fireplace features: Basement, Bedroom, Family Room, Gas Log, Other, Outside
Interior area
- Total structure area: 4,662
- Total interior livable area: 4,662 sqft
- Finished area above ground: 2,680
- Finished area below ground: 1,982
Video & virtual tour
Property
Parking
- Total spaces: 4
- Parking features: Garage - Attached
- Attached garage spaces: 4
Features
- Levels: One
- Stories: 1
- Entry location: Courtyard
- Patio & porch: Covered, Deck, Patio
- Exterior features: Balcony, Fire Pit, Garden, Gas Grill, Gas Valve, Rain Gutters
- Has spa: Yes
- Spa features: Steam Room, Spa/Hot Tub, Heated
- Fencing: Full
- Has view: Yes
- View description: Golf Course
Lot
- Size: 0.46 Acres
- Features: Cul-De-Sac, Landscaped, Master Planned, On Golf Course, Open Space, Sprinklers In Front, Sprinklers In Rear
Details
- Parcel number: 034652094
- Special conditions: Standard
Construction
Type & style
- Home type: SingleFamily
- Architectural style: Spanish
- Property subtype: Single Family Residence
Materials
- Cedar, Rock, Stucco
- Roof: Spanish Tile
Condition
- Year built: 2010
Details
- Builder name: Falcon Homes
Utilities & green energy
- Electric: 220 Volts, 220 Volts in Garage
- Water: Public
- Utilities for property: Cable Available, Electricity Connected, Internet Access (Wired), Natural Gas Connected, Phone Available, Propane
Community & HOA
Community
- Security: Carbon Monoxide Detector(s), Radon Detector, Security System, Video Doorbell
- Subdivision: Blackstone Country Club
HOA
- Has HOA: Yes
- Amenities included: Clubhouse, Fitness Center, Golf Course, Park, Parking, Playground, Pond Seasonal, Pool, Spa/Hot Tub, Tennis Court(s)
- Services included: Maintenance Grounds, Maintenance Structure, Recycling, Trash
- HOA fee: $165 quarterly
- HOA name: Blackstone Metro District
- HOA phone: 303-952-4004
- Second HOA fee: $235 monthly
- Second HOA name: Blackstone Social Membership
- Second HOA phone: 303-680-0245
Location
- Region: Aurora
Financial & listing details
- Price per square foot: $268/sqft
- Tax assessed value: $1,334,300
- Annual tax amount: $10,907
- Date on market: 4/10/2026
- Listing terms: Cash,Conventional,Jumbo,VA Loan
- Exclusions: All Sellers Personal Property, Also The Murano Glass Fixture In The Primary Bathroom.
- Ownership: Individual
- Electric utility on property: Yes
- Road surface type: Paved
Estimated market value
$1,237,700
$1.18M - $1.30M
$4,807/mo
Price history
| Date | Event | Price |
|---|---|---|
| 9/25/2026 | Price change | $1,249,999-8.1%$268/sqft |
Source:  REcolorado as distributed by MLS GRID #2765355 Report a problem REcolorado as distributed by MLS GRID #2765355 Report a problem | ||
| 8/20/2026 | Price change | $1,360,000-2.4%$292/sqft |
Source: REcolorado as distributed by MLS GRID #2765355 Report a problem | ||
| 7/7/2026 | Price change | $1,393,9800%$299/sqft |
Source: REcolorado as distributed by MLS GRID #2765355 Report a problem | ||
| 5/27/2026 | Price change | $1,394,000-0.4%$299/sqft |
Source: REcolorado as distributed by MLS GRID #2765355 Report a problem | ||
| 4/10/2026 | Listed for sale | $1,399,000+69.1%$300/sqft |
Source: REcolorado as distributed by MLS GRID #2765355 Report a problem | ||
| 6/20/2011 | Sold | $827,223+4.1%$177/sqft |
Source: Public Record Report a problem | ||
| 1/31/2011 | Listing removed | $795,000$171/sqft |
Source: DARELL G. SCHMIDT #952331 Report a problem | ||
| 12/5/2010 | Listed for sale | $795,000$171/sqft |
Source: DARELL G. SCHMIDT #952331 Report a problem | ||
Public tax history
| Year | Property taxes | Tax assessment |
|---|---|---|
| 2025 | $11,668 +7.5% | $83,394 -11.3% |
| 2024 | $10,858 +29.7% | $93,968 -4.7% |
| 2023 | $8,370 -14.5% | $98,600 +37.8% |
| 2022 | $9,787 | $71,550 -2.8% |
| 2021 | -- | $73,609 +7.4% |
| 2020 | $9,455 +1.1% | $68,548 |
| 2019 | $9,349 | -- |
| 2018 | $9,349 +0.8% | $66,859 |
| 2017 | $9,278 | $66,859 -4.3% |
| 2016 | -- | $69,865 |
| 2015 | -- | $69,865 +13.6% |
| 2014 | $10,112 +6.6% | $61,515 +21.4% |
| 2013 | $9,488 | $50,670 +93.2% |
| 2012 | -- | $26,230 |
| 2011 | $3,225 -4.8% | $26,230 +23.3% |
| 2010 | $3,389 +125.4% | $21,280 |
| 2009 | $1,503 | $21,280 +96% |
| 2008 | -- | $10,858 -31.9% |
| 2007 | -- | $15,950 |
Find assessor info on the county website
Monthly payment
Est. payment
Payment breakdown
Explore the cost of this home by adjusting the details. Changes won't be saved.Climate risks
Neighborhood: Blackstone Country Club
Nearby schools
Schools provided by the listing agent
- Elementary: Woodland
- Middle: Fox Ridge
- High: Cherokee Trail
- District: Cherry Creek 5
Source: REcolorado as distributed by MLS GRID. This data may not be complete. We recommend contacting the local school district to confirm school assignments for this home.


Similar homes
- $1,295,0005 bd5 ba5.1k sqft24967 E Geddes Circle, Aurora, CO 80016For Sale

 MLS ID #5479700, M. Kay Watson, MB K Watson Prop. REcolorado as distributed by MLS GRID
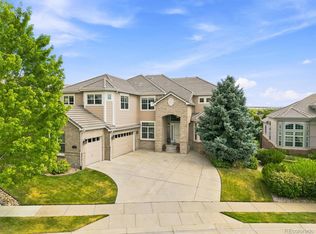
 - $1,225,0006 bd5 ba6.9k sqft6558 S Riviera Way, Aurora, CO 80016For Sale
 MLS ID #3561731, Troy Hansford Team, RE/MAX Professionals. REcolorado as distributed by MLS GRID
 - $975,0004 bd3 ba4.7k sqft25421 E Indore Drive, Aurora, CO 80016For Sale
 MLS ID #2724570, Cindy Russ, Compass - Denver. REcolorado as distributed by MLS GRID
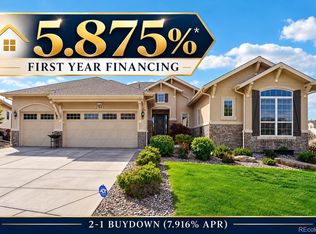
 - $994,7504 bd4 ba5.1k sqft27693 E Euclid Drive, Aurora, CO 80016For Sale
 MLS ID #9732515, Evan Watson, Your Home Sold Guaranteed Realty - Premier Partners. REcolorado as distributed by MLS GRID
 - $1,199,9004 bd5 ba4.4k sqft11356 Random Valley Circle, Parker, CO 80134For SaleMLS ID #2250349, Keri West, Your Castle Real Estate Inc. REcolorado as distributed by MLS GRID
- $859,0005 bd4 ba5k sqft25942 E Orchard Drive, Aurora, CO 80016For SaleMLS ID #5416289, Maureen Clark, Compass - Denver. REcolorado as distributed by MLS GRID
- $1,099,0005 bd5 ba4.6k sqft2364 Elkhorn Ranch Street, Parker, CO 80138For SaleMLS ID #5927215, Tammi Hoerner, Epique Realty. REcolorado as distributed by MLS GRID
- $1,400,0006 bd5 ba5.1k sqft213 Scotch Pine Circle, Parker, CO 80138For SaleMLS ID #9323172, Andrea Price, Price & Co. Real Estate. REcolorado as distributed by MLS GRID
- $875,0004 bd3 ba4.6k sqft8251 S Quatar Circle, Aurora, CO 80016For SaleMLS ID #8277083, Bob Calicchia, Total Realty Corp.. REcolorado as distributed by MLS GRID
- $825,0005 bd5 ba4.5k sqft5704 S Genoa Court, Aurora, CO 80015For SaleMLS ID #2866240, Nancy Griffin, Metro Design Realty. REcolorado as distributed by MLS GRID
- $1,400,0005 bd5 ba5.5k sqft46527 Sunset View Way, Parker, CO 80138For SaleMLS ID #2257621, Brad Snyders, RE/MAX Professionals. REcolorado as distributed by MLS GRID
- $894,9003 bd4 ba4.6k sqft23366 E Piccolo Drive, Aurora, CO 80016For SaleMLS ID #7286518, Luke Brenning, MHC Realty Group LLC. REcolorado as distributed by MLS GRID
- $820,0005 bd4 ba5.1k sqft8244 S Catawba Court, Aurora, CO 80016For SaleMLS ID #7461065, Jennifer Stenbak, Compass - Denver. REcolorado as distributed by MLS GRID
- $1,495,0004 bd4 ba4.2k sqft8888 Inspiration Drive, Parker, CO 80138For SaleMLS ID #4924555, Peter Janisch, Professional Brokers Group. REcolorado as distributed by MLS GRID
- $850,0005 bd5 ba5k sqft6875 S Buchanan Court, Aurora, CO 80016For SaleMLS ID #1849553, Patrick Morgan, Madison & Company Properties. REcolorado as distributed by MLS GRID
- $780,0002 bd2 ba4.2k sqft8045 S Elk Court, Aurora, CO 80016For SaleMLS ID #2618957, Mark J. Solis, HomeSmart Realty. REcolorado as distributed by MLS GRID
- $1,200,0006 bd4 ba5.5k sqft9969 Longview Dr, Lone Tree, CO 80124For Sale
 MLS ID #1567509, Grace Baxter, RE/MAX Professionals. elevateMLS
 - $1,100,0005 bd3 ba3.7k sqft8275 Cumberland Court, Elizabeth, CO 80107For SaleMLS ID #7931030, Jim Garcia, RE/MAX Professionals. REcolorado as distributed by MLS GRID
- $1,535,0006 bd5 ba6.3k sqft2385 Antelope Ridge Trl, Parker, CO 80138For SaleMLS ID #3901308, Lori Pierce, NAV Real Estate. elevateMLS
- $1,495,0005 bd7 ba6.3k sqft9753 Falcon Roost Point, Parker, CO 80138For SaleMLS ID #7830630, Jay A. Buerger, Buerger & Company Real Estate. REcolorado as distributed by MLS GRID
